Nestled in the heart of Chandler, AZ, this magnificent single-story residence located at 1876 E Glacier Pl offers an exquisite blend of luxury and comfort spread across just under 4,000 square feet of living space, including a finished basement that adds both value and versatility. This home is an embodiment of sophistication with its five bedrooms, an additional office/den that can easily serve as a sixth bedroom, and a host of upscale amenities that cater to every aspect of modern living.
As you step outside, the backyard emerges as a private oasis designed with entertainment and relaxation in mind. It features a pristine pool equipped with color-changing LED lights, creating a mesmerizing ambiance for evening swims. The outdoor space is further enhanced by a natural gas fire... pit and a built-in BBQ, perfect for hosting gatherings under the stars. The koi pond adds a touch of tranquility, making the backyard a true sanctuary. The north/south exposure ensures the extended paver patio remains shaded, offering a comfortable outdoor living environment throughout the day.
The heart of this home is undoubtedly its spacious kitchen, which boasts granite countertops and cabinets adorned with LED lighting both above and below, creating a warm and inviting atmosphere. The kitchen is equipped with modern appliances and ample space, making it a delight for culinary enthusiasts.
The residence also features a luxurious master bath and kitchen, both enhanced with solar tubes that fill the spaces with natural light. The three-car split garage offers plenty of storage and convenience, while the plantation shutters, newer A/C unit, and a finished basement wired for surround sound add to the home's appeal. This basement provides additional space for entertainment or can be adapted to suit any need, enhancing the home's functionality and appeal.
Situated within walking distance to a well-maintained community playground, this home offers the perfect blend of indoor and outdoor living. With so many thoughtful details and luxurious features, this Chandler gem is a rare find and is sure to be snapped up quickly. Don't miss the opportunity to make it yours.
Sold for $840,000
$840,000
1876 E GLACIER Place, Chandler, AZ 85249
5beds
4baths
3,996sqft
Single Family Residence
Built in 2004
10,840 Square Feet Lot
$926,100 Zestimate®
$210/sqft
$4,659 Estimated rent
Home value
$926,100
$880,000 - $982,000
$4,659/mo
Zestimate® history
Owner options
List your home for rent
$4,659/mo
Rent Zestimate®
Find your next renter with Zillow Rental Manager. Plus, with online applications, you can quickly screen prospective tenants – for free.
$4,659/mo
Rent Zestimate®
Refinance and save
$3,928/mo
Est. payment
Refinancing to a lower rate could help reduce your monthly payments and save thousands over the life of the loan.
$3,928/mo
Est. payment
Explore your selling options
Work with a Zillow partner agent
Leverage their expertise and Zillow's premium Showcase listings to get your home seen by more buyers.
Get startedList with your own agent
Get your home in front of millions of buyers by listing it on Zillow.
Learn how to do itSell it yourself
Take full control of how buyers see your home on Zillow by listing For Sale by Owner (FSBO).
List your homeWhat's special
Pristine poolExtended paver patioSpacious kitchenBuilt-in bbqLuxurious master bathSolar tubesModern appliances
Zillow last checked:
Listing updated:
Listed by:
Frank Gerola 480-231-3401,
Venture REI, LLC,
Kevin McKiernan 480-363-4893,
Venture REI, LLC
Bought with:
Suzanne Lea Royce, SA539651000
West USA Realty
Source: ARMLS,MLS#: 6669814
Facts & features
Interior
Bedrooms & bathrooms
- Bedrooms: 5
- Bathrooms: 4
Heating
- Natural Gas
Cooling
- Central Air, Ceiling Fan(s)
Appliances
- Included: Gas Cooktop, Water Purifier
Features
- High Speed Internet, Granite Counters, Double Vanity, Eat-in Kitchen, Breakfast Bar, Vaulted Ceiling(s), Kitchen Island, Pantry, Full Bth Master Bdrm, Separate Shwr & Tub
- Flooring: Carpet, Tile
- Windows: Skylight(s), Double Pane Windows
- Basement: Finished,Full
- Has fireplace: Yes
- Fireplace features: Fire Pit
Interior area
- Total structure area: 3,996
- Total interior livable area: 3,996 sqft
Property
Parking
- Total spaces: 3
- Parking features: RV Gate, Garage Door Opener
- Garage spaces: 3
Features
- Stories: 1
- Patio & porch: Covered
- Exterior features: Built-in Barbecue
- Has private pool: Yes
- Pool features: Fenced
- Spa features: None
- Fencing: Block,Wrought Iron
Lot
- Size: 10,840 Square Feet
- Features: Sprinklers In Rear, Sprinklers In Front, Desert Back, Desert Front, Cul-De-Sac, Auto Timer H2O Front, Auto Timer H2O Back
Details
- Parcel number: 30391239
Construction
Type & style
- Home type: SingleFamily
- Property subtype: Single Family Residence
Materials
- Stucco, Wood Frame, Painted
- Roof: Tile
Condition
- Year built: 2004
Details
- Builder name: Fulton Homes
Utilities & green energy
- Sewer: Public Sewer
- Water: City Water
Community & HOA
Community
- Features: Playground, Biking/Walking Path
- Subdivision: COOPER CORNERS WEST
HOA
- Has HOA: Yes
- Services included: Maintenance Grounds
- HOA fee: $90 monthly
- HOA name: Cooper Corners West
- HOA phone: 480-539-1396
Location
- Region: Chandler
Financial & listing details
- Price per square foot: $210/sqft
- Tax assessed value: $706,300
- Annual tax amount: $4,085
- Date on market: 11/24/2025
- Cumulative days on market: 2 days
- Listing terms: Cash,Conventional,VA Loan
- Ownership: Fee Simple
Price history
| Date | Event | Price |
|---|---|---|
| 4/12/2024 | Sold | $840,000-2.3%$210/sqft |
Source:  ARMLS #6669814 Report a problem ARMLS #6669814 Report a problem | ||
| 3/1/2024 | Pending sale | $859,900$215/sqft |
Source: ARMLS #6669814 Report a problem | ||
| 2/28/2024 | Listed for sale | $859,900+79.1%$215/sqft |
Source: ARMLS #6669814 Report a problem | ||
| 9/23/2016 | Sold | $480,000-2%$120/sqft |
Source: ARMLS #5448333 Report a problem | ||
| 8/2/2016 | Pending sale | $490,000$123/sqft |
Source: Coldwell Banker Residential Brokerage - Sun City / Surprise #5448333 Report a problem | ||
| 7/28/2016 | Price change | $490,000-1%$123/sqft |
Source: Coldwell Banker Residential Brokerage - Sun City / Surprise #5448333 Report a problem | ||
| 7/14/2016 | Price change | $495,000-1%$124/sqft |
Source: Coldwell Banker Residential Brokerage - Sun City / Surprise #5448333 Report a problem | ||
| 6/23/2016 | Price change | $500,000-3.8%$125/sqft |
Source: Coldwell Banker Residential Brokerage - Sun City / Surprise #5448333 Report a problem | ||
| 6/9/2016 | Price change | $520,000-2.8%$130/sqft |
Source: Coldwell Banker Residential Brokerage - Sun City / Surprise #5448333 Report a problem | ||
| 5/26/2016 | Listed for sale | $535,000+33.8%$134/sqft |
Source: Coldwell Banker Residential Brokerage #5448333 Report a problem | ||
| 9/25/2009 | Sold | $400,000-36.3%$100/sqft |
Source: Public Record Report a problem | ||
| 6/29/2007 | Sold | $628,000+70%$157/sqft |
Source: Public Record Report a problem | ||
| 8/20/2004 | Sold | $369,419$92/sqft |
Source: Public Record Report a problem | ||
Public tax history
| Year | Property taxes | Tax assessment |
|---|---|---|
| 2025 | $4,177 +1.8% | $70,630 -7.6% |
| 2024 | $4,101 +2.2% | $76,410 +64% |
| 2023 | $4,012 +1.9% | $46,587 -4.1% |
| 2022 | $3,939 -2.2% | $48,580 +5.3% |
| 2021 | $4,028 +4.2% | $46,120 +4.2% |
| 2020 | $3,867 +3.5% | $44,270 +6.6% |
| 2019 | $3,738 | $41,510 +9.8% |
| 2018 | $3,738 +7.5% | $37,800 -3.2% |
| 2017 | $3,477 +9.3% | $39,030 +0.9% |
| 2016 | $3,183 -1.9% | $38,670 +1.6% |
| 2015 | $3,243 | $38,050 +22.2% |
| 2014 | -- | $31,130 +14% |
| 2013 | -- | $27,300 |
| 2012 | -- | $27,300 -8.9% |
| 2011 | -- | $29,970 -13.1% |
| 2010 | -- | $34,500 -12.7% |
| 2009 | -- | $39,520 -14.5% |
| 2008 | -- | $46,200 +10% |
| 2007 | -- | $42,000 +54.7% |
| 2006 | -- | $27,150 |
| 2005 | -- | $27,150 +430.3% |
| 2004 | -- | $5,120 |
Find assessor info on the county website
Neighborhood: Cooper Corners
Nearby homes
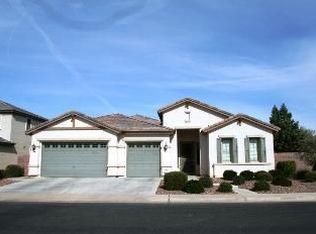
- $880,1004 bd2 ba2.6k sqft1856 E Glacier Pl, Chandler, AZ 85249Off Market
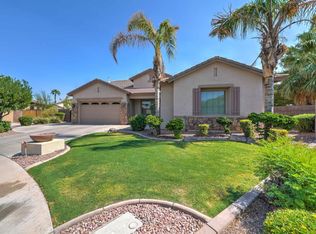
- $5,0005 bd4 ba3.9k sqft4221 S Danyell Dr, Chandler, AZ 85249For Rent
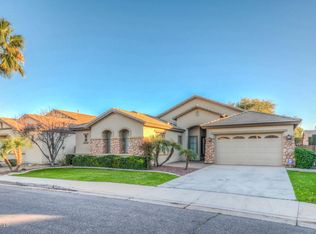
- $674,600-- bd4 ba2.8k sqft1895 E Grand Canyon Dr, Chandler, AZ 85249Off Market
- $686,2004 bd2 ba2.8k sqft1875 E Grand Canyon Dr, Chandler, AZ 85249Off Market
- $903,100-- bd3 ba3.7k sqft1905 E Grand Canyon Dr, Chandler, AZ 85249Off Market
- $724,1004 bd3 ba2.6k sqft1855 E Grand Canyon Dr, Chandler, AZ 85249Off Market
- $837,5005 bd4 ba3.9k sqft4241 S Danyell Dr, Chandler, AZ 85249Sold
- $785,8005 bd3 ba3.6k sqft1836 E Glacier Pl, Chandler, AZ 85249Off Market
Nearby schools
GreatSchools rating
- 7/10Santan Elementary SchoolGrades: PK-6Distance: 0.7 mi
- 8/10Santan Junior High SchoolGrades: 7-8Distance: 0.7 mi
- 9/10Basha High SchoolGrades: PK,6-12Distance: 3.3 mi
Schools provided by the listing agent
- Elementary: San Tan Elementary
- Middle: Santan Junior High School
- High: Basha High School
- District: Chandler Unified District
Source: ARMLS. This data may not be complete. We recommend contacting the local school district to confirm school assignments for this home.
Get a cash offer in 3 minutes
Find out how much your home could sell for in as little as 3 minutes with a no-obligation cash offer.
Estimated market value
$926,100
Get a cash offer in 3 minutes
Find out how much your home could sell for in as little as 3 minutes with a no-obligation cash offer.
Estimated market value
$926,100
- Arizona
- Maricopa County
- Chandler
- 85249
- Cooper Corners
- 1876 E GLACIER Place
Nearby cities
Nearby neighborhoods
Nearby zip codes
Other Chandler Topics
