Skip main navigation
Off market
  • $278,300

    1876 E Walnut Heights Dr, East Lansing, MI 48823

    4beds
    2,046sqft
    Single Family Residence
    Built in 1962
    0.3 Acres Lot
    $278,300 Zestimate®
    $136/sqft
    $2,450 Estimated rent

    Home value

    $278,300

    $242,000 - $314,000

    $2,450/mo

    Zestimate® history
    Loading
    Loading...

    Owner options

    List your home for rent

    $2,450/mo

    Rent Zestimate®

    Find your next renter with Zillow Rental Manager. Plus, with online applications, you can quickly screen prospective tenants – for free.

    Learn more

    $2,450/mo

    Rent Zestimate®

    Refinance and save

    $1,946/mo

    Est. payment

    Refinancing to a lower rate could help reduce your monthly payments and save thousands over the life of the loan.

    See today's rates

    $1,946/mo

    Est. payment

    Explore your selling options

    Work with a Zillow partner agent

    Leverage their expertise and Zillow's premium Showcase listings to get your home seen by more buyers.

    Get started

    List with your own agent

    Get your home in front of millions of buyers by listing it on Zillow.

    Learn how to do it

    Sell it yourself

    Take full control of how buyers see your home on Zillow by listing For Sale by Owner (FSBO).

    List your home

    What's special

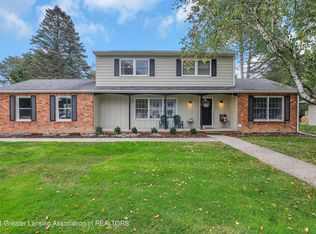
    Walk the winding streets of the Walnut Heights. Visit with neighbors. Large yards, mature landscaping & no 'cookie cutter'' houses! Enjoy the sledding hill at MacDonald Middle School or take a short bike ride to E.L.H.S for a fall football game! A great opportunity to live in E. Lansing. This updated, well planned quad-level has so many options for a growing family or the buyer who loves space. Spacious foyer accesses the 27 ft. great room with cathedral ceiling, hardwood floor, full wall of windows & slider to stamped concrete patio-backyard. Fenced garden area. White kitchen with rich red walls, neutral countertops, white appliances incl. gas stove, linoleum squares. Adjacent breakfast area, access to 2.5 car garage. Up a few steps to 3 nice sized bedrooms (all with hardwood floors), ted main bath. The master is at the back of the house with walk-in closet & brand new master bath! The daylight level has a wonderful 22ft. family room with wood burning fireplace, built-ins and newer neutral carpeting. 4th bedroom and ? bath. 4th level is large unfinished basement space. Plenty of room for laundry & storage. Updates include: roof (tear off), fresh interior paint, refinished floors, many light fixtures, stamped patio, garden fencing and so much more! Great curb appeal. Come see for yourself. Reserved: dining room light fixture, photography mounts (4th bedroom), fairy curtains.

    This property is not currently displayed as for sale or rent on Zillow. This may be different from what's on other websites or public sources.

    Zillow last checked:

    Listing updated:

    Listed by:

    Janet Munn 517-282-6781,

    Berkshire Hathaway HomeServices

    Bought with:

    Lynne VanDeventer, 6501128440

    Coldwell Banker Professionals -Okemos

    Source: Greater Lansing AOR,MLS#: 41291MLS Logo

    Facts & features

    Interior

    Bedrooms & bathrooms
    • Bedrooms: 4
    • Bathrooms: 3
    • Full bathrooms: 2
    • 1/2 bathrooms: 1
    Primary bedroom
    • Description: Window Treatment: N; Flooring: N
    • Level: Second
    • Area: 197.6 Square Feet
    • Dimensions: 15.2 x 13
    Bedroom 2
    • Description: Window Treatment: Y; Flooring: N
    • Level: Second
    • Area: 146.4 Square Feet
    • Dimensions: 12.2 x 12
    Bedroom 3
    • Description: Window Treatment: Y; Flooring: N
    • Level: Second
    • Area: 114 Square Feet
    • Dimensions: 11.4 x 10
    Dining room
    • Description: Window Treatment: N; Flooring: N
    • Level: First
    • Area: 127.71 Square Feet
    • Dimensions: 12.9 x 9.9
    Kitchen
    • Description: Window Treatment: Y; Flooring: N
    • Level: First
    • Area: 204.6 Square Feet
    • Dimensions: 18.6 x 11
    Living room
    • Description: Window Treatment: Y; Flooring: N
    • Level: First
    • Area: 214.8 Square Feet
    • Dimensions: 17.9 x 12
    Other
    • Description: BD; Window Treatment: Y; Flooring: Y
    • Level: Third
    • Area: 129.8 Square Feet
    • Dimensions: 11.8 x 11
    Heating
    • Forced Air, Natural Gas
    Cooling
    • Central Air, Exhaust Fan
    Appliances
    • Included: Disposal, Gas Water Heater, Refrigerator, Range, Oven, Dishwasher
    Features
    • Cathedral Ceiling(s), Entrance Foyer
    • Basement: Crawl Space,Partial
    • Number of fireplaces: 1
    • Fireplace features: Wood Burning
    Interior area
    • Total structure area: 702
    • Total interior livable area: 2,046 sqft
    • Finished area above ground: 2,046

    Property

    Parking
    • Total spaces: 2
    • Parking features: Asphalt, Attached, Garage Door Opener, Overhead Storage
    • Attached garage spaces: 2
    Features
    • Patio & porch: Covered, Patio, Porch
    Lot
    • Size: 0.3 Acres
    • Dimensions: 100 x 130
    Details
    • Additional structures: Shed(s)
    • Foundation area: 702
    • Parcel number: 33200208311002
    • Zoning description: Zoning
    • Other equipment: Air Purifier

    Construction

    Type & style
    • Home type: SingleFamily
    • Property subtype: Single Family Residence
    Materials
    • Brick, Aluminum Siding, Wood Siding
    Condition
    • Year built: 1962

    Utilities & green energy

    • Sewer: Public Sewer
    • Water: Public
    • Utilities for property: Cable Available

    Community & HOA

    Community
    • Security: Smoke Detector(s)
    Location
    • Region: East Lansing

    Financial & listing details

    • Price per square foot: $136/sqft
    • Date on market: 9/24/2012
    • Listing terms: VA Loan,Cash,Conventional,FHA

    Price history

    DateEventPrice
    11/2/2012Sold$168,000$82/sqft
    Source: Greater Lansing AOR #41291 Report a problem

    Public tax history

    Tax history is unavailable.

    Neighborhood: Walnut Heights

    Nearby schools

    GreatSchools rating
    Schools provided by the listing agent
    • High: East Lansing

    Source: Greater Lansing AOR. This data may not be complete. We recommend contacting the local school district to confirm school assignments for this home.

    Get a cash offer in 3 minutes
    Find out how much your home could sell for in as little as 3 minutes with a no-obligation cash offer.
    Estimated market value
    $278,300
    Get a cash offer in 3 minutes
    Find out how much your home could sell for in as little as 3 minutes with a no-obligation cash offer.
    Estimated market value
    $278,300