Welcome to this beautifully maintained 3-bedroom, 2.5-bath home offering a rare combination of privacy, comfort, and stunning Coast Range views. Perfectly positioned on one of the neighborhood's most desirable lots, the front of the home looks out over the center of neighboring backyards rather than directly into another home (plus the mailbox is right across the street!), while the backyard enjoys mature landscaping and exceptional privacy. A private gate provides direct access to parks, walking paths and Meadow View School creating a unique extension of your outdoor living space. Inside this one-owner home, you'll find a bright and inviting open-concept floor plan featuring commercial-grade bamboo flooring throughout the main living areas and bedrooms. The spacious kitchen is designed for both everyday living and entertaining, complete with granite countertops, an eat-in bar, abundant cabinetry, and a gas range. The living and dining areas flow seamlessly to the backyard patio, where you can relax and take in stunning sunsets over the valley and Coast Range. Upstairs, the thoughtfully designed layout separates the primary suite from the additional bedrooms, providing added privacy and functionality. The primary suite features a walk-in closet and ensuite bath, while the secondary bedrooms each offer their own closets and flexible living arrangements. Beautiful slate flooring enhances both upstairs bathrooms as well as the conveniently located laundry room, which includes the washer and dryer. Additional features include a low-maintenance yard with in-ground sprinklers, mature foliage that creates a peaceful buffer from neighboring properties, a two-car garage, ample storage, and a location within a welcoming community close to parks, schools, mass transit, and less than five minutes to the airport!
Sold
$469,000
1876 Heath Dr, Eugene, OR 97402
3beds
1,870sqft
Residential, Single Family Residence
Built in 2011
3,049 Square Feet Lot
$467,400 Zestimate®
$251/sqft
$2,505 Estimated rent
Home value
$467,400
$425,000 - $514,000
$2,505/mo
Zestimate® history
Owner options
List your home for rent
$2,505/mo
Rent Zestimate®
Find your next renter with Zillow Rental Manager. Plus, with online applications, you can quickly screen prospective tenants – for free.
$2,505/mo
Rent Zestimate®
Refinance and save
$3,045/mo
Est. payment
Refinancing to a lower rate could help reduce your monthly payments and save thousands over the life of the loan.
$3,045/mo
Est. payment
Explore your selling options
Work with a Zillow partner agent
Leverage their expertise and Zillow's premium Showcase listings to get your home seen by more buyers.
Get startedList with your own agent
Get your home in front of millions of buyers by listing it on Zillow.
Learn how to do itSell it yourself
Take full control of how buyers see your home on Zillow by listing For Sale by Owner (FSBO).
List your homeWhat's special
Two-car garageEat-in barGas rangeStunning coast range viewsGranite countertopsAbundant cabinetry
Zillow last checked:
Listing updated:
Listed by:
Regan Middleton-Moreland Regan@eugenehomehunt.com,
RMM Real Estate
Bought with:
Lisa Lacey, 201237101
eXp Realty, LLC
Source: RMLS (OR),MLS#: 709030321
Facts & features
Interior
Bedrooms & bathrooms
- Bedrooms: 3
- Bathrooms: 3
- Full bathrooms: 2
- Partial bathrooms: 1
- Main level bathrooms: 1
Rooms
- Room types: Bedroom 2, Bedroom 3, Dining Room, Family Room, Kitchen, Living Room, Primary Bedroom
Primary bedroom
- Features: Bamboo Floor, Ensuite, Walkin Closet
- Level: Upper
Bedroom 2
- Features: Bamboo Floor, Closet
- Level: Upper
Bedroom 3
- Features: Bamboo Floor, Closet
- Level: Upper
Dining room
- Features: Patio, Bamboo Floor
- Level: Main
Kitchen
- Features: Dishwasher, Disposal, Eat Bar, Gas Appliances, Microwave, Bamboo Floor, Free Standing Range, Free Standing Refrigerator, Granite
- Level: Main
Living room
- Features: Fireplace, Bamboo Floor, Vaulted Ceiling
- Level: Main
Heating
- Forced Air, Heat Pump, Fireplace(s)
Cooling
- Heat Pump
Appliances
- Included: Dishwasher, Disposal, Free-Standing Gas Range, Free-Standing Range, Free-Standing Refrigerator, Microwave, Plumbed For Ice Maker, Stainless Steel Appliance(s), Washer/Dryer, Gas Appliances, Gas Water Heater
- Laundry: Laundry Room
Features
- Granite, High Speed Internet, Vaulted Ceiling(s), Closet, Eat Bar, Walk-In Closet(s)
- Flooring: Bamboo
- Windows: Double Pane Windows, Vinyl Frames
- Basement: Crawl Space
- Number of fireplaces: 1
- Fireplace features: Gas
Interior area
- Total structure area: 1,870
- Total interior livable area: 1,870 sqft
Property
Parking
- Total spaces: 2
- Parking features: Driveway, On Street, Garage Door Opener, Attached
- Attached garage spaces: 2
- Has uncovered spaces: Yes
Features
- Levels: Two
- Stories: 2
- Patio & porch: Covered Patio, Porch, Patio
- Exterior features: Yard
- Fencing: Fenced
- Has view: Yes
- View description: Mountain(s), Park/Greenbelt, Valley
Lot
- Size: 3,049 Square Feet
- Features: Level, Sprinkler, SqFt 3000 to 4999
Details
- Parcel number: 1813375
Construction
Type & style
- Home type: SingleFamily
- Architectural style: Craftsman
- Property subtype: Residential, Single Family Residence
Materials
- Lap Siding, T111 Siding
- Foundation: Concrete Perimeter
- Roof: Composition
Condition
- Resale
- New construction: No
- Year built: 2011
Utilities & green energy
- Gas: Gas
- Sewer: Public Sewer
- Water: Public
- Utilities for property: Cable Connected
Community & HOA
Community
- Security: None
HOA
- Has HOA: No
Location
- Region: Eugene
Financial & listing details
- Price per square foot: $251/sqft
- Tax assessed value: $525,830
- Annual tax amount: $4,574
- Date on market: 7/9/2026
- Cumulative days on market: 5 days
- Listing terms: Cash,Conventional,FHA,VA Loan
- Road surface type: Paved
Price history
| Date | Event | Price |
|---|---|---|
| 8/13/2026 | Sold | $469,000$251/sqft |
Source:  RMLS (OR) #709030321 Report a problem RMLS (OR) #709030321 Report a problem | ||
| 7/14/2026 | Pending sale | $469,000$251/sqft |
Source: RMLS (OR) #709030321 Report a problem | ||
| 7/9/2026 | Listed for sale | $469,000+127.3%$251/sqft |
Source: RMLS (OR) #709030321 Report a problem | ||
| 7/15/2011 | Sold | $206,343$110/sqft |
Source: Agent Provided Report a problem | ||
Public tax history
| Year | Property taxes | Tax assessment |
|---|---|---|
| 2025 | $4,575 +2.6% | $262,997 +3% |
| 2024 | $4,459 +3% | $255,337 +3% |
| 2023 | $4,328 +4.3% | $247,900 +3% |
| 2022 | $4,151 +2.2% | $240,680 +3% |
| 2021 | $4,063 +3% | $233,670 +3% |
| 2020 | $3,945 +5.2% | $226,865 +3% |
| 2019 | $3,751 +2.9% | $220,258 +3% |
| 2018 | $3,646 | $213,843 +3% |
| 2017 | $3,646 +4.6% | $207,615 +3% |
| 2016 | $3,485 +2.6% | $201,568 +3% |
| 2015 | $3,396 +2% | $195,697 +3% |
| 2014 | $3,329 +5.8% | $189,997 +3% |
| 2013 | $3,146 +4.8% | $184,463 +3% |
| 2012 | $3,001 | $179,090 +400.7% |
| 2011 | -- | $35,771 +3% |
| 2010 | -- | $34,729 +0% |
| 2009 | -- | $34,722 +3% |
| 2008 | -- | $33,711 |
Find assessor info on the county website
Neighborhood: Bethel
Nearby homes
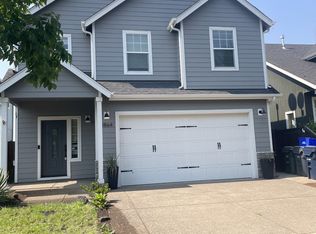
- $442,3004 bd3 ba2.1k sqft1864 Heath Dr, Eugene, OR 97402Off Market
- $415,9003 bd2 ba1.1k sqft1888 Heath Dr, Eugene, OR 97402Off Market
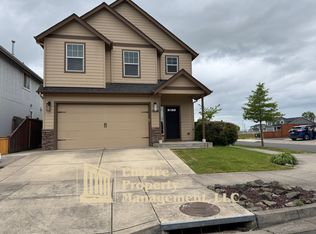
- $2,5504 bd3 ba1.7k sqft1896 Heath Dr, Eugene, OR 97402For Rent
- $441,6004 bd3 ba2k sqft1852 Heath Dr, Eugene, OR 97402Off Market
- $456,1004 bd2 ba2.2k sqft5597 Excaliber Ln, Eugene, OR 97402Off Market
- $387,6003 bd2 ba938 sqft1840 Heath Dr, Eugene, OR 97402Off Market
- $441,0003 bd2 ba1k sqft5594 Edna Way, Eugene, OR 97402Off Market
- $455,5004 bd3 ba1.9k sqft5585 Excaliber Ln, Eugene, OR 97402Off Market
Nearby schools
GreatSchools rating
- 4/10Meadow View SchoolGrades: K-8Distance: 0.2 mi
- 4/10Willamette High SchoolGrades: 9-12Distance: 1.6 mi
Schools provided by the listing agent
- Elementary: Meadow View
- Middle: Prairie Mtn
- High: Willamette
Source: RMLS (OR). This data may not be complete. We recommend contacting the local school district to confirm school assignments for this home.
Sell for more on Zillow
Get a Zillow Showcase℠ listing at no additional cost and you could sell for .
$467,400
2% more
+$9,348
With Zillow Showcase(estimated)
$476,748
Sell for more on Zillow
Get a Zillow Showcase℠ listing at no additional cost and you could sell for .
$467,400
2% more
+$9,348
With Zillow Showcase(estimated)
$476,748
- Oregon
- Lane County
- Eugene
- 97402
- Bethel
- 1876 Heath Dr
