Public Open House Tuesday Aug. 5th 3pm-6pm, come by and take a look in person. Motivated seller is offering $15,000 with full price offer in seller paid closing costs/rate buy-down or use funds towards upgrades! Priced to sell! This home has space and functionality! Main level of the home has all-new flooring and holds the living room with a beautiful gas fireplace, dining room, and the newly remodeled kitchen. Off of the kitchen is a large deck, perfect for entertaining. Upstairs, you will find three bedrooms and two full bathrooms. Bedroom sizes this spacious are hard to find in homes of this age. Owners suite is large and has an en-suite bathroom. Across the hall are the two additional bedrooms and a full bathroom for added convenience. Downstairs holds the two-car garage, flex space, laundry room, and bathroom. Outside, you will find a nicely manicured yard with a fenced-in backyard, great for children or animals to roam. It is a true gem in the making. The bones of this home are great, and with a few minor upgrades, this home will be a showstopper! Call today to schedule your private showing with your favorite real estate agent!
Closed
$281,500
1876 Kathy Ct, Douglasville, GA 30135
3beds
1,632sqft
Single Family Residence
Built in 1989
0.45 Acres Lot
$277,700 Zestimate®
$172/sqft
$1,970 Estimated rent
Home value
$277,700
$236,000 - $325,000
$1,970/mo
Zestimate® history
Owner options
List your home for rent
$1,970/mo
Rent Zestimate®
Find your next renter with Zillow Rental Manager. Plus, with online applications, you can quickly screen prospective tenants – for free.
$1,970/mo
Rent Zestimate®
Refinance and save
$1,719/mo
Est. payment
Refinancing to a lower rate could help reduce your monthly payments and save thousands over the life of the loan.
$1,719/mo
Est. payment
Explore your selling options
Work with a Zillow partner agent
Leverage their expertise and Zillow's premium Showcase listings to get your home seen by more buyers.
Get startedList with your own agent
Get your home in front of millions of buyers by listing it on Zillow.
Learn how to do itSell it yourself
Take full control of how buyers see your home on Zillow by listing For Sale by Owner (FSBO).
List your homeWhat's special
Gas fireplaceFenced-in backyardLarge deckManicured yardNewly remodeled kitchenEn-suite bathroomNew flooring
Zillow last checked:
Listing updated:
Listed by:
Joanna Dowda 678-480-2613,
Century 21 Novus Realty
Bought with:
Taylor Ingram, 384915
Keller Williams Realty Atlanta North
Source: GAMLS,MLS#: 10549127
Facts & features
Interior
Bedrooms & bathrooms
- Bedrooms: 3
- Bathrooms: 3
- Full bathrooms: 2
- 1/2 bathrooms: 1
Rooms
- Room types: Laundry
Kitchen
- Features: Solid Surface Counters
Heating
- Central
Cooling
- Central Air
Appliances
- Included: Dishwasher, Oven/Range (Combo), Stainless Steel Appliance(s)
- Laundry: In Basement
Features
- Double Vanity, Master On Main Level
- Flooring: Carpet, Laminate, Tile
- Basement: Bath Finished,Daylight,Finished,Interior Entry
- Number of fireplaces: 1
- Fireplace features: Living Room
Interior area
- Total structure area: 1,632
- Total interior livable area: 1,632 sqft
- Finished area above ground: 1,632
- Finished area below ground: 0
Property
Parking
- Total spaces: 2
- Parking features: Attached, Garage
- Has attached garage: Yes
Features
- Levels: Three Or More
- Stories: 3
- Fencing: Back Yard,Chain Link
Lot
- Size: 0.45 Acres
- Features: City Lot
Details
- Parcel number: 08991820032
- Special conditions: As Is
Construction
Type & style
- Home type: SingleFamily
- Architectural style: Traditional
- Property subtype: Single Family Residence
Materials
- Vinyl Siding
- Roof: Composition
Condition
- Resale
- New construction: No
- Year built: 1989
Utilities & green energy
- Sewer: Public Sewer
- Water: Public
- Utilities for property: Cable Available, Electricity Available, High Speed Internet, Natural Gas Available, Sewer Available, Sewer Connected, Water Available
Community & HOA
Community
- Features: None
- Subdivision: Mozley Farms
HOA
- Has HOA: No
- Services included: None
Location
- Region: Douglasville
Financial & listing details
- Price per square foot: $172/sqft
- Tax assessed value: $280,000
- Annual tax amount: $555
- Date on market: 6/23/2025
- Cumulative days on market: 70 days
- Listing agreement: Exclusive Right To Sell
- Listing terms: Cash,Conventional,FHA,VA Loan
- Electric utility on property: Yes
Price history
| Date | Event | Price |
|---|---|---|
| 9/30/2025 | Sold | $281,500-1.2%$172/sqft |
Source:  GAMLS #10549127 Report a problem GAMLS #10549127 Report a problem | ||
| 9/5/2025 | Pending sale | $285,000$175/sqft |
Source: GAMLS #10549127 Report a problem | ||
| 8/4/2025 | Price change | $285,000-3.4%$175/sqft |
Source: GAMLS #10549127 Report a problem | ||
| 7/31/2025 | Pending sale | $295,000$181/sqft |
Source: GAMLS #10549127 Report a problem | ||
| 6/23/2025 | Listed for sale | $295,000$181/sqft |
Source: GAMLS #10549127 Report a problem | ||
Public tax history
| Year | Property taxes | Tax assessment |
|---|---|---|
| 2025 | $471 | $112,000 |
| 2024 | $471 +81.6% | $112,000 |
| 2023 | $260 -52.5% | $112,000 +39.2% |
| 2022 | $547 +3.6% | $80,440 +14.5% |
| 2021 | $528 +16% | $70,240 +33.3% |
| 2020 | $455 | $52,680 +2.3% |
| 2019 | $455 -4.5% | $51,520 +3.3% |
| 2018 | $477 -3.9% | $49,880 +10.4% |
| 2017 | $496 +4.1% | $45,200 +4% |
| 2016 | $477 -64.7% | $43,480 +2.5% |
| 2015 | $1,352 | $42,440 +28.1% |
| 2014 | $1,352 +28% | $33,120 -14.6% |
| 2013 | $1,056 | $38,760 |
| 2012 | -- | -- |
| 2011 | -- | -- |
| 2010 | -- | -- |
| 2009 | $1,534 +30.2% | -- |
| 2007 | $1,178 +7.5% | -- |
| 2006 | $1,096 +2.7% | -- |
| 2005 | $1,067 | -- |
| 2004 | -- | -- |
| 2003 | $998 -30.9% | -- |
| 2002 | $1,445 +22.7% | -- |
| 2001 | $1,177 -2.7% | -- |
| 2000 | $1,211 | -- |
Find assessor info on the county website
Neighborhood: 30135
Nearby homes
- $299,5004 bd3 ba1.8k sqft1870 Kathy Ct, Douglasville, GA 30135Off Market

- $292,2003 bd2 ba1.4k sqft1877 Kathy Ct, Douglasville, GA 30135Off Market
- $311,4003 bd3 ba2.7k sqft1897 David Dr, Douglasville, GA 30135Off Market
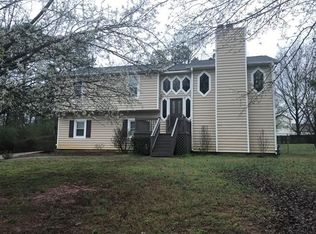
- $289,7003 bd3 ba1.9k sqft1862 Kathy Ct, Douglasville, GA 30135Off Market
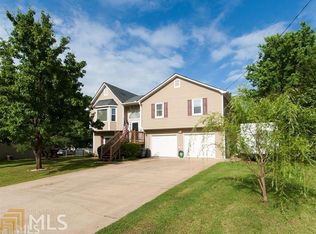
- $261,4003 bd2 ba1.9k sqft1891 David Dr, Douglasville, GA 30135Off Market
- $310,0004 bd3 ba2.1k sqft1929 David Dr, Douglasville, GA 30135Sold
- $267,5003 bd2 ba1.4k sqft1865 Kathy Ct, Douglasville, GA 30135Off Market
- $278,1003 bd2 ba1.5k sqft1923 David Dr, Douglasville, GA 30135Off Market
Nearby schools
GreatSchools rating
- 5/10Mount Carmel Elementary SchoolGrades: PK-5Distance: 1 mi
- 5/10Chestnut Log Middle SchoolGrades: 6-8Distance: 1.3 mi
- 2/10Lithia Springs Comprehensive High SchoolGrades: 9-12Distance: 2 mi
Schools provided by the listing agent
- Elementary: Mount Carmel
- Middle: Chestnut Log
- High: Lithia Springs
Source: GAMLS. This data may not be complete. We recommend contacting the local school district to confirm school assignments for this home.
Get a cash offer in 3 minutes
Find out how much your home could sell for in as little as 3 minutes with a no-obligation cash offer.
Estimated market value
$277,700
Get a cash offer in 3 minutes
Find out how much your home could sell for in as little as 3 minutes with a no-obligation cash offer.
Estimated market value
$277,700
- Georgia
- Douglas County
- Douglasville
- 30135
- 1876 Kathy Ct
Nearby cities
Nearby zip codes
Other Douglasville Topics
