Skip main navigation
Sold for $374,000
  • $374,000

    1876 Knights Bridge Trl, Punta Gorda, FL 33980

    2beds
    1,677sqft
    Villa
    Built in 2011
    3,989 Square Feet Lot
    $305,900 Zestimate®
    $223/sqft
    $3,519 Estimated rent

    Home value

    $305,900

    $288,000 - $324,000

    $3,519/mo

    Zestimate® history
    Loading
    Loading...

    Owner options

    List your home for rent

    $3,519/mo

    Rent Zestimate®

    Find your next renter with Zillow Rental Manager. Plus, with online applications, you can quickly screen prospective tenants – for free.

    Learn more

    $3,519/mo

    Rent Zestimate®

    Refinance and save

    $3,009/mo

    Est. payment

    Refinancing to a lower rate could help reduce your monthly payments and save thousands over the life of the loan.

    See today's rates

    $3,009/mo

    Est. payment

    Explore your selling options

    Work with a Zillow partner agent

    Leverage their expertise and Zillow's premium Showcase listings to get your home seen by more buyers.

    Get started

    List with your own agent

    Get your home in front of millions of buyers by listing it on Zillow.

    Learn how to do it

    Sell it yourself

    Take full control of how buyers see your home on Zillow by listing For Sale by Owner (FSBO).

    List your home

    What's special

    Community poolExercise gymTennis courtsCard gamesPickle ballBocce ballWorld-class fishing
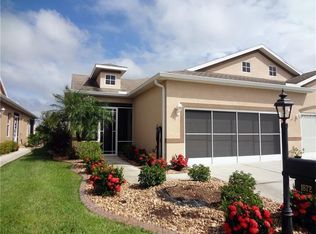
    A special Kings Gate villa now available! This home's location in the community looks out towards a fairway, clubhouse, community pool and expansive water view. Built in 2011, the home has 2 bedrooms, 2.5 baths and 1677 sq ft of living space. The great room floorplan and lanai both really embrace the views from this home. Set off from the great room is an area that can be used as a den, family room or even home office space. A great extra space to have! Brand new carpeting in both bedrooms & 2021 carpeting in the den. Corian countertops and solid wood cabinets throughout. Primary bedroom features roomy walk-in closet, dual sink vanity, tiled walk-in shower and separate water closet. Guest bedroom and bath are at the other end of the home. Guest bath is shower/tub combination with tiled walls too. Separate utility room with sink & plenty of storage cabinets & extra space. Plantation shutters on all inside windows & several ceiling fans. Electric furnace with heat pump. 2-car garage w/ storage racks above & epoxy sealed flooring. Inviting 15' x 12' screened-in lanai w/new side screen door. New roof in 2022 and installed impact (hurricane) windows too! HOA takes care of yard maintenance & provides irrigation sprinkler system. This is a well, cared -for home. Information about the community: This 55+ community is loaded with lifestyle activities. Golfing, swimming at the Olympic sized heated pool & spa, pickle ball, tennis courts, bocce ball, exercise gym, billiards, card games & more. There is even a full-time, year-round activities coordinator that keeps the calendar hopping and helps newcomers feel warmly welcomed. The clubhouse has it's own restaurant (called the Lion's Den) and bar. Kings Gate is beautifully situated near the best of everything in Florida retirement living. Pristine beaches, world-class fishing, wildlife sanctuaries, libraries and easy-access to I-75 and healthcare facilities make Kings Gate a destination in itself. Simply take your golf cart down to the nearby shopping center, where groceries, pharmacy, restaurants, salons, and more are conveniently located. Call today to schedule your own personal tour of the home and community features. In the meantime, watch the video --->>> https://www.vimeo.com/814840511 <<<---

    Zillow last checked:

    Listing updated:

    Listed by:

    Christopher Greytak 941-599-3585,

    COLDWELL BANKER REALTY 941-493-1000

    Bought with:

    Bruce Henry, 3102719

    KELLER WILLIAMS ISLAND LIFE REAL ESTATE

    Source: Stellar MLS,MLS#: N6125701MLS LogoOriginating MLS: Venice

    Facts & features

    Interior

    Bedrooms & bathrooms
    • Bedrooms: 2
    • Bathrooms: 3
    • Full bathrooms: 2
    • 1/2 bathrooms: 1
    Rooms
    • Room types: Den/Library/Office
    Primary bedroom
    • Features: Ceiling Fan(s)
    • Level: First
    • Dimensions: 15x14
    Bedroom 1
    • Level: First
    • Dimensions: 12x12
    Balcony porch lanai
    • Level: First
    • Dimensions: 15x12
    Den
    • Level: First
    • Dimensions: 15x11
    Dining room
    • Level: First
    • Dimensions: 15x10
    Kitchen
    • Level: First
    • Dimensions: 13x6
    Laundry
    • Level: First
    Living room
    • Level: First
    • Dimensions: 15x20
    Heating
    • Electric
    Cooling
    • Central Air
    Appliances
    • Included: Dishwasher, Disposal, Dryer, Electric Water Heater, Ice Maker, Microwave, Range, Refrigerator, Washer
    • Laundry: Laundry Room
    Features
    • Ceiling Fan(s), Eating Space In Kitchen, Living Room/Dining Room Combo, Open Floorplan, Solid Wood Cabinets, Stone Counters, Walk-In Closet(s)
    • Flooring: Carpet, Ceramic Tile
    • Doors: Sliding Doors
    • Windows: Storm Window(s), Shutters, Window Treatments
    • Has fireplace: No
    Interior area
    • Total structure area: 2,309
    • Total interior livable area: 1,677 sqft

    Property

    Parking
    • Total spaces: 2
    • Parking features: Driveway, Garage Door Opener
    • Attached garage spaces: 2
    • Has uncovered spaces: Yes
    • Details: Garage Dimensions: 20x20
    Features
    • Levels: One
    • Stories: 1
    • Patio & porch: Rear Porch, Screened
    • Exterior features: Irrigation System, Lighting, Rain Gutters
    • Pool features: In Ground
    • Has spa: Yes
    • Has view: Yes
    • View description: Golf Course, Water, Pond
    • Has water view: Yes
    • Water view: Water,Pond
    Lot
    • Size: 3,989 Square Feet
    • Features: Landscaped, Level, On Golf Course
    Details
    • Parcel number: 402307443016
    • Zoning: PD
    • Special conditions: None

    Construction

    Type & style
    • Home type: SingleFamily
    • Property subtype: Villa
    • Attached to another structure: Yes
    Materials
    • Block, Stucco
    • Foundation: Slab
    • Roof: Shingle
    Condition
    • Completed
    • New construction: No
    • Year built: 2011
    Details
    • Builder name: Neal

    Utilities & green energy

    • Sewer: Public Sewer
    • Water: Public
    • Utilities for property: Cable Available, Electricity Connected, Sewer Connected, Sprinkler Recycled, Water Connected

    Community & HOA

    Community
    • Features: Clubhouse, Deed Restrictions, Fitness Center, Gated, Golf Carts OK, Golf, Irrigation-Reclaimed Water, Pool, Restaurant
    • Security: Gated Community
    • Pet fee: $0 monthly
    • Senior community: Yes
    • Subdivision: KINGS GATE PH 07B
    HOA
    • Has HOA: Yes
    • Amenities included: Cable TV, Clubhouse, Fitness Center, Gated, Golf Course, Maintenance, Pickleball Court(s), Pool, Shuffleboard Court, Spa/Hot Tub, Tennis Court(s), Vehicle Restrictions
    • Services included: Cable TV, Common Area Taxes, Community Pool, Reserve Fund, Insurance, Maintenance Structure, Maintenance Grounds, Manager, Pest Control, Pool Maintenance, Private Road, Recreational Facilities
    • HOA fee: $508 monthly
    • HOA name: Villas at Kings Gate / Mark or Naoma
    • HOA phone: 941-625-8245
    • Second HOA name: Kings Gate Association HOA
    • Second HOA phone: 941-625-8245
    Location
    • Region: Punta Gorda

    Financial & listing details

    • Price per square foot: $223/sqft
    • Tax assessed value: $295,186
    • Annual tax amount: $4,519
    • Date on market: 4/6/2023
    • Cumulative days on market: 176 days
    • Listing terms: Cash,Conventional,FHA,VA Loan
    • Ownership: Fee Simple
    • Total actual rent: 0
    • Electric utility on property: Yes
    • Road surface type: Paved, Asphalt

    Price history

    DateEventPrice
    11/16/2023Sold$374,000-1.3%$223/sqft
    Source: Stellar MLS #N6125701 Report a problem
    9/30/2023Pending sale$379,000$226/sqft
    Source: Stellar MLS #N6125701 Report a problem
    9/19/2023Price change$379,000-5.2%$226/sqft
    Source: Stellar MLS #N6125701 Report a problem
    7/17/2023Price change$399,950-6.8%$238/sqft
    Source: Stellar MLS #N6125701 Report a problem
    4/6/2023Listed for sale$429,000+171.5%$256/sqft
    Source: Stellar MLS #N6125701 Report a problem
    9/20/2011Sold$158,000$94/sqft
    Source: Public Record Report a problem

    Public tax history

    YearProperty taxesTax assessment
    2025$1,738 +3.6%$114,818 +2.9%
    2024$1,678 -66.5%$111,582 -56.1%
    2023$5,003 +10.7%$254,078 +10%
    2022$4,519 +13.8%$230,980 +10%
    2021$3,971 +4.7%$209,982 +5.2%
    2020$3,791 +2.3%$199,610 +1.9%
    2019$3,707 +85.9%$195,975 +39.9%
    2018$1,994 $140,093 +2.1%
    2017$1,994 +1.2%$137,212 +2.1%
    2016$1,970 +0.8%$134,390 +0.7%
    2015$1,955 +0.4%$133,456 +0.8%
    2014$1,948 +22.3%$132,397 +2.4%
    2013$1,593 +4.4%$129,308 +1093.6%
    2012$1,526 +736.4%$10,833
    2011$183 $10,833
    Find assessor info on the county website

    Neighborhood: 33980

    Nearby schools

    GreatSchools rating
    Get a cash offer in 3 minutes
    Find out how much your home could sell for in as little as 3 minutes with a no-obligation cash offer.
    Estimated market value
    $305,900
    Get a cash offer in 3 minutes
    Find out how much your home could sell for in as little as 3 minutes with a no-obligation cash offer.
    Estimated market value
    $305,900