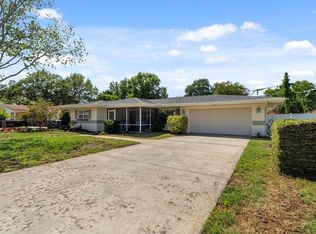
No storm damage!!!! High and Dry!!! No Flood Insurance Required!!!What a rare find!!! First time ever on the market!!! When was the last time you came across a 2-bedroom, (3) full bath home, 2 full bath's inside and an additional full bath in the garage!!! New Roof being installed. New A/C Oct. 2024. This home has been lovingly cared for by the same family since it was built in 1957 and it's in perfect condition!!! Located in a well-established neighborhood on a beautiful lot with plenty of room for a pool. Close to beautiful downtown Dunedin with the marina, shopping and restaurants and just a short drive to the world-renowned Clearwater Beach with its sugary white sand beaches, pier 60, shops and restaurants. The home is truly one of a kind. Just waiting for some lucky new owners who will enjoy this home for the next 50 yrs. It is move in ready featuring an open floor plan with a living room, dining room and a family room. The large windows in the living area and family room allow for an abundance of natural light. The kitchen is off to the right and has access to the oversized 2 car garage with the laundry area and 3rd full bath which is perfect after a day of gardening or spending the day relaxing in the large fenced back yard. The 2 bedrooms are on the opposite side of the home along with the main bath. The primary bedroom enjoys the privacy of having a en-suite bath. The main area of the home features seamless tile flooring with the exception of the carpeted bedrooms. Updated Electrical Panel. The wall oven and Refrigerator were installed in 2021 and the water heater in 2017.. You must see this home before it's too late, a home like this doesn't come around very often.....
Sold for $407,000
$407,000
1876 LOMBARDY DRIVE, CLEARWATER, FL 33755
2beds
1,407sqft
Single Family Residence
Built in 1957
8,242 Square Feet Lot
$399,000 Zestimate®
$289/sqft
$4,436 Estimated rent
Home value
$399,000
$363,000 - $439,000
$4,436/mo
Zestimate® history
Owner options
List your home for rent
$4,436/mo
Rent Zestimate®
Find your next renter with Zillow Rental Manager. Plus, with online applications, you can quickly screen prospective tenants – for free.
$4,436/mo
Rent Zestimate®
Refinance and save
$2,817/mo
Est. payment
Refinancing to a lower rate could help reduce your monthly payments and save thousands over the life of the loan.
$2,817/mo
Est. payment
Explore your selling options
Work with a Zillow partner agent
Leverage their expertise and Zillow's premium Showcase listings to get your home seen by more buyers.
Get startedList with your own agent
Get your home in front of millions of buyers by listing it on Zillow.
Learn how to do itSell it yourself
Take full control of how buyers see your home on Zillow by listing For Sale by Owner (FSBO).
List your homeWhat's special
Abundance of natural lightBeautiful lotLarge windowsFamily roomEn-suite bathOpen floor planLaundry area
Zillow last checked:
Listing updated:
Listed by:
Beth Ann Ackerman 727-458-4775,
REALTY EXPERTS 727-888-1000
Bought with:
Tiffany Accattato, 3139395
ACCATTATO & COMPANY REAL ESTATE
Source: Stellar MLS,MLS#: TB8304241 Originating MLS: Suncoast Tampa
Originating MLS: Suncoast Tampa
Facts & features
Interior
Bedrooms & bathrooms
- Bedrooms: 2
- Bathrooms: 2
- Full bathrooms: 2
Rooms
- Room types: Family Room
Primary bedroom
- Features: Built-in Closet
- Level: First
- Area: 182 Square Feet
- Dimensions: 14x13
Bedroom 2
- Features: Built-in Closet
- Level: First
- Area: 144 Square Feet
- Dimensions: 12x12
Dining room
- Features: No Closet
- Level: First
- Area: 156 Square Feet
- Dimensions: 12x13
Family room
- Features: No Closet
- Level: First
- Area: 192 Square Feet
- Dimensions: 16x12
Kitchen
- Features: No Closet
- Level: First
- Area: 170 Square Feet
- Dimensions: 10x17
Living room
- Features: No Closet
- Level: First
- Area: 240 Square Feet
- Dimensions: 20x12
Heating
- Central
Cooling
- Central Air
Appliances
- Included: Oven, Cooktop, Dishwasher, Dryer, Electric Water Heater, Microwave, Range, Refrigerator, Washer
- Laundry: In Garage
Features
- Open Floorplan, Thermostat
- Flooring: Carpet, Tile
- Windows: Blinds, Window Treatments
- Has fireplace: No
Interior area
- Total structure area: 2,158
- Total interior livable area: 1,407 sqft
Property
Parking
- Total spaces: 2
- Parking features: Bath In Garage, Driveway, Garage Door Opener
- Attached garage spaces: 2
- Has uncovered spaces: Yes
- Details: Garage Dimensions: 21x31
Features
- Levels: One
- Stories: 1
- Patio & porch: Covered, Front Porch
- Exterior features: Irrigation System
- Fencing: Vinyl,Wood
Lot
- Size: 8,242 Square Feet
- Dimensions: 80 x 103
- Features: City Lot, Level
- Residential vegetation: Mature Landscaping
Details
- Parcel number: 022915989640000660
- Special conditions: None
Construction
Type & style
- Home type: SingleFamily
- Property subtype: Single Family Residence
Materials
- Block, Stucco
- Foundation: Slab
- Roof: Shingle
Condition
- New construction: No
- Year built: 1957
Utilities & green energy
- Sewer: Public Sewer
- Water: Public
- Utilities for property: Public
Community & HOA
Community
- Pet fee: $0 monthly
- Subdivision: WOODMONT PARK
HOA
- Has HOA: No
Location
- Region: Clearwater
Financial & listing details
- Price per square foot: $289/sqft
- Tax assessed value: $325,342
- Annual tax amount: $1,286
- Date on market: 9/25/2024
- Cumulative days on market: 52 days
- Listing terms: Cash,Conventional,FHA,VA Loan
- Ownership: Fee Simple
- Total actual rent: 0
- Road surface type: Paved
Price history
| Date | Event | Price |
|---|---|---|
| 12/18/2024 | Sold | $407,000+1.8%$289/sqft |
Source:  Stellar MLS #TB8304241 Report a problem Stellar MLS #TB8304241 Report a problem | ||
| 11/17/2024 | Pending sale | $399,900$284/sqft |
Source: Stellar MLS #TB8304241 Report a problem | ||
| 11/12/2024 | Price change | $399,900-3.6%$284/sqft |
Source: Stellar MLS #TB8304241 Report a problem | ||
| 11/6/2024 | Price change | $414,900-1.2%$295/sqft |
Source: Stellar MLS #TB8304241 Report a problem | ||
| 10/19/2024 | Price change | $419,9000%$298/sqft |
Source: Stellar MLS #TB8304241 Report a problem | ||
| 9/25/2024 | Listed for sale | $420,000$299/sqft |
Source: Stellar MLS #TB8304241 Report a problem | ||
Public tax history
| Year | Property taxes | Tax assessment |
|---|---|---|
| 2025 | $6,296 +374.8% | $325,342 +189.7% |
| 2024 | $1,326 +3.1% | $112,302 +3% |
| 2023 | $1,286 +4.4% | $109,031 +3% |
| 2022 | $1,232 +0.1% | $105,855 +3% |
| 2021 | $1,231 +1% | $102,772 +1.4% |
| 2020 | $1,218 +2.9% | $101,353 +2.3% |
| 2019 | $1,183 | $99,074 +1.9% |
| 2018 | $1,183 +2.4% | $97,227 +2.1% |
| 2017 | $1,156 +7.1% | $95,227 +2.1% |
| 2016 | $1,080 -1.6% | $93,268 +0.7% |
| 2015 | $1,097 +0.9% | $92,620 +0.8% |
| 2014 | $1,087 -1.8% | $91,885 -0.3% |
| 2013 | $1,107 +2.6% | $92,116 +1.7% |
| 2012 | $1,079 | $90,576 +3% |
| 2011 | -- | $87,938 +1.5% |
| 2010 | -- | $86,638 +2.7% |
| 2009 | -- | $84,360 +0.1% |
| 2008 | $899 | $84,276 +3% |
| 2007 | -- | $81,821 -33.3% |
| 2005 | -- | $122,600 +6.8% |
| 2004 | $1,155 +2.3% | $114,800 +13.8% |
| 2003 | $1,129 +6% | $100,900 +11.5% |
| 2002 | $1,065 | $90,500 +21.2% |
| 2001 | $1,065 +5% | $74,700 +6.6% |
| 2000 | $1,014 | $70,100 |
Find assessor info on the county website
Neighborhood: 33755
Nearby homes
- $420,0003 bd2 ba1.6k sqft1868 Lombardy Dr, Clearwater, FL 33755Sold
- $321,2003 bd2 ba1.4k sqft1880 Lombardy Dr, Clearwater, FL 33755Off Market
- $340,900-- bd2 ba1.3k sqft1875 Bellemeade Dr, Clearwater, FL 33755Off Market
- $371,800-- bd2 ba1.8k sqft1869 Bellemeade Dr, Clearwater, FL 33755Off Market
- $150,000-- bd2 ba1.3k sqft1881 Bellemeade Dr, Clearwater, FL 33755Sold
- $363,8003 bd2 ba1.5k sqft1862 Lombardy Dr, Clearwater, FL 33755Off Market
- $337,5003 bd2 ba1.7k sqft1877 Lombardy Dr, Clearwater, FL 33755Off Market
- $360,900-- bd2 ba1.8k sqft1629 Sunset Point Rd, Clearwater, FL 33755Off Market
Nearby schools
GreatSchools rating
- 8/10Sandy Lane Elementary SchoolGrades: PK-5Distance: 0.7 mi
- 9/10Dunedin Highland Middle SchoolGrades: 6-8Distance: 0.9 mi
- 5/10Dunedin High SchoolGrades: 9-12Distance: 2.7 mi
Schools provided by the listing agent
- Elementary: Sandy Lane Elementary-PN
- Middle: Dunedin Highland Middle-PN
- High: Dunedin High-PN
Source: Stellar MLS. This data may not be complete. We recommend contacting the local school district to confirm school assignments for this home.
Get a cash offer in 3 minutes
Find out how much your home could sell for in as little as 3 minutes with a no-obligation cash offer.
Estimated market value
$399,000
Get a cash offer in 3 minutes
Find out how much your home could sell for in as little as 3 minutes with a no-obligation cash offer.
Estimated market value
$399,000
- Florida
- Pinellas County
- Clearwater
- 33755
- 1876 LOMBARDY DRIVE
Nearby cities
Nearby neighborhoods
Nearby zip codes
Other Clearwater Topics
