Splash into 2026, in this spectacular sparkling pool! The gorgeous pool is just one of the incredible features of this gorgeous 4 BR 2 BA 2,375 sq. ft. home with 3 car garage and RV access in Yuba City. Upon arriving at the property, the beautifully landscaped yard and walkway graces your path to the lovely front porch. As you enter the foyer you are greeted by the stunning flooring and the beautiful imperfect smooth textured walls that grace the home in every room, and the living room featuring a large custom window that brings in natural light and showcases the beauty of the room. Continue from the foyer through the wide hallway that leads you to the magnificent open concept living area that will take your breath away, featuring a lovely formal dining area that is open to the large spacious family room with fireplace and its beautiful wood mantle. The gorgeously designed kitchen features stainless steel appliances, a stunning hood that graces the five-burner gas stove, stunning granite counter tops with beautiful white cabinets and a large island that features a farm sink and two stunning light fixtures. Retreat to the charming large master suite which features exterior access, a large walk-in closet, and a large master bathroom. Additional features of the home include 3 additional bedrooms and 1 full bathroom, a coat closet and a large hallway walk-in closet and laundry room with cabinets. The back yard is stunning with the large, covered patio that overlooks the gorgeous pool and large lawn area, a private covered patio area located off the master suite and an uncovered patio area situated under a large tree. Don't miss your opportunity to purchase this rare gem!
Closed
Street View
$557,000
1876 McCune Ave, Yuba City, CA 95993
4beds
2,375sqft
Single Family Residence
Built in 2004
8,712 Square Feet Lot
$563,300 Zestimate®
$235/sqft
$2,823 Estimated rent
Home value
$563,300
$490,000 - $648,000
$2,823/mo
Zestimate® history
Owner options
List your home for rent
$2,823/mo
Rent Zestimate®
Find your next renter with Zillow Rental Manager. Plus, with online applications, you can quickly screen prospective tenants – for free.
$2,823/mo
Rent Zestimate®
Refinance and save
$3,500/mo
Est. payment
Refinancing to a lower rate could help reduce your monthly payments and save thousands over the life of the loan.
$3,500/mo
Est. payment
Explore your selling options
Work with a Zillow partner agent
Leverage their expertise and Zillow's premium Showcase listings to get your home seen by more buyers.
Get startedList with your own agent
Get your home in front of millions of buyers by listing it on Zillow.
Learn how to do itSell it yourself
Take full control of how buyers see your home on Zillow by listing For Sale by Owner (FSBO).
List your homeWhat's special
Sparkling poolLovely front porchCoat closetLarge hallway walk-in closetStunning flooringLaundry room with cabinetsGorgeously designed kitchen
Zillow last checked:
Listing updated:
Listed by:
Liz Skutley DRE #01805458 530-682-9645,
RE/MAX Gold Yuba City
Bought with:
Kelly McCarthy, DRE #01918852
eXp Realty of California Inc.
Source: MetroList Services of CA,MLS#: 226014098Originating MLS: MetroList Services, Inc.
Facts & features
Interior
Bedrooms & bathrooms
- Bedrooms: 4
- Bathrooms: 2
- Full bathrooms: 2
Rooms
- Room types: Master Bathroom, Dining Room, Family Room, Kitchen, Laundry, Living Room
Primary bedroom
- Features: Outside Access
Primary bathroom
- Features: Shower Stall(s), Double Vanity, Soaking Tub, Tile, Walk-In Closet(s)
Dining room
- Features: Space in Kitchen, Formal Area
Kitchen
- Features: Stone Counters, Island w/Sink
Heating
- Central, Fireplace(s), Natural Gas
Cooling
- Ceiling Fan(s), Central Air
Appliances
- Included: Free-Standing Gas Range, Range Hood, Dishwasher, Disposal
- Laundry: Laundry Room, Cabinets, Hookups Only, Inside Room
Features
- Flooring: Luxury Vinyl Plank
- Number of fireplaces: 1
- Fireplace features: Family Room, Wood Burning
Interior area
- Total interior livable area: 2,375 sqft
Property
Parking
- Total spaces: 3
- Parking features: Attached, RV Access/Parking, Garage Door Opener
- Attached garage spaces: 3
Features
- Has private pool: Yes
- Pool features: In Ground, Gunite
- Fencing: Back Yard,Wood
Lot
- Size: 8,712 Square Feet
- Features: Sprinklers In Front, Curb(s)/Gutter(s), Irregular Lot
Details
- Additional structures: Pergola
- Parcel number: 057260048000
- Zoning description: R91
- Special conditions: Standard
Construction
Type & style
- Home type: SingleFamily
- Architectural style: Ranch
- Property subtype: Single Family Residence
Materials
- Stucco, Frame, Wood
- Foundation: Slab
- Roof: Tile
Condition
- Year built: 2004
Utilities & green energy
- Sewer: Public Sewer
- Water: Public
- Utilities for property: Cable Connected, Public, Sewer Connected, Natural Gas Connected
Community & HOA
Location
- Region: Yuba City
Financial & listing details
- Price per square foot: $235/sqft
- Tax assessed value: $270,901
- Annual tax amount: $2,443
- Price range: $557K - $557K
- Date on market: 2/6/2026
- Road surface type: Paved
Price history
| Date | Event | Price |
|---|---|---|
| 4/1/2026 | Sold | $557,000-5.6%$235/sqft |
Source: MetroList Services of CA #226014098 Report a problem | ||
| 3/2/2026 | Contingent | $589,999$248/sqft |
Source: MetroList Services of CA #226014098 Report a problem | ||
| 2/6/2026 | Listed for sale | $589,999+168.2%$248/sqft |
Source: MetroList Services of CA #226014098 Report a problem | ||
| 3/14/2013 | Sold | $220,000$93/sqft |
Source: MetroList Services of CA #201120418 Report a problem | ||
Public tax history
| Year | Property taxes | Tax assessment |
|---|---|---|
| 2025 | $2,443 -41.4% | $270,901 +2% |
| 2024 | $4,172 +1.1% | $265,591 +2% |
| 2023 | $4,126 +71.3% | $260,384 +174.1% |
| 2022 | $2,408 +0.3% | $95,000 |
| 2021 | $2,402 -39.4% | $95,000 -61.6% |
| 2020 | $3,966 +4.9% | $247,718 +6.1% |
| 2017 | $3,780 +1.3% | $233,428 +2% |
| 2016 | $3,733 +3.2% | $228,852 +1.5% |
| 2015 | $3,619 | $225,414 +2% |
| 2014 | $3,619 | $220,999 +5.2% |
| 2012 | -- | $210,000 -4.5% |
| 2011 | -- | $220,000 -7.2% |
| 2010 | -- | $237,000 -7.1% |
| 2009 | -- | $255,000 -21.4% |
| 2008 | -- | $324,514 -0.2% |
| 2007 | -- | $325,013 +11% |
| 2006 | -- | $292,740 +2% |
| 2005 | -- | $287,000 +755.1% |
| 2004 | -- | $33,562 |
Find assessor info on the county website
Neighborhood: 95993
Nearby homes
- $500,6004 bd2 ba2k sqft1888 McCune Ave, Yuba City, CA 95993Off Market
- $613,8004 bd3 ba2.9k sqft1866 McCune Ave, Yuba City, CA 95993Off Market
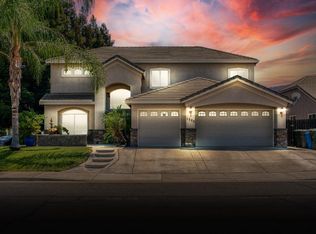
- $511,1004 bd2 ba2.3k sqft763 Allen Way, Yuba City, CA 95993Off Market
- $560,4005 bd3 ba2.9k sqft1898 McCune Ave, Yuba City, CA 95993Off Market
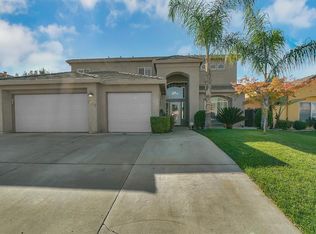
- $521,6003 bd2 ba7.4k sqft1887 Inez Ct, Yuba City, CA 95993Off Market
- $589,6005 bd3 ba2.9k sqft779 Allen Way, Yuba City, CA 95993Off Market
- $509,5004 bd2 ba2k sqft1903 Inez Ct, Yuba City, CA 95993Off Market
- $507,4004 bd2 ba2.3k sqft1879 McCune Ave, Yuba City, CA 95993Off Market
Nearby schools
GreatSchools rating
- 5/10Lincoln Elementary SchoolGrades: K-5Distance: 0.5 mi
- 3/10Andros Karperos SchoolGrades: K-8Distance: 0.6 mi
- 5/10Yuba City High SchoolGrades: 9-12Distance: 1.6 mi
Get a cash offer in 3 minutes
Find out how much your home could sell for in as little as 3 minutes with a no-obligation cash offer.
Estimated market value
$563,300
Get a cash offer in 3 minutes
Find out how much your home could sell for in as little as 3 minutes with a no-obligation cash offer.
Estimated market value
$563,300
- California
- Sutter County
- Yuba City
- 95993
- 1876 McCune Ave
Nearby cities
Nearby neighborhoods
Nearby zip codes
Other Yuba City Topics
