Skip main navigation
Closed
  • $538,200

    1876 Montezuma St, Stockton, CA 95205

    5beds
    2,898sqft
    Single Family Residence
    Built in 1957
    0.33 Acres Lot
    $538,200 Zestimate®
    $186/sqft
    $2,997 Estimated rent

    Home value

    $538,200

    $484,000 - $592,000

    $2,997/mo

    Zestimate® history
    Loading
    Loading...

    Owner options

    List your home for rent

    $2,997/mo

    Rent Zestimate®

    Find your next renter with Zillow Rental Manager. Plus, with online applications, you can quickly screen prospective tenants – for free.

    Learn more

    $2,997/mo

    Rent Zestimate®

    Refinance and save

    $3,616/mo

    Est. payment

    Refinancing to a lower rate could help reduce your monthly payments and save thousands over the life of the loan.

    See today's rates

    $3,616/mo

    Est. payment

    Explore your selling options

    Work with a Zillow partner agent

    Leverage their expertise and Zillow's premium Showcase listings to get your home seen by more buyers.

    Get started

    List with your own agent

    Get your home in front of millions of buyers by listing it on Zillow.

    Learn how to do it

    Sell it yourself

    Take full control of how buyers see your home on Zillow by listing For Sale by Owner (FSBO).

    List your home

    What's special

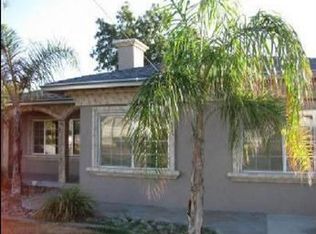
    Large 5 bedroom family home ready for the holidays! Super kitchen with Wolf Stove, large island, large eating area connected to family room. Two sided fireplace between the family and livings rooms. At one time, this was used as a care facility so the walk in tub, some ramps and access to covered deck areas are still there. Oh yes, a stair lift to the primary bedroom is there too. Home could be used as a care facility or childcare facility. BRAND NEW ROOF! SOLAR IS PAID FOR! The third of an acre lot would be great for your vegetable garden. Need more storage or a work area there is a separate shed in the back yard. Very near elementary school, some restaurants, and Highway 99.

    This property is not currently displayed as for sale or rent on Zillow. This may be different from what's on other websites or public sources.

    Zillow last checked:

    Listing updated:

    Listed by:

    Marcia DeMotte DRE #00853007 209-401-4260,

    Lela Nelson Realty

    Bought with:

    Lizbeth Alarcon, DRE #01290820

    Vivid Realty

    Source: MetroList Services of CA,MLS#: 221131616Originating MLS: MetroList Services, Inc.

    Facts & features

    Interior

    Bedrooms & bathrooms
    • Bedrooms: 5
    • Bathrooms: 3
    • Full bathrooms: 2
    • Partial bathrooms: 1
    Rooms
    • Room types: Dining Room, Family Room, Living Room
    Primary bedroom
    • Features: Balcony
    Primary bathroom
    • Features: Jetted Tub
    Dining room
    • Features: Dining/Family Combo, Dining/Living Combo
    Kitchen
    • Features: Granite Counters, Kitchen Island, Stone Counters, Kitchen/Family Combo, Laminate Counters
    Heating
    • Central
    Cooling
    • Central Air
    Appliances
    • Included: Free-Standing Gas Range
    • Laundry: Inside
    Features
    • Flooring: Carpet, Laminate, Linoleum, Wood
    • Number of fireplaces: 1
    • Fireplace features: Brick, Other
    Interior area
    • Total structure area: 0
    • Total interior livable area: 2,898 sqft

    Property

    Parking
    • Total spaces: 3
    • Parking features: No Garage, Covered, Uncovered Parking Space, Driveway
    • Uncovered spaces: 3
    Features
    • Levels: Two
    • Stories: 2
    • Exterior features: Balcony
    • Has spa: Yes
    • Spa features: Bath
    • Fencing: Back Yard,Chain Link,Wood
    Lot
    • Size: 0.33 Acres
    • Features: Shape Regular
    Details
    • Additional structures: Shed(s)
    • Zoning: R1
    • Special conditions: Standard

    Construction

    Type & style
    • Home type: SingleFamily
    • Architectural style: Ranch
    • Property subtype: Single Family Residence
    Materials
    • Stucco
    • Foundation: Raised
    • Roof: Composition
    Condition
    • Year built: 1957

    Utilities & green energy

    • Electric: 220 Volts in Laundry
    • Sewer: Engineered Septic
    • Water: Public
    • Utilities for property: Public

    Community & HOA

    Location
    • Region: Stockton

    Financial & listing details

    • Price per square foot: $186/sqft
    • Price range: $440K - $538.2K
    • Date on market: 9/19/2026
    • Road surface type: Asphalt

    Price history

    DateEventPrice
    1/11/2022Sold$440,000$152/sqft
    Source: MetroList Services of CA #221131616 Report a problem

    Public tax history

    Tax history is unavailable.

    Neighborhood: 95205

    Nearby schools

    GreatSchools rating
    Get a cash offer in 3 minutes
    Find out how much your home could sell for in as little as 3 minutes with a no-obligation cash offer.
    Estimated market value
    $538,200
    Get a cash offer in 3 minutes
    Find out how much your home could sell for in as little as 3 minutes with a no-obligation cash offer.
    Estimated market value
    $538,200