Skip main navigation
Sold for $1,375,000
  • Listed by: KALEO REAL ESTATE COMPANY • Victoria Maliszewski • Contact: 626-609-2130
    Bought with: OMEGA REAL ESTATE
    $1,375,000

    1876 N Euclid Ave, Upland, CA 91784

    4beds
    2,983sqft
    Single Family Residence
    Built in 1968
    0.34 Acres Lot
    $1,495,400 Zestimate®
    $461/sqft
    $5,182 Estimated rent

    Home value

    $1,495,400

    $1.41M - $1.60M

    $5,182/mo

    Zestimate® history
    Loading
    Loading...

    Owner options

    List your home for rent

    $5,182/mo

    Rent Zestimate®

    Find your next renter with Zillow Rental Manager. Plus, with online applications, you can quickly screen prospective tenants – for free.

    Learn more

    $5,182/mo

    Rent Zestimate®

    Refinance and save

    $8,659/mo

    Est. payment

    Refinancing to a lower rate could help reduce your monthly payments and save thousands over the life of the loan.

    See today's rates

    $8,659/mo

    Est. payment

    Explore your selling options

    Work with a Zillow partner agent

    Leverage their expertise and Zillow's premium Showcase listings to get your home seen by more buyers.

    Get started

    List with your own agent

    Get your home in front of millions of buyers by listing it on Zillow.

    Learn how to do it

    Sell it yourself

    Take full control of how buyers see your home on Zillow by listing For Sale by Owner (FSBO).

    List your home

    What's special

    Waterfall poolBackyard oasisHome officeStainless steel appliancesElegant eating areaBuilt-in barbecueAmple space
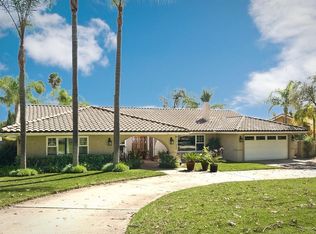
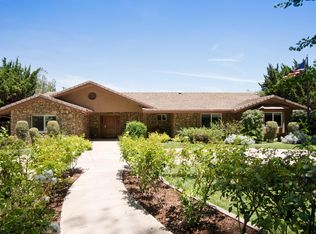
    Welcome to this inviting and well-appointed residence situated on the prestigious Ye Bridle Path, otherwise known as Euclid Ave. Enter this home into a grand foyer and discover modern amenities throughout. Off the grand foyer, you'll find the home office and formal living room, both providing unique and comfortable spaces. Two fireplaces, one in the living room and one in the family room, add warmth and character to the home. The kitchen is equipped with stainless steel appliances, including a 4-burner GE Monogram stove, granite countertops, a large breakfast bar, an elegant eating area, and a convenient walk-in pantry. Enjoy the luxury of beveled doors, recessed lighting, and real wood floors throughout the house. With two family rooms, there's ample space for gatherings and relaxation. One family room features a stylish bar, perfect for entertaining guests. The other family room boasts vaulted ceilings, adding an extra touch of grandeur. Step into the backyard oasis, complete with a built-in barbecue, waterfall pool, spa and a covered patio that extends the entire width of the house (500 sqft). The patio includes four ceiling fans, creating an ideal outdoor retreat. Additional features include a new A/C, heater, and water heater, making this home both comfortable and energy-efficient. The entire home has been newly remodeled, featuring granite countertops in the kitchen, all bathrooms, and the laundry room. Situated close to the shops at the Colonies Shopping Center and the 210 Freeway, this home offers both convenience and accessibility. This serene neighborhood, with no HOA fees and low property taxes, provides easy access to local amenities and attractions while offering a tranquil escape from the hustle and bustle of city life.

    Zillow last checked:

    Listing updated:

    Listed by:

    Victoria Maliszewski DRE #02074646 vicky@kaleorealestate.com,

    KALEO REAL ESTATE COMPANY

    Bought with:

    Mark Peckham, DRE #01935166

    OMEGA REAL ESTATE

    Source: CRMLS,MLS#: CV23209691MLS LogoOriginating MLS: California Regional MLS

    Facts & features

    Interior

    Bedrooms & bathrooms
    • Bedrooms: 4
    • Bathrooms: 3
    • Full bathrooms: 3
    • Main level bathrooms: 3
    • Main level bedrooms: 4
    Rooms
    • Room types: Bedroom, Converted Bedroom, Entry/Foyer, Family Room, Foyer, Kitchen, Laundry, Living Room, Office, Pantry, Dining Room
    Bedroom
    • Features: All Bedrooms Down
    Bathroom
    • Features: Bathtub, Granite Counters, Tub Shower
    Kitchen
    • Features: Granite Counters, Kitchen/Family Room Combo, Updated Kitchen, Walk-In Pantry
    Cooling
    • Central Air, ENERGY STAR Qualified Equipment
    Appliances
    • Included: 6 Burner Stove, Barbecue, Dishwasher
    • Laundry: Electric Dryer Hookup, Gas Dryer Hookup, Inside, Laundry Room
    Features
    • Wet Bar, Breakfast Bar, Built-in Features, Breakfast Area, Block Walls, Ceiling Fan(s), Crown Molding, Cathedral Ceiling(s), Separate/Formal Dining Room, Eat-in Kitchen, Granite Counters, Open Floorplan, Pantry, Recessed Lighting, Bar, All Bedrooms Down, Entrance Foyer, Walk-In Pantry
    • Flooring: Carpet, Wood
    • Doors: Mirrored Closet Door(s), Sliding Doors
    • Windows: Bay Window(s), Custom Covering(s), Double Pane Windows, Drapes, Garden Window(s), Plantation Shutters, Screens, Skylight(s)
    • Has fireplace: Yes
    • Fireplace features: Family Room, Living Room
    • Common walls with other units/homes: No Common Walls
    Interior area
    • Total interior livable area: 2,983 sqft

    Property

    Parking
    • Total spaces: 2
    • Parking features: Circular Driveway, Concrete, Door-Single, Driveway, Garage Faces Front, Garage
    • Attached garage spaces: 2
    Accessibility
    • Accessibility features: None
    Features
    • Levels: One
    • Stories: 1
    • Entry location: East
    • Patio & porch: Rear Porch, Covered, Front Porch, Open, Patio, Porch, Stone
    • Exterior features: Sport Court
    • Has private pool: Yes
    • Pool features: In Ground, Private, Waterfall
    • Has spa: Yes
    • Spa features: In Ground, Private
    • Has view: Yes
    • View description: Mountain(s)
    Lot
    • Size: 0.34 Acres
    • Features: 0-1 Unit/Acre, Drip Irrigation/Bubblers, Front Yard, Sprinklers In Rear, Sprinklers In Front, Lawn, Landscaped, Sprinkler System, Street Level, Yard
    Details
    • Parcel number: 1044251040000
    • Special conditions: Standard

    Construction

    Type & style
    • Home type: SingleFamily
    • Architectural style: Patio Home
    • Property subtype: Single Family Residence
    Materials
    • Foundation: Slab
    Condition
    • New construction: No
    • Year built: 1968

    Utilities & green energy

    • Sewer: Public Sewer
    • Water: Public
    • Utilities for property: Cable Available, Electricity Connected, Natural Gas Connected, Phone Connected, Sewer Connected, Water Connected

    Community & HOA

    Community
    • Features: Biking, Curbs, Foothills, Gutter(s), Storm Drain(s), Street Lights, Sidewalks
    • Security: Carbon Monoxide Detector(s), Smoke Detector(s), Security Lights
    Location
    • Region: Upland

    Financial & listing details

    • Price per square foot: $461/sqft
    • Tax assessed value: $1,402,500
    • Annual tax amount: $15,413
    • Date on market: 11/11/2023
    • Cumulative days on market: 7 days
    • Listing terms: Cash,Cash to New Loan,Conventional,1031 Exchange

    Price history

    DateEventPrice
    12/8/2023Sold$1,375,000$461/sqft
    Source: CRMLS #CV23209691 Report a problem
    12/5/2023Contingent$1,375,000$461/sqft
    Source: CRMLS #CV23209691 Report a problem
    11/23/2023Pending sale$1,375,000$461/sqft
    Source: CRMLS #CV23209691 Report a problem
    11/15/2023Listed for sale$1,375,000+137.3%$461/sqft
    Source: CRMLS #CV23209691 Report a problem
    4/5/2011Sold$579,500-3.3%$194/sqft
    Source: Public Record Report a problem
    1/26/2011Price change$599,000-9.1%$201/sqft
    Source: CENTURY 21 Prestige Properties #C10087847 Report a problem
    10/16/2010Price change$659,000-4.4%$221/sqft
    Source: CENTURY 21 Prestige Properties #C10087847 Report a problem
    8/21/2010Listed for sale$689,000+116.3%$231/sqft
    Source: CENTURY 21 Prestige Properties #C10087847 Report a problem
    10/24/1997Sold$318,500$107/sqft
    Source: Public Record Report a problem

    Public tax history

    YearProperty taxesTax assessment
    2025$15,413 +4.3%$1,402,500 +2%
    2024$14,772 +91.3%$1,375,000 +92.7%
    2023$7,722 +2.2%$713,614 +2%
    2022$7,555 +0.1%$699,622 +2%
    2021$7,547 +2.8%$685,904 +1%
    2020$7,342 +0.4%$678,870 +2%
    2019$7,315 +2.5%$665,559 +2%
    2018$7,134 +3%$652,508 +2%
    2017$6,928 $639,714 +2%
    2016$6,928 +3.6%$627,171 +1.5%
    2015$6,685 +2.3%$617,751 +2%
    2014$6,532 $605,650 +0.5%
    2013-- $602,913 +2%
    2012-- $591,091 +49.1%
    2011-- $396,324 +0.8%
    2010-- $393,362 -0.2%
    2009-- $394,297 +2%
    2008-- $386,565 +2%
    2007-- $378,985 +2%
    2006-- $371,554 +2%
    2005-- $364,269 +2%
    2004-- $357,127 +1.9%
    2003-- $350,581 +2%
    2002-- $343,707 +2%
    2001-- $336,968 +2%
    2000-- $330,361
    Find assessor info on the county website

    Neighborhood: 91784

    Nearby schools

    GreatSchools rating
    Get a cash offer in 3 minutes
    Find out how much your home could sell for in as little as 3 minutes with a no-obligation cash offer.
    Estimated market value
    $1,495,400
    Get a cash offer in 3 minutes
    Find out how much your home could sell for in as little as 3 minutes with a no-obligation cash offer.
    Estimated market value
    $1,495,400