Welcome to luxury living with low-maintenance convenience in this stunning 3-bedroom, 3-bathroom and a den home, offering 2,543 sq ft on a spacious .24-acre lot. The open floor plan features 10-foot ceilings throughout, with impressive 12-foot ceilings in the main living area, creating a bright and spacious feel. The chef's kitchen showcases granite countertops and premium finishes throughout. The luxurious primary suite features a large soaking tub and an oversized walk-in shower and it's own mini split. Enjoy effortless living with Hunter Douglas, remote-controlled window coverings throughout the home. Outside, the backyard is designed for entertaining and relaxation with a pergola, hot tub, and dedicated fire pit area. With a 3-car garage, RV parking, and a low HOA, this home offers the perfect blend of upscale finishes, functionality, and easy living in Washington, Utah.
For sale
Price cut: $15K (9/12)
$840,000
1876 N Mountain View Dr, Washington, UT 84780
3beds
3baths
2,543sqft
Single Family Residence
Built in 2021
10,454 Square Feet Lot
$826,100 Zestimate®
$330/sqft
$31/mo HOA
What's special
Rv parkingHot tubDedicated fire pit areaOpen floor planGranite countertopsLuxurious primary suiteLarge soaking tub
- 54 days
- 459
- 35
Zillow last checked:
Listing updated:
Listed by:
JD Reese 435-220-2599,
RED ROCK REAL ESTATE,
stg.rets.sethp,
RED ROCK REAL ESTATE
Source: WCBR,MLS#: 26-275179
Facts & features
Interior
Bedrooms & bathrooms
- Bedrooms: 3
- Bathrooms: 3
Primary bedroom
- Level: Main
Bedroom 2
- Level: Main
Bedroom 3
- Level: Main
Bathroom
- Level: Main
Bathroom
- Level: Main
Bathroom
- Level: Main
Heating
- Natural Gas
Cooling
- Central Air
Features
- Number of fireplaces: 1
Interior area
- Total structure area: 2,543
- Total interior livable area: 2,543 sqft
- Finished area above ground: 2,543
Property
Parking
- Total spaces: 3
- Parking features: Attached, Extra Depth, Garage Door Opener, RV Access/Parking
- Attached garage spaces: 3
Features
- Stories: 1
Lot
- Size: 10,454 Square Feet
- Features: Corner Lot, Curbs & Gutters, Level
Details
- Parcel number: WTAGS2139
- Zoning description: Residential
Construction
Type & style
- Home type: SingleFamily
- Property subtype: Single Family Residence
Materials
- Stucco
- Foundation: Slab
- Roof: Tile
Condition
- Built & Standing
- Year built: 2021
Utilities & green energy
- Water: Culinary
- Utilities for property: Electricity Connected, Natural Gas Connected
Community & HOA
Community
- Features: Sidewalks
- Subdivision: TERRACES AT GREEN SPRING
HOA
- Has HOA: Yes
- Services included: Common Area Maintenance
- HOA fee: $375 annually
Location
- Region: Washington
Financial & listing details
- Price per square foot: $330/sqft
- Tax assessed value: $849,600
- Annual tax amount: $3,073
- Date on market: 8/14/2026
- Cumulative days on market: 45 days
- Listing terms: RDA,FHA,Conventional,Cash,1031 Exchange
- Inclusions: Water, Rvrse Osmosis, Water Softner, Owned, Walk-in Closet(s), Sprinkler, Full, Range Hood, Plant Shelves, Patio, Covered, Oven/Range, Freestnd, Oven/Range, Built-in, Outdoor Lighting, Microwave, Landscaped, Full, Hot Tub, Garden Tub, Fenced, Full, Disposal
- Electric utility on property: Yes
- Road surface type: Paved
Estimated market value
$826,100
$785,000 - $867,000
$3,326/mo
Price history
| Date | Event | Price |
|---|---|---|
| 9/12/2026 | Price change | $840,000-1.8%$330/sqft |
Source: WCBR #26-275179 Report a problem | ||
| 8/14/2026 | Listed for sale | $855,000$336/sqft |
Source: WCBR #26-275179 Report a problem | ||
| 10/6/2025 | Sold | -- |
Source: WCBR #25-264479 Report a problem | ||
| 9/2/2025 | Pending sale | $855,000$336/sqft |
Source: WCBR #25-264479 Report a problem | ||
| 8/27/2025 | Listed for sale | $855,000-0.6%$336/sqft |
Source: WCBR #25-264479 Report a problem | ||
| 10/14/2024 | Listing removed | $860,000$338/sqft |
Source: WCBR #24-252634 Report a problem | ||
| 9/30/2024 | Price change | $860,000-0.5%$338/sqft |
Source: WCBR #24-252634 Report a problem | ||
| 8/8/2024 | Price change | $863,889-1.7%$340/sqft |
Source: WCBR #24-252634 Report a problem | ||
| 7/12/2024 | Listed for sale | $878,889-0.1%$346/sqft |
Source: WCBR #24-252634 Report a problem | ||
| 5/16/2022 | Listing removed | -- |
Source:  UtahRealEstate.com #1794496 Report a problem UtahRealEstate.com #1794496 Report a problem | ||
| 3/22/2022 | Pending sale | $879,900$346/sqft |
Source: UtahRealEstate.com #1794496 Report a problem | ||
| 2/25/2022 | Listed for sale | $879,900$346/sqft |
Source: WCBR #21-228152 Report a problem | ||
| 2/16/2022 | Pending sale | $879,900$346/sqft |
Source: UtahRealEstate.com #1748345 Report a problem | ||
| 2/16/2022 | Price change | $879,900+3.5%$346/sqft |
Source: WCBR #21-228152 Report a problem | ||
| 9/3/2021 | Listed for sale | $849,900$334/sqft |
Source: WCBR #21-223398 Report a problem | ||
| 8/1/2021 | Listing removed | -- |
Source: UtahRealEstate.com #1748345 Report a problem | ||
| 6/11/2021 | Listed for sale | $849,900$334/sqft |
Source: UtahRealEstate.com #1748345 Report a problem | ||
Public tax history
| Year | Property taxes | Tax assessment |
|---|---|---|
| 2025 | $3,073 -0.7% | $467,280 +2.3% |
| 2024 | $3,096 -1.1% | $456,830 -2.8% |
| 2023 | $3,130 -3.7% | $469,810 +2.4% |
| 2022 | $3,249 +178% | $458,865 +239.9% |
| 2021 | $1,169 +6.4% | $135,000 +12.5% |
| 2020 | $1,098 +6.5% | $120,000 +9.1% |
| 2019 | $1,031 -1.6% | $110,000 +4.8% |
| 2018 | $1,047 | $105,000 |
| 2017 | -- | -- |
Find assessor info on the county website
Monthly payment
Est. payment
Payment breakdown
Explore the cost of this home by adjusting the details. Changes won't be saved.Climate risks
Neighborhood: 84780
Nearby schools
Schools provided by the listing agent
- Elementary: Sandstone Elementary
- High: Pine View High
Source: WCBR. This data may not be complete. We recommend contacting the local school district to confirm school assignments for this home.
- $1,016,1003 bd3 ba2.4k sqft1207 W Gecko Dr, Washington, UT 84780Off Market
- $782,2003 bd2 ba2.5k sqft1218 W Wiltshire St, Washington, UT 84780Off Market
- $848,9004 bd2 ba2.5k sqft1202 W Wiltshire St, Washington, UT 84780Off Market
- $701,1003 bd2 ba2.3k sqft1879 N Mountain View Dr, Washington, UT 84780Off Market

Similar homes
- $699,9003 bd3 ba1.7k sqft1414 N Via Del Sol, Washington, UT 84780For Sale
 MLS ID #26-268614, BRIAN NIX, MOQUI REAL ESTATE BROKERAGE LLC. WCBR
 - $810,0005 bd3 ba2.7k sqft4044 S 490 E, Washington, UT 84780For Sale
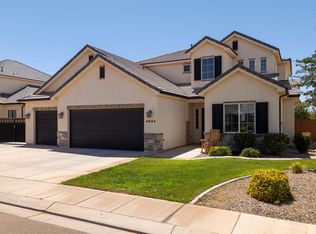 MLS ID #26-274270, Adam Haar, Real Estate Essentials (St Geo. WCBR
 - $879,0005 bd5 ba2.7k sqft3265 S Camino Real, Washington, UT 84780For Sale
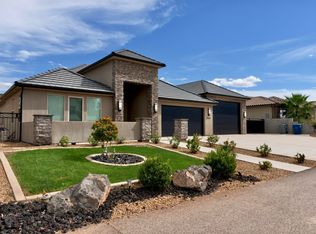 MLS ID #26-274658, NIKOLAY V RASTOPCHIN, EQUITY REAL ESTATE (ST GEORGE). WCBR
 - $800,0005 bd4 ba3k sqft461 E 4290 S, Washington, UT 84780For Sale
 MLS ID #26-274297, SHANE L JOURDAIN, Homie. WCBR
 - $945,0005 bd5 ba2.7k sqft1359 N Paseos St, Washington, UT 84780For Sale
 MLS ID #2182973, Carolee Mecham, Cannon & Company. UtahRealEstate.com
 - $898,7005 bd4 ba3.3k sqft3228 S Bloomfield Dr, Washington, UT 84780For SaleMLS ID #2163114, Charles D Medalie, Reeve Real Estate. UtahRealEstate.com
- $749,0005 bd4 ba2.7k sqft2329 E Escondido Dr #16, Washington, UT 84780For SaleMLS ID #2178255, Paige Steckling, Real Broker, LLC. UtahRealEstate.com
