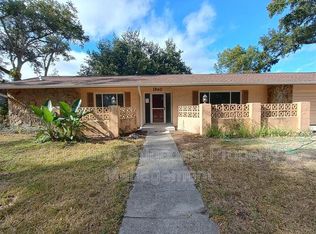
This beautiful 3-bedroom, 2-bathroom, 2-car garage home, offering over 2,600 total square feet, is perfectly situated between the Beaches and Tampa International Airport, with a nearby mall for added convenience. It features a March 2025 new roof and a resurfaced saltwater pool and deck and a beautiful yard with irrigation system. Located outside of a flood zone, this home has sustained no storm or water damage. Inside, you'll find all recently remodeled spaces, including a spacious 'chef’s' kitchen and bathrooms, new tile floors, and sliding doors, making it truly move-in ready. The outdoor area is equally impressive, with a screened-in saltwater pool, a separate sitting area with retractable cover — it's a true paradise! There is even space for your boat! Please note, some pictures are staged.
Sold for $595,000
$595,000
1876 OAK FOREST DRIVE E, CLEARWATER, FL 33759
3beds
1,888sqft
Single Family Residence
Built in 1972
9,156 Square Feet Lot
$577,000 Zestimate®
$315/sqft
$4,147 Estimated rent
Home value
$577,000
$519,000 - $640,000
$4,147/mo
Zestimate® history
Owner options
List your home for rent
$4,147/mo
Rent Zestimate®
Find your next renter with Zillow Rental Manager. Plus, with online applications, you can quickly screen prospective tenants – for free.
$4,147/mo
Rent Zestimate®
Refinance and save
$4,095/mo
Est. payment
Refinancing to a lower rate could help reduce your monthly payments and save thousands over the life of the loan.
$4,095/mo
Est. payment
Explore your selling options
Work with a Zillow partner agent
Leverage their expertise and Zillow's premium Showcase listings to get your home seen by more buyers.
Get startedList with your own agent
Get your home in front of millions of buyers by listing it on Zillow.
Learn how to do itSell it yourself
Take full control of how buyers see your home on Zillow by listing For Sale by Owner (FSBO).
List your homeWhat's special
Screened-in saltwater poolRecently remodeled spacesNew roofResurfaced saltwater poolSpace for your boatSliding doorsNew tile floors
Zillow last checked:
Listing updated:
Listed by:
Geert Benoot 727-686-0637,
BENOOT REALTY 727-944-4000
Bought with:
Lee Stratton, 318537
SMITH & ASSOCIATES REAL ESTATE
Source: Stellar MLS,MLS#: TB8366923 Originating MLS: Suncoast Tampa
Originating MLS: Suncoast Tampa
Facts & features
Interior
Bedrooms & bathrooms
- Bedrooms: 3
- Bathrooms: 2
- Full bathrooms: 2
Primary bedroom
- Features: Walk-In Closet(s)
- Level: First
- Area: 246.62 Square Feet
- Dimensions: 20.9x11.8
Primary bathroom
- Level: First
- Area: 719.8 Square Feet
- Dimensions: 11.8x61
Dining room
- Level: First
- Area: 149.04 Square Feet
- Dimensions: 13.8x10.8
Kitchen
- Level: First
- Area: 310.5 Square Feet
- Dimensions: 13.8x22.5
Living room
- Level: First
- Area: 470.34 Square Feet
- Dimensions: 20.1x23.4
Heating
- Central, Electric
Cooling
- Central Air
Appliances
- Included: Dishwasher, Disposal, Electric Water Heater, Range, Refrigerator
- Laundry: Inside, Laundry Room
Features
- Ceiling Fan(s), Eating Space In Kitchen, High Ceilings, Kitchen/Family Room Combo, Open Floorplan, Primary Bedroom Main Floor, Solid Surface Counters, Solid Wood Cabinets, Split Bedroom, Stone Counters, Thermostat, Walk-In Closet(s)
- Flooring: Ceramic Tile
- Doors: Sliding Doors
- Windows: Blinds, Window Treatments
- Has fireplace: No
Interior area
- Total structure area: 2,646
- Total interior livable area: 1,888 sqft
Property
Parking
- Total spaces: 2
- Parking features: Garage - Attached
- Attached garage spaces: 2
Features
- Levels: One
- Stories: 1
- Exterior features: Garden, Lighting
- Has private pool: Yes
- Pool features: Chlorine Free, Gunite, In Ground, Lighting, Salt Water, Screen Enclosure
Lot
- Size: 9,156 Square Feet
- Dimensions: 77 x 117
Details
- Parcel number: 042916290610000690
- Special conditions: None
Construction
Type & style
- Home type: SingleFamily
- Property subtype: Single Family Residence
Materials
- Block, Stone, Stucco
- Foundation: Slab
- Roof: Shingle
Condition
- New construction: No
- Year built: 1972
Utilities & green energy
- Sewer: Public Sewer
- Water: Public
- Utilities for property: Public
Community & HOA
Community
- Pet fee: $0 monthly
- Subdivision: FOREST WOOD ESTATES
HOA
- Has HOA: No
Location
- Region: Clearwater
Financial & listing details
- Price per square foot: $315/sqft
- Tax assessed value: $418,566
- Annual tax amount: $3,544
- Date on market: 3/28/2025
- Cumulative days on market: 4 days
- Ownership: Fee Simple
- Total actual rent: 0
- Road surface type: Asphalt
Price history
| Date | Event | Price |
|---|---|---|
| 5/29/2025 | Sold | $595,000-0.8%$315/sqft |
Source:  Stellar MLS #TB8366923 Report a problem Stellar MLS #TB8366923 Report a problem | ||
| 4/4/2025 | Pending sale | $599,900$318/sqft |
Source: Stellar MLS #TB8366923 Report a problem | ||
| 3/28/2025 | Listed for sale | $599,900+246.8%$318/sqft |
Source: Stellar MLS #TB8366923 Report a problem | ||
| 5/25/2012 | Sold | $173,000-23.1%$92/sqft |
Source: Public Record Report a problem | ||
| 10/28/2011 | Listing removed | $225,000$119/sqft |
Source: Jansen Coastal Properties Group #U7522408 Report a problem | ||
| 8/30/2011 | Listed for sale | $225,000-22.4%$119/sqft |
Source: Jansen Coastal Properties Group #U7522408 Report a problem | ||
| 12/3/2007 | Sold | $290,000+78.5%$154/sqft |
Source: Public Record Report a problem | ||
| 5/1/2001 | Sold | $162,500+18.6%$86/sqft |
Source: Public Record Report a problem | ||
| 5/3/1999 | Sold | $137,000$73/sqft |
Source: Public Record Report a problem | ||
Public tax history
| Year | Property taxes | Tax assessment |
|---|---|---|
| 2025 | $3,748 +5.7% | $236,019 +2.9% |
| 2024 | $3,544 +1.9% | $229,367 +3% |
| 2023 | $3,477 +3.1% | $222,686 +3% |
| 2022 | $3,372 -1% | $216,200 +3% |
| 2021 | $3,408 +0.4% | $209,903 +1.4% |
| 2020 | $3,393 +2% | $207,005 +2.3% |
| 2019 | $3,327 | $202,351 +1.9% |
| 2018 | $3,327 +1.6% | $198,578 +2.1% |
| 2017 | $3,276 +5.9% | $194,494 +2.1% |
| 2016 | $3,094 -1.5% | $190,494 +0.7% |
| 2015 | $3,141 +0.6% | $189,170 +0.8% |
| 2014 | $3,123 +0.7% | $187,669 +1.5% |
| 2013 | $3,101 -10.6% | $184,896 +14.6% |
| 2012 | $3,467 | $161,404 -5.2% |
| 2011 | -- | $170,322 +1.1% |
| 2010 | -- | $168,444 -16.6% |
| 2009 | -- | $202,064 -6.4% |
| 2008 | $3,579 | $215,900 +40.2% |
| 2007 | -- | $154,034 -17.6% |
| 2005 | -- | $186,900 +17% |
| 2004 | $2,681 +1.8% | $159,800 +5.9% |
| 2003 | $2,634 -5% | $150,900 +11% |
| 2002 | $2,774 | $135,900 +13.2% |
| 2001 | $2,774 +2.2% | $120,100 +1.7% |
| 2000 | $2,716 | $118,100 |
Find assessor info on the county website
Neighborhood: Forest Wood
Nearby homes
- $576,4004 bd3 ba2.5k sqft1880 Oak Forest Dr E, Clearwater, FL 33759Off Market

- $475,9003 bd2 ba-- sqft1860 Oak Forest Dr S, Clearwater, FL 33759Off Market
- $549,200-- bd-- ba1.7k sqft1859 Forest Wood Dr, Clearwater, FL 33759Off Market
- $613,7003 bd3 ba2.4k sqft1865 Forest Wood Dr, Clearwater, FL 33759Off Market
- $455,6005 bd3 ba1.8k sqft1853 Forest Wood Dr, Clearwater, FL 33759Off Market
- $544,6004 bd2 ba1.8k sqft1884 Oak Forest Dr E, Clearwater, FL 33759Off Market
- $419,7004 bd2 ba2k sqft1875 Oak Forest Dr E, Clearwater, FL 33759Off Market
- $393,700-- bd2 ba1.8k sqft1879 Oak Forest Dr E, Clearwater, FL 33759Off Market
Nearby schools
GreatSchools rating
- 6/10Mcmullen-Booth Elementary SchoolGrades: PK-5Distance: 0.5 mi
- 6/10Safety Harbor Middle SchoolGrades: 6-8Distance: 1.5 mi
- 5/10Countryside High SchoolGrades: PK,9-12Distance: 2.4 mi
Get a cash offer in 3 minutes
Find out how much your home could sell for in as little as 3 minutes with a no-obligation cash offer.
Estimated market value
$577,000
Get a cash offer in 3 minutes
Find out how much your home could sell for in as little as 3 minutes with a no-obligation cash offer.
Estimated market value
$577,000
- Florida
- Pinellas County
- Clearwater
- 33759
- Forest Wood
- 1876 OAK FOREST DRIVE E
Nearby cities
Nearby neighborhoods
Nearby zip codes
Other Clearwater Topics
