Lovely, spacious home located in the Village of Barker, Reasonable taxes. just minutes from Lake Ontario. This property offers excellent flexibility with a large second-floor bedroom and bath, yet it also functions beautifully as a sprawling ranch. The home features vinyl siding, updated vinyl windows, and a double-wide concrete driveway with an additional stone parking area ideal for extra vehicles or a motorhome. A 50-amp supplemental power line is available for electric-vehicle charging or other uses. The fully fenced yard includes added screening to help deter dog barking. Outdoor amenities include a large concrete patio, two Amish-built sheds (16×10 and 12×8) with electric service, and an impressive 30×16 above-ground pool (2022) with a huge deck perfect for warm-weather enjoyment. Two large flower boxes add charm, and the 3-season room with hot tub provides a relaxing retreat. Inside, the spacious kitchen features an island and high-quality Amish-crafted solid pine cabinets with pull-outs. Stove, refrigerator, and dishwasher are included. The dining room offers a brick fireplace with a pellet stove installed, and the oversized family room provides ample space for gatherings. Gleaming hardwood floors run through the family room, kitchen, and dining room. The first floor includes three bedrooms, a bright multi-purpose room with yard access, and a brand-new handicap-accessible bathroom with a low-step, oversized shower. A convenient first-floor laundry adds to the ease of living. The full basement has been professionally waterproofed and includes a “SaniDry” air system (Franks Waterproofing). Washer and Dryer included. A 10KW Generac generator (2012) ensures reliable backup power. Additional insulation was added in 2024 for improved efficiency. Buyer home warranty included.
Closed
$258,000
1876 Palister Ave, Barker, NY 14012
4beds
1,728sqft
Single Family Residence
Built in 1959
0.25 Acres Lot
$259,200 Zestimate®
$149/sqft
$2,402 Estimated rent
Home value
$259,200
$241,000 - $277,000
$2,402/mo
Zestimate® history
Owner options
List your home for rent
$2,402/mo
Rent Zestimate®
Find your next renter with Zillow Rental Manager. Plus, with online applications, you can quickly screen prospective tenants – for free.
$2,402/mo
Rent Zestimate®
Refinance and save
$1,832/mo
Est. payment
Refinancing to a lower rate could help reduce your monthly payments and save thousands over the life of the loan.
$1,832/mo
Est. payment
Explore your selling options
Work with a Zillow partner agent
Leverage their expertise and Zillow's premium Showcase listings to get your home seen by more buyers.
Get startedList with your own agent
Get your home in front of millions of buyers by listing it on Zillow.
Learn how to do itSell it yourself
Take full control of how buyers see your home on Zillow by listing For Sale by Owner (FSBO).
List your homeWhat's special
Fully fenced yardWasher and dryer includedSpacious homeConvenient first-floor laundryVinyl sidingUpdated vinyl windowsAdditional stone parking area
Zillow last checked:
Listing updated:
Listed by:
David Vanschoonhoven 716-622-7629,
Howard Hanna WNY Inc.
Bought with:
Theodore S Smith II, 10401289072
WNY Metro Roberts Realty
Source: NYSAMLSs,MLS#: B1666116 Originating MLS: Buffalo
Originating MLS: BuffaloFacts & features
Interior
Bedrooms & bathrooms
- Bedrooms: 4
- Bathrooms: 2
- Full bathrooms: 2
- Main level bathrooms: 1
- Main level bedrooms: 3
Bedroom 1
- Level: First
- Dimensions: 15.00 x 12.00
Bedroom 2
- Level: First
- Dimensions: 15.00 x 12.00
Bedroom 3
- Level: First
- Dimensions: 12.00 x 10.00
Bedroom 4
- Level: Second
- Dimensions: 31.00 x 13.00
Dining room
- Level: First
- Dimensions: 14.00 x 13.00
Family room
- Level: First
- Dimensions: 25.00 x 20.00
Other
- Level: First
- Dimensions: 21.00 x 10.00
Heating
- Ductless, Gas, Forced Air
Cooling
- Ductless, Central Air
Appliances
- Included: Dryer, Dishwasher, Electric Oven, Electric Range, Disposal, Gas Water Heater, Refrigerator, Washer
- Laundry: Accessible Utilities or Laundry, Main Level
Features
- Ceiling Fan(s), Separate/Formal Dining Room, Eat-in Kitchen, Separate/Formal Living Room, Hot Tub/Spa, Country Kitchen, Natural Woodwork, Bedroom on Main Level, Main Level Primary
- Flooring: Carpet, Hardwood, Varies, Vinyl
- Windows: Thermal Windows
- Basement: Full,Sump Pump
- Number of fireplaces: 2
Interior area
- Total structure area: 1,728
- Total interior livable area: 1,728 sqft
Property
Parking
- Parking features: Electric Vehicle Charging Station(s), No Garage, Driveway
Accessibility
- Accessibility features: Accessible Full Bath, Accessible Kitchen, Accessible Doors
Features
- Levels: One
- Stories: 1
- Patio & porch: Patio
- Exterior features: Concrete Driveway, Fully Fenced, Gravel Driveway, Play Structure, Pool, Patio
- Pool features: Above Ground
- Has spa: Yes
- Spa features: Hot Tub
- Fencing: Full
Lot
- Size: 0.25 Acres
- Dimensions: 66 x 167
- Features: Rectangular, Rectangular Lot, Residential Lot
Details
- Additional structures: Shed(s), Storage
- Parcel number: 2938010180140001036000
- Special conditions: Standard
- Other equipment: Generator
Construction
Type & style
- Home type: SingleFamily
- Architectural style: Cape Cod,Ranch
- Property subtype: Single Family Residence
Materials
- Blown-In Insulation, Other, Vinyl Siding
- Foundation: Block
- Roof: Architectural,Shingle
Condition
- Resale
- Year built: 1959
Utilities & green energy
- Electric: Circuit Breakers
- Sewer: Connected
- Water: Connected, Public
- Utilities for property: Cable Available, Electricity Connected, Sewer Connected, Water Connected
Community & HOA
Community
- Subdivision: Holland Land Co
Location
- Region: Barker
Financial & listing details
- Price per square foot: $149/sqft
- Tax assessed value: $118,700
- Annual tax amount: $4,387
- Date on market: 3/11/2026
- Cumulative days on market: 152 days
- Listing terms: Cash,Conventional,FHA,USDA Loan,VA Loan
Price history
| Date | Event | Price |
|---|---|---|
| 6/22/2026 | Sold | $258,000-4.4%$149/sqft |
Source:  NYSAMLSs #B1666116 Report a problem NYSAMLSs #B1666116 Report a problem | ||
| 5/1/2026 | Pending sale | $269,900$156/sqft |
Source: NYSAMLSs #B1666116 Report a problem | ||
| 4/20/2026 | Price change | $269,900+8%$156/sqft |
Source: NYSAMLSs #B1666116 Report a problem | ||
| 3/18/2026 | Price change | $250,000-8.4%$145/sqft |
Source: NYSAMLSs #B1666116 Report a problem | ||
| 3/11/2026 | Listed for sale | $272,999-0.7%$158/sqft |
Source: NYSAMLSs #B1666116 Report a problem | ||
| 3/11/2026 | Listing removed | $274,999$159/sqft |
Source: NYSAMLSs #B1654437 Report a problem | ||
| 2/6/2026 | Price change | $274,999-0.7%$159/sqft |
Source: NYSAMLSs #B1654437 Report a problem | ||
| 1/20/2026 | Price change | $277,000-1.1%$160/sqft |
Source: NYSAMLSs #B1654437 Report a problem | ||
| 1/6/2026 | Price change | $280,000-1.8%$162/sqft |
Source: NYSAMLSs #B1654437 Report a problem | ||
| 12/11/2025 | Listed for sale | $285,000-3.4%$165/sqft |
Source: NYSAMLSs #B1654437 Report a problem | ||
| 12/9/2025 | Listing removed | $295,000$171/sqft |
Source: NYSAMLSs #B1652272 Report a problem | ||
| 12/7/2025 | Price change | $295,000-1.3%$171/sqft |
Source: NYSAMLSs #B1652272 Report a problem | ||
| 12/6/2025 | Listed for sale | $299,000+27.2%$173/sqft |
Source: NYSAMLSs #B1652272 Report a problem | ||
| 12/3/2022 | Listing removed | -- |
Source: BHHS broker feed Report a problem | ||
| 11/19/2022 | Listed for sale | $235,000-6%$136/sqft |
Source: BHHS broker feed #B1445788 Report a problem | ||
| 11/12/2022 | Listing removed | -- |
Source: NYSAMLSs #B1405494 Report a problem | ||
| 5/12/2022 | Listed for sale | $250,000+241.5%$145/sqft |
Source: NYSAMLSs #B1405494 Report a problem | ||
| 7/16/2003 | Sold | $73,200$42/sqft |
Source: Public Record Report a problem | ||
Public tax history
| Year | Property taxes | Tax assessment |
|---|---|---|
| 2025 | -- | $118,700 |
| 2024 | -- | $118,700 |
| 2023 | -- | $118,700 |
| 2022 | -- | $118,700 |
| 2021 | -- | $118,700 |
| 2020 | -- | $118,700 |
| 2019 | -- | $118,700 |
| 2018 | -- | $118,700 |
| 2017 | $3,770 | $118,700 |
| 2016 | -- | $118,700 |
| 2015 | -- | $118,700 |
| 2014 | -- | $118,700 +19.4% |
| 2013 | -- | $99,400 |
| 2012 | -- | $99,400 +31% |
| 2011 | -- | $75,900 |
| 2010 | -- | $75,900 |
| 2009 | -- | $75,900 |
| 2008 | -- | $75,900 |
| 2007 | -- | $75,900 +1.6% |
| 2006 | -- | $74,700 |
| 2005 | -- | $74,700 |
| 2004 | -- | $74,700 +3.6% |
| 2003 | -- | $72,100 |
| 2002 | -- | $72,100 |
| 2001 | -- | $72,100 |
| 2000 | -- | $72,100 |
Find assessor info on the county website
Neighborhood: 14012
Nearby homes
- $269,8004 bd2 ba2.4k sqft1872 Palister Ave, Barker, NY 14012Off Market
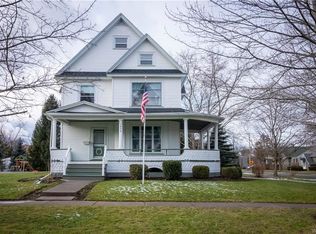
- $248,2006 bd2 ba2.7k sqft1878 Palister Ave, Barker, NY 14012Off Market
- $228,7003 bd1 ba1.8k sqft1880 Palister Ave, Barker, NY 14012Off Market
- $108,8524 bd1 ba2.2k sqft8684 Coleman Rd, Barker, NY 14012Off Market
- $108,8524 bd1 ba2.2k sqft8684 Coleman Rd, Barker, NY 14012Off Market
- $226,4004 bd1 ba2.2k sqft8684 Coleman Rd, Barker, NY 14012Off Market
- $226,4004 bd2 ba1.7k sqft8678 Coleman Rd, Barker, NY 14012Off Market
- $245,7003 bd2 ba1.2k sqft1879 Palister Ave, Barker, NY 14012Off Market
Nearby schools
GreatSchools rating
- 8/10Barker Junior Senior High SchoolGrades: PK-12Distance: 0.8 mi
Schools provided by the listing agent
- District: Barker
Source: NYSAMLSs. This data may not be complete. We recommend contacting the local school district to confirm school assignments for this home.
Sell for more on Zillow
Get a Zillow Showcase℠ listing at no additional cost and you could sell for .
$259,200
2% more
+$5,184
With Zillow Showcase(estimated)
$264,384
- New York
- Niagara County
- Barker
- 14012
- 1876 Palister Ave
Nearby cities
Nearby zip codes
Other Barker Topics
