Skip main navigation
Sold for $490,000
  • $490,000

    1876 Paradise Ln, Clearwater, FL 33756

    3beds
    1,444sqft
    Single Family Residence
    Built in 1969
    7,497 Square Feet Lot
    $488,300 Zestimate®
    $339/sqft
    $3,898 Estimated rent

    Home value

    $488,300

    $464,000 - $513,000

    $3,898/mo

    Zestimate® history
    Loading
    Loading...

    Owner options

    List your home for rent

    $3,898/mo

    Rent Zestimate®

    Find your next renter with Zillow Rental Manager. Plus, with online applications, you can quickly screen prospective tenants – for free.

    Learn more

    $3,898/mo

    Rent Zestimate®

    Refinance and save

    $3,409/mo

    Est. payment

    Refinancing to a lower rate could help reduce your monthly payments and save thousands over the life of the loan.

    See today's rates

    $3,409/mo

    Est. payment

    Explore your selling options

    Work with a Zillow partner agent

    Leverage their expertise and Zillow's premium Showcase listings to get your home seen by more buyers.

    Get started

    List with your own agent

    Get your home in front of millions of buyers by listing it on Zillow.

    Learn how to do it

    Sell it yourself

    Take full control of how buyers see your home on Zillow by listing For Sale by Owner (FSBO).

    List your home

    What's special

    Private oasisLush palm treesRetail outletsAbundant natural lightingCrystal-clear watersLow-maintenance living experienceRecently updated kitchen
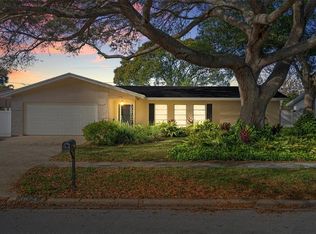
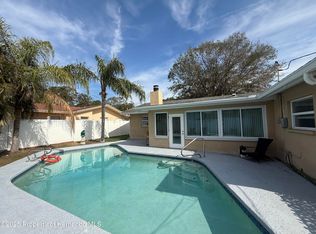
    Welcome to your own personal paradise! This stunning ranch style home offers the perfect blend of comfort, style, and relaxation. Step inside and be greeted by the abundant natural lighting and the allure of vinyl flooring throughout, creating a seamless and low-maintenance living experience. This home has a recently updated kitchen, where you'll find exquisite granite countertops and stainless-steel appliances. As you venture outdoors, a private oasis awaits you in the backyard. Dive into the crystal-clear waters of the pool, perfect for escaping the summer heat or hosting unforgettable poolside gatherings. Just steps away, a charming tiki bar invites you to sip on refreshing beverages while soaking in the tropical ambiance. Surrounded by lush palm trees swaying in the gentle breeze, this backyard retreat is a true slice of paradise. Beyond the confines of your dreamy abode, the location offers an unbeatable lifestyle. Situated just a few miles from America's best beaches, you'll have easy access to sun-kissed shores and endless opportunities for swimming, sunbathing, and watersports. Additionally, a plethora of dining options await your exploration, catering to a variety of tastes and culinary preferences. For your shopping needs, a range of retail outlets are conveniently located nearby, ensuring that everything you desire is within an easy commute. Schedule a showing today and embrace the coastal lifestyle, bask in the natural beauty, and create lasting memories in this remarkable retreat.

    Zillow last checked:

    Listing updated:

    Listing Provided by:

    Dalton Robinson 813-924-0251,

    THE MAGNOLIA GROUP OF FLORIDA 813-444-4995

    Bought with:

    Jesus Ortega, 3184024

    FRIENDS REALTY LLC

    Source: Stellar MLS,MLS#: O6108933MLS LogoOriginating MLS: Orlando Regional

    Facts & features

    Interior

    Bedrooms & bathrooms
    • Bedrooms: 3
    • Bathrooms: 2
    • Full bathrooms: 2
    Primary bedroom
    • Features: Built-in Closet
    • Level: First
    Kitchen
    • Level: First
    Living room
    • Level: First
    Heating
    • Central
    Cooling
    • Central Air
    Appliances
    • Included: Dishwasher, Disposal, Dryer, Microwave, Range, Refrigerator, Washer
    • Laundry: In Garage
    Features
    • Ceiling Fan(s), Solid Surface Counters, Stone Counters
    • Flooring: Engineered Hardwood, Travertine
    • Doors: Sliding Doors
    • Windows: Storm Window(s)
    • Has fireplace: No
    Interior area
    • Total structure area: 2,126
    • Total interior livable area: 1,444 sqft

    Property

    Parking
    • Total spaces: 2
    • Parking features: Garage - Attached
    • Attached garage spaces: 2
    Accessibility
    • Accessibility features: Accessible Full Bath
    Features
    • Levels: One
    • Stories: 1
    • Exterior features: Irrigation System, Lighting, Sidewalk
    • Has private pool: Yes
    • Pool features: Gunite, In Ground
    • Fencing: Vinyl
    Lot
    • Size: 7,497 sqft
    • Dimensions: 75 x 100
    Details
    • Parcel number: 262915577260000460
    • Special conditions: None

    Construction

    Type & style
    • Home type: SingleFamily
    • Property subtype: Single Family Residence
    Materials
    • Block, Stucco
    • Foundation: Slab
    • Roof: Shingle
    Condition
    • New construction: No
    • Year built: 1969

    Utilities & green energy

    • Sewer: Public Sewer
    • Water: Public
    • Utilities for property: Cable Connected, Electricity Connected, Natural Gas Connected, Sewer Connected, Sprinkler Meter, Water Connected

    Community & neighborhood

    Location
    • Region: Clearwater
    • Subdivision: MIDWAY ACRES

    HOA & financial

    HOA
    • Has HOA: No
    Other fees
    • Pet fee: $0 monthly
    Other financial information
    • Total actual rent: 0

    Other

    Other facts
    • Listing terms: Cash,Conventional,FHA,VA Loan
    • Ownership: Fee Simple
    • Road surface type: Asphalt, Paved

    Price history

    DateEventPrice
    7/31/2023Sold$490,000+0%$339/sqft
    Source: Stellar MLS #O6108933 Report a problem
    6/14/2023Pending sale$489,900$339/sqft
    Source: Stellar MLS #O6108933 Report a problem
    6/10/2023Listed for sale$489,900$339/sqft
    Source: Stellar MLS #O6108933 Report a problem
    6/6/2023Pending sale$489,900$339/sqft
    Source: Stellar MLS #O6108933 Report a problem
    6/2/2023Listed for sale$489,900+139%$339/sqft
    Source: Stellar MLS #O6108933 Report a problem
    3/24/2021Listing removed--
    Source: Owner Report a problem
    2/11/2015Sold$205,000-2.3%$142/sqft
    Source: Stellar MLS #A4107918 Report a problem
    10/23/2014Price change$209,900-1.9%$145/sqft
    Source: Owner Report a problem
    9/12/2014Listed for sale$214,000$148/sqft
    Source: Owner Report a problem

    Public tax history

    YearProperty taxesTax assessment
    2024$7,120 $383,158 +116.1%
    2023-- $177,305 +3%
    2022-- $172,141 +3%
    2021-- $167,127 +1.4%
    2020-- $164,820 +2.3%
    2019-- $161,114 +1.9%
    2018-- $158,110 +2.1%
    2017-- $154,858 -5.5%
    2016-- $163,914 +57.5%
    2015$1,205 +1.4%$104,040 +0.8%
    2014$1,189 -4.2%$103,214 -1%
    2013$1,241 -11.1%$104,287 -1.4%
    2012$1,397 $105,768 +3%
    2011-- $102,687 +1.5%
    2010-- $101,169 +2.7%
    2009-- $98,509 +0.1%
    2008$1,144 $98,411 +3%
    2007-- $95,545 -34.8%
    2005-- $146,600 +6%
    2004$1,382 +7.4%$138,300 +6.2%
    2003$1,286 +6.2%$130,200 +27.1%
    2002$1,211 $102,400 +1.8%
    2001$1,211 +4.9%$100,600 +10.2%
    2000$1,155 $91,300

    Find assessor info on the county website

    Neighborhood: 33756

    Nearby schools

    GreatSchools rating
    Schools provided by the listing agent
    • Elementary: Ponce de Leon Elementary-PN
    • Middle: Largo Middle-PN
    • High: Largo High-PN

    Source: Stellar MLS. This data may not be complete. We recommend contacting the local school district to confirm school assignments for this home.

    Get a cash offer in 3 minutes
    Find out how much your home could sell for in as little as 3 minutes with a no-obligation cash offer.
    Estimated market value
    $488,300
    Get a cash offer in 3 minutes
    Find out how much your home could sell for in as little as 3 minutes with a no-obligation cash offer.
    Estimated market value
    $488,300