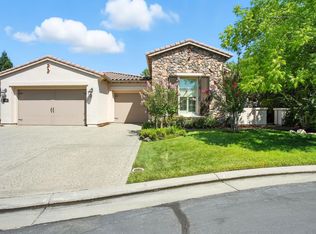
Nestled within the highly sought-after gated community of Whispering Canyon in East Roseville, this exceptional custom residence offers timeless craftsmanship, thoughtful design, and an unbeatable location. Meticulously maintained and beautifully appointed, the home lives like a single story with a spacious primary suite, three additional bedrooms and two full bathrooms, a dedicated office, and expansive living areas all on the main level. Upstairs, a generous bonus room with a fireplace, wet bar, built-in desk, abundant storage, and a full bathroom create the ideal space for entertaining, multi-generational living, playroom, media room, or a private guest retreat. The open floor plan seamlessly connects the chef's kitchen, inviting family room, formal living spaces, and the spectacular backyard beyond. The gourmet kitchen is equipped with a Sub-Zero built-in refrigerator with custom wood panel doors, Wolf 6-burner gas range, Wolf oven and microwave, KitchenAid trash compactor, extensive custom cabinetry, and a beverage and wine bar. Rich crown molding, soaring ceilings, custom closet systems, built-in office cabinetry, and quality finishes throughout reflect the home's exceptional attention to detail. Step outside to your own private resort, where a pool and spa, tranquil koi pond with water features, pergola, outdoor kitchen, and beautifully landscaped grounds create an incredible setting for year-round enjoyment. Additional highlights include a spacious three-car garage with epoxy flooring, built-in storage cabinets, and a utility sink. Greenbelt views across the street provide added privacy and a picturesque setting. Ideally located in the Stoneridge corridor offering convenient access to premier shopping, dining, fitness centers, medical facilities, parks, scenic trails, top-rated schools, and freeway access. This is a rare opportunity to own an impeccably maintained custom home that combines luxury, functionality, and an exceptional lifestyle in one of Roseville's most desirable gated communities.
Closed
$1,375,000
1876 Park Oak Dr, Roseville, CA 95661
4beds
4,465sqft
Single Family Residence
Built in 2004
0.29 Acres Lot
$1,373,000 Zestimate®
$308/sqft
$4,479 Estimated rent
Home value
$1,373,000
$1.28M - $1.47M
$4,479/mo
Zestimate® history
Owner options
List your home for rent
$4,479/mo
Rent Zestimate®
Find your next renter with Zillow Rental Manager. Plus, with online applications, you can quickly screen prospective tenants – for free.
$4,479/mo
Rent Zestimate®
Refinance and save
$8,768/mo
Est. payment
Refinancing to a lower rate could help reduce your monthly payments and save thousands over the life of the loan.
$8,768/mo
Est. payment
Explore your selling options
Work with a Zillow partner agent
Leverage their expertise and Zillow's premium Showcase listings to get your home seen by more buyers.
Get startedList with your own agent
Get your home in front of millions of buyers by listing it on Zillow.
Learn how to do itSell it yourself
Take full control of how buyers see your home on Zillow by listing For Sale by Owner (FSBO).
List your homeWhat's special
Spectacular backyardBuilt-in office cabinetryDedicated officeBeverage and wine barSpacious primary suiteQuality finishes throughoutBeautifully landscaped grounds
Zillow last checked:
Listing updated:
Listed by:
Kendra Bishop DRE #01362018 916-458-5488,
Coldwell Banker Realty,
Kelly McGhee DRE #01364133 916-955-8752,
Coldwell Banker Realty
Bought with:
Nicole Masters, DRE #02147150
Realty ONE Group Complete
Source: MetroList Services of CA,MLS#: 226080999Originating MLS: MetroList Services, Inc.
Facts & features
Interior
Bedrooms & bathrooms
- Bedrooms: 4
- Bathrooms: 4
- Full bathrooms: 4
Rooms
- Room types: Bonus Room, Office, Dining Room, Family Room, Kitchen, Laundry, Living Room
Primary bedroom
- Features: Closet, Ground Floor, Walk-In Closet, Outside Access
Primary bathroom
- Features: Shower Stall(s), Double Vanity, Granite Counters, Jetted Tub, Multiple Shower Heads, Window
Dining room
- Features: Breakfast Nook, Bar, Dining/Living Combo, Formal Area
Kitchen
- Features: Breakfast Area, Pantry Cabinet, Granite Counters, Island w/Sink
Heating
- Central, Fireplace(s)
Cooling
- Ceiling Fan(s), Central Air, Multi Units
Appliances
- Included: Built-In Electric Oven, Gas Cooktop, Built-In Gas Oven, Built-In Gas Range, Built-In Refrigerator, Trash Compactor, Dishwasher, Disposal, Microwave, Plumbed For Ice Maker, Dryer, Washer
- Laundry: Laundry Room, Cabinets, Sink, Inside Room
Features
- Central Vacuum
- Flooring: Carpet, Tile
- Number of fireplaces: 3
- Fireplace features: Family Room, Gas, Raised Hearth, Other
Interior area
- Total structure area: 0
- Total interior livable area: 4,465 sqft
Property
Parking
- Total spaces: 6
- Parking features: Attached, Garage Door Opener, Garage Faces Front, Interior Access, Driveway, Gentle Up Driveway/Sidewalks
- Attached garage spaces: 3
- Uncovered spaces: 3
Accessibility
- Accessibility features: Grab Bars
Features
- Levels: Two
- Stories: 2
- Exterior features: Outdoor Grill
- Has private pool: Yes
- Pool features: In Ground, Gunite
- Has spa: Yes
- Spa features: Bath
- Fencing: Back Yard,Metal,Wood
Lot
- Size: 0.29 Acres
- Dimensions: 83' x 150' x 80' x 170'
- Features: Auto Sprinkler F&R, Shape Regular, Street Lights
- Topography: Lot Sloped,Trees Many,Lot Sloped,Trees Many
Details
- Parcel number: 456180025000
- Zoning: RS
- Special conditions: Standard
Construction
Type & style
- Home type: SingleFamily
- Architectural style: Contemporary
- Property subtype: Single Family Residence
Materials
- Stucco, Frame, Wood
- Foundation: Slab
- Roof: Tile
Condition
- Year built: 2004
Details
- Builder name: McKim Homes
Utilities & green energy
- Electric: 220 Volts
- Sewer: Public Sewer
- Water: Public
- Utilities for property: Cable Available, Sewer Connected, Sewer In & Connected, Internet Available
Community & HOA
Community
- Features: Gated
- Subdivision: Whispering Canyon
HOA
- Has HOA: Yes
- Amenities included: None
- Services included: Common Areas, Road, Management
- HOA fee: $100 monthly
Location
- Region: Roseville
Financial & listing details
- Price per square foot: $308/sqft
- Tax assessed value: $1,349,543
- Price range: $1.4M - $1.4M
- Date on market: 6/25/2026
- Road surface type: Paved
Price history
| Date | Event | Price |
|---|---|---|
| 7/28/2026 | Sold | $1,375,000-1%$308/sqft |
Source: MetroList Services of CA #226080999 Report a problem | ||
| 7/7/2026 | Pending sale | $1,389,000$311/sqft |
Source: MetroList Services of CA #226080999 Report a problem | ||
| 6/25/2026 | Listed for sale | $1,389,000-0.8%$311/sqft |
Source: MetroList Services of CA #226080999 Report a problem | ||
| 2/12/2026 | Listing removed | $1,399,888$314/sqft |
Source: eXp Realty #225124628 Report a problem | ||
| 2/12/2026 | Listed for sale | $1,399,888$314/sqft |
Source: MetroList Services of CA #225124628 Report a problem | ||
| 1/15/2026 | Pending sale | $1,399,888$314/sqft |
Source: MetroList Services of CA #225124628 Report a problem | ||
| 12/24/2025 | Price change | $1,399,888-8.2%$314/sqft |
Source: MetroList Services of CA #225124628 Report a problem | ||
| 10/26/2025 | Price change | $1,525,000-3.2%$342/sqft |
Source: MetroList Services of CA #225124628 Report a problem | ||
| 9/26/2025 | Listed for sale | $1,575,000+742.2%$353/sqft |
Source: MetroList Services of CA #225124628 Report a problem | ||
| 10/4/2002 | Sold | $187,000$42/sqft |
Source: Public Record Report a problem | ||
Public tax history
| Year | Property taxes | Tax assessment |
|---|---|---|
| 2026 | -- | $1,349,543 +2% |
| 2025 | $15,424 +1.1% | $1,323,082 +2% |
| 2024 | $15,251 +1.9% | $1,297,140 +2% |
| 2023 | $14,973 -0.1% | $1,271,707 +2% |
| 2022 | $14,984 +2.2% | $1,246,772 +2% |
| 2021 | $14,662 +0.4% | $1,222,326 +1% |
| 2020 | $14,601 | $1,209,793 +2% |
| 2019 | $14,601 +4.3% | $1,186,072 +2% |
| 2018 | $13,997 +0.5% | $1,162,817 +2% |
| 2017 | $13,925 +2.1% | $1,140,018 +2% |
| 2016 | $13,638 +1.9% | $1,117,665 +1.5% |
| 2015 | $13,380 +17.2% | $1,100,878 +24.3% |
| 2014 | $11,419 | $885,500 +15% |
| 2013 | -- | $770,000 +8.6% |
| 2012 | -- | $708,930 |
| 2011 | -- | $708,930 |
| 2010 | -- | $708,930 |
| 2009 | -- | $708,930 -19.1% |
| 2008 | -- | $876,343 -11.3% |
| 2007 | -- | $987,542 +2% |
| 2006 | -- | $968,179 +4.8% |
| 2005 | -- | $924,196 +385.4% |
| 2004 | -- | $190,389 +1.9% |
| 2003 | -- | $186,900 +62.5% |
| 2002 | -- | $115,000 |
Find assessor info on the county website
Neighborhood: Stoneridge
Nearby homes
- $1,418,1004 bd4 ba4.4k sqft1868 Park Oak Dr, Roseville, CA 95661Off Market
- $1,190,9004 bd3 ba3.2k sqft1884 Park Oak Dr, Roseville, CA 95661Off Market
- $1,210,0004 bd3 ba2.9k sqft1969 Eagle Glen Dr, Roseville, CA 95661Sold
- $1,165,6003 bd4 ba3.1k sqft1961 Eagle Glen Dr, Roseville, CA 95661Off Market

- $1,397,0005 bd4 ba3.7k sqft1860 Park Oak Dr, Roseville, CA 95661Sold
- $1,515,5005 bd4 ba5.3k sqft1892 Park Oak Dr, Roseville, CA 95661Off Market
- $1,774,0005 bd5 ba4.6k sqft1977 Eagle Glen Dr, Roseville, CA 95661Off Market
- $2,125,1004 bd5 ba4.2k sqft1877 Park Oak Dr, Roseville, CA 95661Off Market
Nearby schools
GreatSchools rating
- 9/10Stoneridge Elementary SchoolGrades: K-5Distance: 0.2 mi
- 9/10Warren T. Eich Middle SchoolGrades: 6-8Distance: 2.1 mi
- 9/10Oakmont High SchoolGrades: 9-12Distance: 2.6 mi
Get a cash offer in 3 minutes
Find out how much your home could sell for in as little as 3 minutes with a no-obligation cash offer.
Estimated market value
$1,373,000
Get a cash offer in 3 minutes
Find out how much your home could sell for in as little as 3 minutes with a no-obligation cash offer.
Estimated market value
$1,373,000
- California
- Placer County
- Roseville
- 95661
- Stoneridge
- 1876 Park Oak Dr
