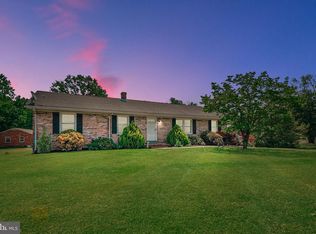
NEW PRICE! This charming 1975-built brick rancher offers a perfect blend of timeless elegance and modern convenience. The exterior showcases classic brickwork and architectural roofing, giving it a distinctive and inviting curb appeal. Inside, the living room welcomes you with a cozy gas log fireplace. The open floor plan flows into the dining area and spacious kitchen, which features modern appliances and ample cabinetry. The three generously sized bedrooms provide comfort and privacy for all. Two updated bathrooms add to the appeal, featuring contemporary fixtures and finishes that exude style and luxury. For added convenience, an attached garage allows for direct access to the home, making it easy to unload groceries and stay dry in inclement weather. This rancher is equipped with new HVAC and water conditioning systems, ensuring a comfortable and energy-efficient living environment. The outdoor living space boasts a Trex deck that extends your living space into the serene backyard. The tall privacy fence offers seclusion and security, creating the perfect setting for entertaining, gardening, or simply enjoying the tranquility of your own private oasis.
Closed
$365,000
1876 S James Madison Hwy, Orange, VA 22960
3beds
1,566sqft
Single Family Residence
Built in 1975
1 Acres Lot
$397,600 Zestimate®
$233/sqft
$2,591 Estimated rent
Home value
$397,600
$378,000 - $417,000
$2,591/mo
Zestimate® history
Owner options
List your home for rent
$2,591/mo
Rent Zestimate®
Find your next renter with Zillow Rental Manager. Plus, with online applications, you can quickly screen prospective tenants – for free.
$2,591/mo
Rent Zestimate®
Refinance and save
$2,169/mo
Est. payment
Refinancing to a lower rate could help reduce your monthly payments and save thousands over the life of the loan.
$2,169/mo
Est. payment
Explore your selling options
Work with a Zillow partner agent
Leverage their expertise and Zillow's premium Showcase listings to get your home seen by more buyers.
Get startedList with your own agent
Get your home in front of millions of buyers by listing it on Zillow.
Learn how to do itSell it yourself
Take full control of how buyers see your home on Zillow by listing For Sale by Owner (FSBO).
List your homeWhat's special
Contemporary fixturesClassic brickworkModern appliancesNew hvacArchitectural roofingModern convenienceTimeless elegance
Zillow last checked:
Listing updated:
Listed by:
THOMAS WOOLFOLK 434-242-1991,
KELLER WILLIAMS ALLIANCE - CHARLOTTESVILLE
Bought with:
NONMLSAGENT NONMLSAGENT
NONMLSOFFICE
Source: CAAR,MLS#: 646933 Originating MLS: Charlottesville Area Association of Realtors
Originating MLS: Charlottesville Area Association of RealtorsFacts & features
Interior
Bedrooms & bathrooms
- Bedrooms: 3
- Bathrooms: 2
- Full bathrooms: 2
- Main level bathrooms: 2
- Main level bedrooms: 3
Rooms
- Room types: Bathroom, Bedroom, Dining Room, Family Room, Full Bath, Kitchen, Laundry, Living Room
Primary bedroom
- Level: First
Bedroom
- Level: First
Primary bathroom
- Level: First
Bathroom
- Level: First
Dining room
- Level: First
Family room
- Level: First
Kitchen
- Level: First
Laundry
- Level: First
Living room
- Level: First
Heating
- Heat Pump
Cooling
- Heat Pump
Appliances
- Included: Dishwasher, Electric Range, Refrigerator, Dryer, Water Softener, Washer
Features
- Primary Downstairs
- Flooring: Carpet, Laminate, Vinyl
- Basement: Crawl Space
- Has fireplace: Yes
- Fireplace features: Gas Log
Interior area
- Total structure area: 2,426
- Total interior livable area: 1,566 sqft
- Finished area above ground: 1,566
- Finished area below ground: 0
Property
Parking
- Total spaces: 3
- Parking features: Attached, Garage Faces Front, Garage, Gravel
- Attached garage spaces: 1
- Carport spaces: 2
- Covered spaces: 3
Features
- Levels: One
- Stories: 1
- Patio & porch: Composite, Concrete, Deck, Front Porch, Porch
- Fencing: Privacy
- Has view: Yes
- View description: Rural
Lot
- Size: 1 Acres
- Features: Level, Native Plants, Open Lot
Details
- Additional structures: None
- Parcel number: 5948F
- Zoning description: R-1 Residential
Construction
Type & style
- Home type: SingleFamily
- Architectural style: Ranch
- Property subtype: Single Family Residence
Materials
- Brick, Stick Built
- Foundation: Block
- Roof: Architectural
Condition
- New construction: No
- Year built: 1975
Utilities & green energy
- Electric: Underground
- Sewer: Septic Tank
- Water: Private, Well
- Utilities for property: Cable Available, Propane, Satellite Internet Available
Community & HOA
Community
- Features: None
- Security: Dead Bolt(s)
- Subdivision: NONE
HOA
- Has HOA: No
Location
- Region: Orange
Financial & listing details
- Price per square foot: $233/sqft
- Tax assessed value: $319,400
- Annual tax amount: $1,446
- Date on market: 10/24/2023
- Cumulative days on market: 97 days
Price history
| Date | Event | Price |
|---|---|---|
| 2/21/2024 | Sold | $365,000$233/sqft |
Source:  CAAR #646933 Report a problem CAAR #646933 Report a problem | ||
| 1/29/2024 | Pending sale | $365,000$233/sqft |
Source: CAAR #646933 Report a problem | ||
| 12/29/2023 | Price change | $365,000-2.7%$233/sqft |
Source: CAAR #646933 Report a problem | ||
| 11/1/2023 | Price change | $375,000-5.1%$239/sqft |
Source: CAAR #646933 Report a problem | ||
| 10/24/2023 | Listed for sale | $395,000+132.4%$252/sqft |
Source: CAAR #646933 Report a problem | ||
| 3/17/2010 | Sold | $170,000$109/sqft |
Source: Public Record Report a problem | ||
Public tax history
| Year | Property taxes | Tax assessment |
|---|---|---|
| 2025 | $1,629 +12.7% | $319,400 +63.5% |
| 2024 | $1,446 | $195,400 |
| 2023 | $1,446 | $195,400 |
| 2022 | $1,446 +4.2% | $195,400 |
| 2021 | $1,387 | $195,400 |
| 2020 | $1,387 | $195,400 +1.5% |
| 2018 | -- | $192,500 |
| 2017 | -- | $192,500 |
| 2016 | -- | $192,500 |
| 2015 | -- | $192,500 |
| 2014 | -- | $192,500 |
| 2013 | -- | $192,500 -24.8% |
| 2012 | -- | $256,100 |
| 2011 | -- | $256,100 +3.1% |
| 2010 | -- | $248,400 |
| 2009 | -- | -- |
| 2008 | -- | -- |
| 2006 | -- | -- |
| 2005 | -- | -- |
| 2004 | -- | -- |
| 2003 | -- | -- |
| 2002 | -- | -- |
| 2001 | -- | -- |
| 2000 | -- | -- |
Find assessor info on the county website
Neighborhood: 22960
Nearby homes
- $282,7003 bd1 ba1.7k sqft1848 S James Madison Hwy, Orange, VA 22960Off Market
- $309,4003 bd1 ba1.6k sqft50 Forest Dr, Orange, VA 22960Off Market
- $381,8003 bd2 ba2.2k sqft1898 S James Madison Hwy, Orange, VA 22960Off Market
- $430,2003 bd2 ba1.9k sqft1802 S James Madison Hwy, Orange, VA 22960Off Market
- $387,5003 bd2 ba1.5k sqft146 Forest Dr, Orange, VA 22960Off Market
- $298,9003 bd2 ba1.3k sqft84 Forest Dr, Orange, VA 22960Off Market
- $461,8003 bd3 ba1.7k sqft57 Forest Dr, Orange, VA 22960Off Market
- $277,6003 bd2 ba1.4k sqft174 Forest Dr, Orange, VA 22960Off Market
Nearby schools
GreatSchools rating
- 5/10Madison Primary SchoolGrades: PK-2Distance: 8 mi
- 4/10William H. Wetsel Middle SchoolGrades: 6-8Distance: 8.4 mi
- 6/10Madison County High SchoolGrades: 9-12Distance: 8.5 mi
Schools provided by the listing agent
- Elementary: Waverly
- Middle: William Wetsel
- High: Madison (Madison)
Source: CAAR. This data may not be complete. We recommend contacting the local school district to confirm school assignments for this home.
Get a cash offer in 3 minutes
Find out how much your home could sell for in as little as 3 minutes with a no-obligation cash offer.
Estimated market value
$397,600
Get a cash offer in 3 minutes
Find out how much your home could sell for in as little as 3 minutes with a no-obligation cash offer.
Estimated market value
$397,600
- Virginia
- Madison County
- Orange
- 22960
- 1876 S James Madison Hwy
Nearby cities
Nearby zip codes
Other Orange Topics
