Experience the epitome of luxury living with this 4 bedroom, 6 bath, 3 car garage 2024 built residence. The Zoë showcases the ultimate luxury open concept living space. Gourmet kitchen with GE Monogram appliances, gas cooktop, 3'' Quartz countertop, hood vent, walk-in pantry and more! The owner's suite includes lake views with coffered ceiling, oversized luxurious shower with floor to ceiling tile, free standing tub, with 18X14 walk-in closet. This home features an in-law suite with additional adjoining living space, LVP throughout, expansive laundry room, abundance of natural light, garage extension for suvs/trucks, expansive laundry room, cabana bath, screened in lanai and so much more! 1/2 acre lake view homesite features southern rear exposure for all day sun for future pool and spa! The gated community of Canopy Creek offers a clubhouse featuring an entertaining space with kitchen facilities, fitness center, oversized pool, children's play room, tot-lot, sports courts, walking paths and much more for only $431 per month.
Local shopping, I-95, the Turnpike and anything else you could need is all located within a 5 minute drive!!!
Sold for $1,595,000
$1,595,000
1876 SW English Garden Drive, Palm City, FL 34990
4beds
4,633sqft
Single Family Residence
Built in 2024
0.53 Acres Lot
$1,597,500 Zestimate®
$344/sqft
$7,757 Estimated rent
Home value
$1,597,500
$1.42M - $1.81M
$7,757/mo
Zestimate® history
Owner options
List your home for rent
$7,757/mo
Rent Zestimate®
Find your next renter with Zillow Rental Manager. Plus, with online applications, you can quickly screen prospective tenants – for free.
$7,757/mo
Rent Zestimate®
Refinance and save
$11,261/mo
Est. payment
Refinancing to a lower rate could help reduce your monthly payments and save thousands over the life of the loan.
$11,261/mo
Est. payment
Explore your selling options
Work with a Zillow partner agent
Leverage their expertise and Zillow's premium Showcase listings to get your home seen by more buyers.
Get startedList with your own agent
Get your home in front of millions of buyers by listing it on Zillow.
Learn how to do itSell it yourself
Take full control of how buyers see your home on Zillow by listing For Sale by Owner (FSBO).
List your homeWhat's special
Zillow last checked:
Listing updated:
Listed by:
Alexa N McDonald 772-708-2773,
The Agency Florida LLC
Bought with:
Nikki Baker PA, 3499059
Real Broker, LLC
Source: BeachesMLS,MLS#: R11059661 Originating MLS: BeachesMLS
Originating MLS: BeachesMLSFacts & features
Interior
Bedrooms & bathrooms
- Bedrooms: 4
- Bathrooms: 6
- Full bathrooms: 4
- 1/2 bathrooms: 2
- Main level bathrooms: 6
- Main level bedrooms: 4
Primary bedroom
- Level: Main
- Area: 357
- Dimensions: 17 X 21
Primary bedroom
- Level: Main
- Area: 357
- Dimensions: 17 X 21
Bedroom 2
- Level: Main
- Area: 182
- Dimensions: 14 X 13
Bedroom 2
- Level: Main
- Area: 182
- Dimensions: 14 X 13
Bedroom 3
- Level: Main
- Area: 156
- Dimensions: 12 X 13
Bedroom 3
- Level: Main
- Area: 156
- Dimensions: 12 X 13
Bedroom 4
- Level: Main
- Area: 168
- Dimensions: 14 X 12
Bedroom 4
- Level: Main
- Area: 168
- Dimensions: 14 X 12
Kitchen
- Level: Main
- Area: 340
- Dimensions: 17 X 20
Kitchen
- Level: Main
- Area: 340
- Dimensions: 17 X 20
Living room
- Level: Main
- Area: 810
- Dimensions: 30 X 27
Living room
- Level: Main
- Area: 810
- Dimensions: 30 X 27
Heating
- Central, Electric
Cooling
- Central Air
Appliances
- Included: Cooktop, Dryer, Dishwasher, Free-Standing Freezer, Disposal, Gas Range, Gas Water Heater, Microwave, Oven, Refrigerator, Water Heater, Washer
- Laundry: Inside, Laundry Tub
Features
- Wet Bar, Built-in Features, Closet Cabinetry, Dual Sinks, Entrance Foyer, Family/Dining Room, High Ceilings, Kitchen Island, Main Level Primary, Pantry, Split Bedrooms, Separate Shower, Tub Shower, Walk-In Closet(s)
- Flooring: Vinyl
- Windows: Storm Window(s)
Interior area
- Total structure area: 6,181
- Total interior livable area: 4,633 sqft
Property
Parking
- Total spaces: 3
- Parking features: Garage, Garage Door Opener
- Garage spaces: 3
Features
- Levels: One
- Stories: 1
- Entry location: Entry Level Living Area Y
- Patio & porch: Patio, Porch, Screened
- Exterior features: Outdoor Living Area, Room For Pool
- Pool features: Association, Outside Bath Access
- Has view: Yes
- View description: Lake, Preserve
- Has water view: Yes
- Water view: Lake
- Waterfront features: Lake Front
Lot
- Size: 0.53 Acres
Details
- Additional structures: Cabana
- Parcel number: 103840001000021300
- Zoning: Res
- Horses can be raised: Yes
- Horse amenities: Riding Trail
Construction
Type & style
- Home type: SingleFamily
- Architectural style: Florida,Ranch,Traditional
- Property subtype: Single Family Residence
Materials
- Block, Concrete
- Roof: Concrete,Flat,Tile
Condition
- Resale
- New construction: No
- Year built: 2024
Details
- Builder model: Zoe
- Builder name: Kolter Homes
Utilities & green energy
- Electric: 3 Phase
- Sewer: Public Sewer
- Water: Public
- Utilities for property: Cable Available, Sewer Available, Water Available
Community & HOA
Community
- Features: Home Owners Association, Equestrian Facilities, Gated
- Security: Fire Alarm, Gated Community, Smoke Detector(s)
- Subdivision: TUSCAWILLA (AKA CANOPY CREEK)
HOA
- Has HOA: Yes
- Amenities included: Basketball Court, Business Center, Clubhouse, Fitness Center, Playground, Pool, Recreation Facilities, Sidewalks, Tennis Court(s)
- Services included: Common Areas, Cable TV, Maintenance Grounds, Recreation Facilities
- HOA fee: $431 monthly
Location
- Region: Palm City
Financial & listing details
- Price per square foot: $344/sqft
- Tax assessed value: $1,237,200
- Annual tax amount: $1,129
- Date on market: 2/6/2025
- Cumulative days on market: 53 days
- Listing terms: Cash,Conventional
Price history
| Date | Event | Price |
|---|---|---|
| 4/22/2025 | Sold | $1,595,000-2.1%$344/sqft |
Source:  BeachesMLS #R11059661 Report a problem BeachesMLS #R11059661 Report a problem | ||
| 3/31/2025 | Pending sale | $1,629,990$352/sqft |
Source: BeachesMLS #RX-11059661 Report a problem | ||
| 3/21/2025 | Price change | $1,629,990-1.5%$352/sqft |
Source: BeachesMLS #RX-11059661 Report a problem | ||
| 3/13/2025 | Price change | $1,655,000-1.5%$357/sqft |
Source: BeachesMLS #RX-11059661 Report a problem | ||
| 3/4/2025 | Price change | $1,679,999-0.6%$363/sqft |
Source: BeachesMLS #RX-11059661 Report a problem | ||
| 3/1/2025 | Price change | $1,689,999-0.6%$365/sqft |
Source: BeachesMLS #RX-11059661 Report a problem | ||
| 2/6/2025 | Listed for sale | $1,700,000+9.4%$367/sqft |
Source: BeachesMLS #RX-11059661 Report a problem | ||
| 8/29/2024 | Sold | $1,554,500$336/sqft |
Source: Public Record Report a problem | ||
Public tax history
| Year | Property taxes | Tax assessment |
|---|---|---|
| 2025 | $19,322 +1610.7% | $1,237,200 +2020% |
| 2024 | $1,129 +3.3% | $58,359 +10% |
| 2023 | $1,094 -0.7% | $53,054 +10% |
| 2022 | $1,101 +6.1% | $48,231 +10% |
| 2021 | $1,038 +3.2% | $43,847 +10% |
| 2020 | $1,006 +2.2% | $39,861 +10% |
| 2019 | $985 | $36,237 -58.8% |
| 2018 | $985 +2.9% | $88,000 |
| 2017 | $957 +159% | $88,000 +17.3% |
| 2016 | $369 | $75,000 |
| 2015 | $369 | $75,000 +233.3% |
| 2014 | $369 | $22,500 |
| 2013 | -- | $22,500 |
| 2012 | -- | $22,500 |
| 2011 | -- | $22,500 |
| 2010 | -- | $22,500 -44.4% |
| 2009 | -- | $40,500 -10% |
| 2008 | -- | $45,000 +11.3% |
| 2007 | $404 | $40,430 |
Find assessor info on the county website
Neighborhood: 34990
Nearby homes
- $1,744,5006 bd6 ba5.6k sqft1900 SW English Garden Dr, Palm City, FL 34990Sold
- $1,450,0004 bd5 ba4.1k sqft1852 SW English Garden Dr, Palm City, FL 34990Sold
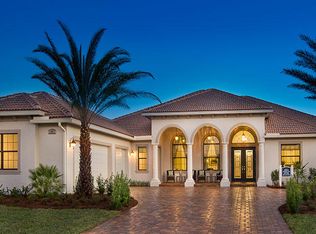
- $1,569,5004 bd4 ba4.1k sqft1828 SW English Garden Dr, Palm City, FL 34990Sold
- $1,418,4004 bd4 ba4.1k sqft1924 SW English Garden Dr, Palm City, FL 34990Sold
- $1,445,2003 bd4 ba3.6k sqft1804 SW English Garden Dr, Palm City, FL 34990Sold
- $1,303,5003 bd5 ba3.6k sqft1948 SW English Garden Dr, Palm City, FL 34990Sold
- $1,255,0004 bd3 ba2.9k sqft5565 SW Star Apple St, Palm City, FL 34990Sold
- $1,100,0003 bd4 ba2.7k sqft5541 SW Star Apple St, Palm City, FL 34990Sold
Nearby schools
GreatSchools rating
- 10/10Citrus Grove Elementary SchoolGrades: PK-5Distance: 1.5 mi
- 8/10Hidden Oaks Middle SchoolGrades: 6-8Distance: 2.5 mi
- 5/10South Fork High SchoolGrades: 9-12Distance: 8.4 mi
Schools provided by the listing agent
- Elementary: Citrus Grove (Martin)
- Middle: Hidden Oaks
- High: South Fork
Source: BeachesMLS. This data may not be complete. We recommend contacting the local school district to confirm school assignments for this home.
Get a cash offer in 3 minutes
Find out how much your home could sell for in as little as 3 minutes with a no-obligation cash offer.
Estimated market value
$1,597,500
Get a cash offer in 3 minutes
Find out how much your home could sell for in as little as 3 minutes with a no-obligation cash offer.
Estimated market value
$1,597,500
- Florida
- Martin County
- Palm City
- 34990
- 1876 SW English Garden Drive
Nearby cities
Nearby zip codes
Other Palm City Topics
