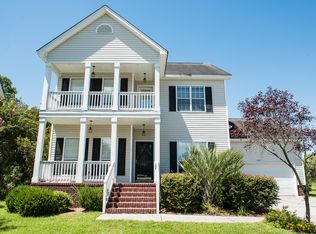
Fantastic Home on a great lot. Front Porch views of a community pond and back porch views of a large greenspace beyond the spacious backyard. 2-story foyer opens to a formal dining room on one side and office with french doors to the other. There is a custom accent wall in the office with plenty room for desks, bookcases, and a home office. This entire home upstairs and downstairs is covered in true hardwood flooring and the kitchens and bathrooms have custom tile floors. The kitchen has all new Z-line appliances with doors to match the custom cabinetry. All these counters are overlaid with a beautiful Quartz top and backsplash. The large bay window in breakfast nook dining offers phenomenal views of expansive backyard and sunsets.Screened in back porch and grilling deck offers opportunities for entertaining. An open floor plan provides views of the wood burning fireplace from the kitchen and breakfast nook. The 2nd floor has 5 bedrooms and 2 full baths. Master on the 2nd floor with vaulted ceiling and another custom accent wall. The master bath has a state of the art custom tile shower 9 feet in length with dueling shower heads. If that's not enough the dual vanity is accompanied by custom cabinetry. Also on the 2nd floor is a 5th bedroom that could double as a play room or media room. It's massive! Other features of this home include paid for solar panels, tankless hot water heater, fenced backyard and 2 car attached garage with built in cabinetry.
Closed
$949,000
1876 N Smokerise Way, Mount Pleasant, SC 29466
5beds
2,850sqft
Single Family Residence
Built in 2003
10,454.4 Square Feet Lot
$-- Zestimate®
$333/sqft
$-- Estimated rent
Home value
Not available
Estimated sales range
Not available
Not available
Zestimate® history
Owner options
List your home for rent
Find your next renter with Zillow Rental Manager. Plus, with online applications, you can quickly screen prospective tenants – for free.
Refinance and save
$5,197/mo
Est. payment
Refinancing to a lower rate could help reduce your monthly payments and save thousands over the life of the loan.
$5,197/mo
Est. payment
Explore your selling options
Work with a Zillow partner agent
Leverage their expertise and Zillow's premium Showcase listings to get your home seen by more buyers.
Get startedList with your own agent
Get your home in front of millions of buyers by listing it on Zillow.
Learn how to do itSell it yourself
Take full control of how buyers see your home on Zillow by listing For Sale by Owner (FSBO).
List your homeWhat's special
Zillow last checked:
Listing updated:
Listed by:
Synergy Group Properties
Bought with:
Keller Williams Realty Charleston West Ashley
Source: CTMLS,MLS#: 24003265
Facts & features
Interior
Bedrooms & bathrooms
- Bedrooms: 5
- Bathrooms: 3
- Full bathrooms: 2
- 1/2 bathrooms: 1
Heating
- Electric, Solar
Cooling
- Central Air
Appliances
- Laundry: Electric Dryer Hookup, Washer Hookup, Laundry Room
Features
- Walk-In Closet(s), Eat-in Kitchen, Entrance Foyer
- Flooring: Ceramic Tile, Wood
- Windows: Storm Window(s)
- Number of fireplaces: 1
- Fireplace features: Family Room, One, Wood Burning
Interior area
- Total structure area: 2,850
- Total interior livable area: 2,850 sqft
Property
Parking
- Total spaces: 2
- Parking features: Garage
- Garage spaces: 2
Features
- Levels: Two
- Stories: 2
- Patio & porch: Deck, Front Porch, Screened
- Exterior features: Rain Gutters
- Fencing: Wood
Lot
- Size: 10,454 sqft
- Features: 0 - .5 Acre, Level
Details
- Parcel number: 5830600159
Construction
Type & style
- Home type: SingleFamily
- Architectural style: Traditional
- Property subtype: Single Family Residence
Materials
- Brick Veneer, Vinyl Siding
- Foundation: Crawl Space
- Roof: Architectural
Condition
- New construction: No
- Year built: 2003
Utilities & green energy
- Sewer: Public Sewer
- Water: Public
Community & neighborhood
Community
- Community features: Clubhouse, Fitness Center, Pool, Tennis Court(s), Walk/Jog Trails
Location
- Region: Mount Pleasant
- Subdivision: Planters Pointe
Other
Other facts
- Listing terms: Cash,Conventional,VA Loan
Price history
| Date | Event | Price |
|---|---|---|
| 4/9/2024 | Sold | $949,000$333/sqft |
Source:  CTMLS #24003265 Report a problem CTMLS #24003265 Report a problem | ||
| 2/12/2024 | Contingent | $949,000$333/sqft |
Source: CTMLS #24003265 Report a problem | ||
| 2/9/2024 | Listed for sale | $949,000+58.2%$333/sqft |
Source: CTMLS #24003265 Report a problem | ||
| 12/14/2023 | Sold | $600,000$211/sqft |
Source: CTMLS #23025708 Report a problem | ||
| 11/18/2023 | Contingent | $600,000$211/sqft |
Source: CTMLS #23025708 Report a problem | ||
| 11/16/2023 | Listed for sale | $600,000+54.8%$211/sqft |
Source: CTMLS #23025708 Report a problem | ||
| 6/24/2015 | Sold | $387,500$136/sqft |
Source: CTMLS #15005933 Report a problem | ||
Public tax history
| Year | Property taxes | Tax assessment |
|---|---|---|
| 2025 | $3,406 -5.9% | $36,000 -5.3% |
| 2024 | $3,619 +76.4% | $38,000 +77.6% |
| 2023 | $2,052 -72.5% | $21,400 -33.3% |
| 2022 | $7,455 +333.2% | $32,100 +92.6% |
| 2021 | $1,721 -3.2% | $16,670 |
| 2020 | $1,779 | $16,670 +6.3% |
| 2019 | $1,779 | $15,680 |
| 2017 | $1,779 +8.1% | $15,680 |
| 2016 | $1,645 +5% | $15,680 +19.5% |
| 2015 | $1,567 +12.2% | $13,120 |
| 2014 | $1,396 | -- |
| 2011 | $1,396 +36.8% | -- |
| 2010 | $1,020 -2.4% | $9,920 |
| 2009 | $1,045 +9.1% | $9,920 |
| 2008 | $959 -32.1% | $9,920 |
| 2006 | $1,411 -2.1% | $9,920 |
| 2005 | $1,441 +1.8% | $9,920 +19.2% |
| 2004 | $1,415 +213.3% | $8,320 +285.2% |
| 2003 | $452 +4.1% | $2,160 |
| 2002 | $434 | $2,160 |
Find assessor info on the county website
Neighborhood: 29466

Nearby schools
GreatSchools rating
- 9/10Charles Pinckney Elementary SchoolGrades: 3-5Distance: 3 mi
- 9/10Thomas C. Cario Middle SchoolGrades: 6-8Distance: 3 mi
- 10/10Wando High SchoolGrades: 9-12Distance: 4.3 mi
Schools provided by the listing agent
- Elementary: Charles Pinckney Elementary
- Middle: Cario
- High: Wando
Source: CTMLS. This data may not be complete. We recommend contacting the local school district to confirm school assignments for this home.


Get pre-qualified for a loan
At Zillow Home Loans, we can pre-qualify you in as little as 5 minutes with no impact to your credit score.An equal housing lender. NMLS #10287.
- South Carolina
- Charleston County
- Mount Pleasant
- 29466
- 1876 N Smokerise Way
Nearby cities
Nearby zip codes
Other Mount Pleasant Topics
