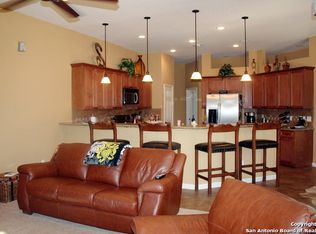
Take a look at this awesome property sitting on two lots totaling 2.74 acres in the Silverhills subdivision of Boerne Texas. This charming one-story abode offers the perfect blend of rustic charm and modern comfort. Step inside and be greeted by an inviting interior boasting ample natural light, warm LVP floors, and a cozy fireplace, creating a welcoming ambiance for both relaxation and entertainment. The spacious layout seamlessly flows from room to room, providing the ideal setting for gatherings with loved ones or quiet evenings spent in blissful solitude. The heart of the home lies in the well-appointed kitchen, complete with updated appliances, granite countertops, and plenty of cabinet space, making meal prep a breeze. The pantry is huge! Enjoy casual dining in the breakfast nook or host elegant dinner parties in the formal dining area, where memories are sure to be made. Large primary suite with fully updated bath - clawfoot bathtub, huge walk-in shower and walk-in closet with above the room storage. Check out the radiant floor for those cold days. Water pump so you don't have to wait for hot water. Venture outside to discover the true beauty of this property to the covered patio and extended patio with a cozy firepit. Explore the expansive grounds, dotted with mature trees and lush landscaping, providing a serene backdrop for outdoor activities and relaxation. A storage shed for all of your tools and riding lawnmower. Predator-proof chicken coop with easy access door for farm fresh eggs every morning. Check out the barn-the possibilities are endless-play poker with your besties or have parties with all your friends. Two wings on each side loaded with power. Water heater and sink. This can be the hideout for all of your projects big or small. The insulated well house includes pressure tank & water softener and a separate non-filtered line for irrigation. Water and electricity throughout the property including a 30 Amp RV plug. Two gates for easy access in and out of the property. Located in the picturesque town of Boerne, residents enjoy easy access to local amenities, shopping, dining, and entertainment options, while still being surrounded by the tranquility of nature. Don't miss your chance to own this slice of Texas paradise!
Sold
Price Unknown
1876 SPARKMAN DR, Boerne, TX 78006
3beds
2,146sqft
Single Family Residence
Built in 1996
2.74 Acres Lot
$707,300 Zestimate®
$--/sqft
$2,745 Estimated rent
Home value
$707,300
$672,000 - $750,000
$2,745/mo
Zestimate® history
Owner options
List your home for rent
$2,745/mo
Rent Zestimate®
Find your next renter with Zillow Rental Manager. Plus, with online applications, you can quickly screen prospective tenants – for free.
$2,745/mo
Rent Zestimate®
Refinance and save
$18/mo
Est. payment
Refinancing to a lower rate could help reduce your monthly payments and save thousands over the life of the loan.
$18/mo
Est. payment
Explore your selling options
Work with a Zillow partner agent
Leverage their expertise and Zillow's premium Showcase listings to get your home seen by more buyers.
Get startedList with your own agent
Get your home in front of millions of buyers by listing it on Zillow.
Learn how to do itSell it yourself
Take full control of how buyers see your home on Zillow by listing For Sale by Owner (FSBO).
List your homeWhat's special
Cozy fireplaceModern comfortWater pumpRustic charmExtended patioUpdated appliancesFormal dining area
Zillow last checked:
Listing updated:
Listed by:
Douglas Curtis TREC #437750 (210) 477-4855,
Keller Williams Heritage
Source: LERA MLS,MLS#: 1761172
Facts & features
Interior
Bedrooms & bathrooms
- Bedrooms: 3
- Bathrooms: 2
- Full bathrooms: 2
Primary bedroom
- Features: Walk-In Closet(s), Ceiling Fan(s), Full Bath
- Area: 255
- Dimensions: 17 x 15
Bedroom 2
- Area: 144
- Dimensions: 12 x 12
Bedroom 3
- Area: 144
- Dimensions: 12 x 12
Primary bathroom
- Features: Tub/Shower Separate, Double Vanity, Soaking Tub
- Area: 140
- Dimensions: 14 x 10
Dining room
- Area: 130
- Dimensions: 13 x 10
Kitchen
- Area: 144
- Dimensions: 12 x 12
Living room
- Area: 440
- Dimensions: 22 x 20
Heating
- Heat Pump, Electric
Cooling
- Ceiling Fan(s), Central Air
Appliances
- Included: Microwave, Range, Disposal, Dishwasher, Water Softener Owned
- Laundry: Washer Hookup, Dryer Connection
Features
- One Living Area, Separate Dining Room, Eat-in Kitchen, Two Eating Areas, Breakfast Bar, Utility Room Inside, High Ceilings, Open Floorplan, Ceiling Fan(s)
- Flooring: Carpet, Vinyl
- Windows: Double Pane Windows, Window Coverings
- Has basement: No
- Number of fireplaces: 1
- Fireplace features: One, Living Room
Interior area
- Total structure area: 2,146
- Total interior livable area: 2,146 sqft
Property
Parking
- Total spaces: 2
- Parking features: Two Car Garage, Attached, Garage Faces Side, Garage Door Opener, RV/Boat Parking, Open
- Attached garage spaces: 2
Features
- Levels: One
- Stories: 1
- Patio & porch: Covered, Deck
- Exterior features: Partial Sprinkler System, Rain Gutters, Lighting
- Pool features: None
- Fencing: Wrought Iron,Wire,Ranch Fence
- Has view: Yes
- View description: County VIew
Lot
- Size: 2.74 Acres
- Features: 2 - 5 Acres
- Residential vegetation: Mature Trees
Details
- Additional structures: Shed(s), Kennel/Dog Run, Workshop
- Parcel number: 500760008400
- Horses can be raised: Yes
Construction
Type & style
- Home type: SingleFamily
- Property subtype: Single Family Residence
Materials
- 4 Sides Masonry, Stone, Wood Siding
- Foundation: Slab
- Roof: Metal
Condition
- Pre-Owned
- New construction: No
- Year built: 1996
Details
- Builder name: Green Briar Homes
Utilities & green energy
- Electric: Pedernales
- Sewer: Septic, Septic
- Water: Well, Private Well
Community & HOA
Community
- Features: Playground
- Subdivision: Silver Hills
HOA
- Has HOA: Yes
- HOA fee: $18 annually
- HOA name: SILVER HILLS PROPERTY OWNERS ASSOC.
Location
- Region: Boerne
Financial & listing details
- Tax assessed value: $671,430
- Annual tax amount: $12,392
- Date on market: 9/11/2025
- Cumulative days on market: 121 days
- Listing terms: Conventional,FHA,VA Loan,TX Vet,Cash
- Road surface type: Paved
Price history
| Date | Event | Price |
|---|---|---|
| 5/3/2024 | Sold | -- |
Source:  LERA MLS #1761172 Report a problem LERA MLS #1761172 Report a problem | ||
| 4/5/2024 | Pending sale | $730,000$340/sqft |
Source: LERA MLS #1761172 Report a problem | ||
| 3/29/2024 | Contingent | $730,000$340/sqft |
Source: LERA MLS #1761172 Report a problem | ||
| 3/23/2024 | Listed for sale | $730,000-2.7%$340/sqft |
Source: LERA MLS #1761172 Report a problem | ||
| 11/20/2023 | Listing removed | -- |
Source: LERA MLS #1715642 Report a problem | ||
| 8/31/2023 | Listed for sale | $750,000-13.5%$349/sqft |
Source: LERA MLS #1715642 Report a problem | ||
| 8/21/2023 | Listing removed | -- |
Source: LERA MLS #1706166 Report a problem | ||
| 8/2/2023 | Price change | $866,900-11.1%$404/sqft |
Source: LERA MLS #1706166 Report a problem | ||
| 7/25/2023 | Listed for sale | $975,000+150%$454/sqft |
Source: LERA MLS #1706166 Report a problem | ||
| 2/14/2019 | Listing removed | $390,000$182/sqft |
Source: Keller Williams Heritage #1356637 Report a problem | ||
| 2/14/2019 | Listed for sale | $390,000$182/sqft |
Source: Keller Williams Heritage #1356637 Report a problem | ||
| 2/14/2019 | Pending sale | $390,000$182/sqft |
Source: Keller Williams Heritage #1356637 Report a problem | ||
| 2/8/2019 | Sold | -- |
Source: LERA MLS #1356637 Report a problem | ||
| 1/5/2019 | Listed for sale | $390,000+17.3%$182/sqft |
Source: Keller Williams Heritage #1356637 Report a problem | ||
| 6/5/2013 | Sold | -- |
Source: LERA MLS #990517 Report a problem | ||
| 4/20/2013 | Listed for sale | $332,500$155/sqft |
Source: Coldwell Banker D'Ann Harper, Realtors #990517 Report a problem | ||
Public tax history
| Year | Property taxes | Tax assessment |
|---|---|---|
| 2025 | -- | $496,977 +8.9% |
| 2024 | $4,342 +10.2% | $456,258 +12.5% |
| 2023 | $3,938 -11.5% | $405,625 +9% |
| 2022 | $4,451 -5.3% | $372,155 +11.7% |
| 2021 | $4,698 +22.8% | $333,285 +21% |
| 2020 | $3,827 -8.7% | $275,450 -5% |
| 2019 | $4,194 +11.5% | $290,058 +11.7% |
| 2018 | $3,762 | $259,660 -7.7% |
| 2017 | -- | $281,230 +5.1% |
| 2016 | $5,134 +7.9% | $267,660 +3.7% |
| 2015 | $4,759 | $258,020 +4% |
| 2014 | $4,759 | $248,100 +7.8% |
| 2013 | -- | $230,080 +4.8% |
| 2012 | -- | $219,460 -0.1% |
| 2011 | -- | $219,600 -9% |
| 2010 | -- | $241,320 -0.4% |
| 2009 | -- | $242,330 |
| 2008 | -- | -- |
| 2007 | -- | -- |
| 2006 | -- | -- |
| 2005 | -- | -- |
| 2004 | -- | -- |
| 2003 | -- | -- |
| 2002 | -- | -- |
| 2001 | -- | -- |
| 2000 | -- | $160,580 |
Find assessor info on the county website
Neighborhood: 78006
Nearby homes
- $656,400-- bd2 ba2.7k sqft1846 Sparkman Dr, Boerne, TX 78006Off Market
- $349,200-- bd-- ba-- sqft1906 Sparkman Dr, Boerne, TX 78006Off Market
- $703,0003 bd3 ba2.2k sqft1788 Sparkman Dr, Boerne, TX 78006Off Market
- $369,5003 bd2 ba1.6k sqft1622 Park Dr, Boerne, TX 78006Off Market
- $372,400-- bd2 ba1.6k sqft1608 Park Dr, Boerne, TX 78006Off Market
- $531,100-- bd3 ba2.7k sqft1634 Park Dr, Boerne, TX 78006Off Market
- $536,600-- bd2 ba2.8k sqft1821 Nixon Dr, Boerne, TX 78006Off Market
- $485,800-- bd2 ba1.9k sqft1791 Nixon Dr, Boerne, TX 78006Off Market
Nearby schools
GreatSchools rating
- 9/10Rahe Bulverde Elementary SchoolGrades: PK-5Distance: 7.6 mi
- 9/10Spring Branch Middle SchoolGrades: 6-8Distance: 9.2 mi
- 8/10Smithson Valley High SchoolGrades: 9-12Distance: 13.8 mi
Schools provided by the listing agent
- Middle: Spring Branch
- High: Smithson Valley
- District: Comal
Source: LERA MLS. This data may not be complete. We recommend contacting the local school district to confirm school assignments for this home.
Get a cash offer in 3 minutes
Find out how much your home could sell for in as little as 3 minutes with a no-obligation cash offer.
Estimated market value
$707,300
Get a cash offer in 3 minutes
Find out how much your home could sell for in as little as 3 minutes with a no-obligation cash offer.
Estimated market value
$707,300
- Texas
- Comal County
- Boerne
- 78006
- 1876 SPARKMAN DR
Nearby cities
Nearby zip codes
Other Boerne Topics
