Your Charming home Awaits in Clearwater! Welcome to this delightful bungalow that perfectly captures the essence of Florida living! This charming 2-bedroom, 1-bathroom property is full of character and updates, and it's ready for you live the FL lifestyle! Don’t let the cozy square footage fool you—this home truly maximizes space and functionality in every corner. As you approach, the inviting front porch welcomes you with classic Florida charm, setting the tone for what lies inside. Step inside to discover an airy open feel, accentuated by soaring vaulted ceilings that create a warm and inviting atmosphere. New Luxurious vinyl flooring flows seamlessly throughout, providing both style and easy maintenance. The heart of this home is the beautifully updated kitchen, featuring modern shaker cabinets, brand new sleek stainless steel appliances, stunning granite countertops, and a breakfast bar that’s perfect for casual dining or entertaining friends. You’ll find ample cabinet space to accommodate all your culinary needs, making meal prep a joy! Both bedrooms are generously sized, providing comfort and room to unwind, while the updated bathroom adds a touch of modern elegance. Step outside through the kitchen, where you have your laundry closet, and enter your fully fenced backyard oasis, complete with a sprawling deck area—perfect for hosting summer barbecues or simply relaxing under the sun. The recently sodded grassy area is ideal for your pets to roam freely, creating a delightful outdoor play space. Other features include a new water heater and a resurfaced wooden deck. Need extra storage or parking? This charming bungalow includes a side gate and ample space to park a boat or trailer, making it perfect for the adventurous spirit. Nestled on a quiet dead-end street, you’ll enjoy the tranquility of a neighborhood with NO HOA and in a NON-FLOOD ZONE. Plus, you’re just 1 mile from the vibrant community of Dunedin, offering an array of shops, dining, and entertainment options—all easily accessible by bike or golf cart. And let’s not forget, Clearwater Beach is just minutes away, making it simple to soak up the sun and enjoy coastal living! Don’t miss out on this incredible opportunity to own a piece of paradise in Clearwater at an affordable price! Schedule your private showing today and experience the charm and comfort this bungalow has to offer!
Sold for $255,000
$255,000
1876 Sylvan Dr, Clearwater, FL 33755
2beds
660sqft
Single Family Residence
Built in 1946
6,151 Square Feet Lot
$253,300 Zestimate®
$386/sqft
$1,673 Estimated rent
Home value
$253,300
$231,000 - $279,000
$1,673/mo
Zestimate® history
Owner options
List your home for rent
$1,673/mo
Rent Zestimate®
Find your next renter with Zillow Rental Manager. Plus, with online applications, you can quickly screen prospective tenants – for free.
$1,673/mo
Rent Zestimate®
Refinance and save
$1,781/mo
Est. payment
Refinancing to a lower rate could help reduce your monthly payments and save thousands over the life of the loan.
$1,781/mo
Est. payment
Explore your selling options
Work with a Zillow partner agent
Leverage their expertise and Zillow's premium Showcase listings to get your home seen by more buyers.
Get startedList with your own agent
Get your home in front of millions of buyers by listing it on Zillow.
Learn how to do itSell it yourself
Take full control of how buyers see your home on Zillow by listing For Sale by Owner (FSBO).
List your homeWhat's special
Side gateBeautifully updated kitchenBreakfast barStunning granite countertopsSprawling deck areaInviting front porchModern shaker cabinets
Zillow last checked:
Listing updated:
Listed by:
Brittany Wilson 727-481-5513,
BAYSIDE EXECUTIVE REALTY 727-481-5513
Bought with:
Jerome Baker, 3063553
BAKER REAL ESTATE PRO. GR LLC
Source: Stellar MLS,MLS#: TB8454109 Originating MLS: Suncoast Tampa
Originating MLS: Suncoast Tampa
Facts & features
Interior
Bedrooms & bathrooms
- Bedrooms: 2
- Bathrooms: 1
- Full bathrooms: 1
Primary bedroom
- Features: Built-in Closet
- Level: First
- Area: 110 Square Feet
- Dimensions: 11x10
Kitchen
- Features: Breakfast Bar
- Level: First
- Area: 100 Square Feet
- Dimensions: 10x10
Living room
- Features: Ceiling Fan(s)
- Level: First
- Area: 168 Square Feet
- Dimensions: 12x14
Heating
- Heat Pump
Cooling
- Central Air
Appliances
- Included: Dishwasher, Disposal, Dryer, Electric Water Heater, Microwave, Range Hood, Refrigerator, Washer
- Laundry: Laundry Closet, Outside
Features
- High Ceilings, Living Room/Dining Room Combo, Solid Surface Counters, Solid Wood Cabinets, Stone Counters, Thermostat, Vaulted Ceiling(s)
- Flooring: Luxury Vinyl
- Has fireplace: No
Interior area
- Total structure area: 720
- Total interior livable area: 660 sqft
Property
Parking
- Parking features: Boat, Driveway, On Street
- Has uncovered spaces: Yes
Features
- Levels: One
- Stories: 1
- Patio & porch: Deck, Front Porch
- Exterior features: Other
- Fencing: Wood
Lot
- Size: 6,151 Square Feet
- Dimensions: 50 x 123
Details
- Parcel number: 032915366660010160
- Zoning: R-4
- Special conditions: None
Construction
Type & style
- Home type: SingleFamily
- Architectural style: Bungalow
- Property subtype: Single Family Residence
Materials
- Vinyl Siding, Wood Frame
- Foundation: Pillar/Post/Pier
- Roof: Shingle
Condition
- Completed
- New construction: No
- Year built: 1946
Utilities & green energy
- Sewer: Septic Tank
- Water: Public
- Utilities for property: BB/HS Internet Available, Cable Available, Electricity Connected, Public, Water Connected
Community & HOA
Community
- Pet fee: $0 monthly
- Subdivision: HARBOR VISTA
HOA
- Has HOA: No
Location
- Region: Clearwater
Financial & listing details
- Price per square foot: $386/sqft
- Tax assessed value: $184,473
- Annual tax amount: $3,495
- Date on market: 12/5/2025
- Cumulative days on market: 23 days
- Listing terms: Cash,Conventional,FHA,VA Loan
- Ownership: Fee Simple
- Total actual rent: 0
- Electric utility on property: Yes
- Road surface type: Asphalt
Price history
| Date | Event | Price |
|---|---|---|
| 1/30/2026 | Sold | $255,000-1.5%$386/sqft |
Source:  Stellar MLS #TB8454109 Report a problem Stellar MLS #TB8454109 Report a problem | ||
| 12/28/2025 | Pending sale | $259,000$392/sqft |
Source: Stellar MLS #TB8454109 Report a problem | ||
| 12/5/2025 | Listed for sale | $259,000-4.1%$392/sqft |
Source: Stellar MLS #TB8454109 Report a problem | ||
| 5/7/2022 | Sold | $270,000+0%$409/sqft |
Source: Public Record Report a problem | ||
| 4/20/2022 | Pending sale | $269,900$409/sqft |
Source: Stellar MLS #U8157788 Report a problem | ||
| 4/17/2022 | Listed for sale | $269,900$409/sqft |
Source: Stellar MLS #U8157788 Report a problem | ||
| 4/12/2022 | Pending sale | $269,900$409/sqft |
Source: Stellar MLS #U8157788 Report a problem | ||
| 4/7/2022 | Listed for sale | $269,900+107.6%$409/sqft |
Source: Stellar MLS #U8157788 Report a problem | ||
| 2/17/2017 | Listing removed | $130,000$197/sqft |
Source: CARTWRIGHT REALTY #U7808028 Report a problem | ||
| 2/14/2017 | Listed for sale | $130,000+256.2%$197/sqft |
Source: CARTWRIGHT REALTY #U7808028 Report a problem | ||
| 7/12/2016 | Sold | $36,500+82.5%$55/sqft |
Source: Public Record Report a problem | ||
| 6/29/2016 | Pending sale | $20,000$30/sqft |
Source: RISING REALTY OF SOUTH FLORIDA #T2822342 Report a problem | ||
| 6/23/2016 | Price change | $20,000-41.2%$30/sqft |
Source: RISING REALTY OF SOUTH FLORIDA #T2822342 Report a problem | ||
| 6/2/2016 | Listed for sale | $34,000-43.3%$52/sqft |
Source: Rising Realty Of South Florida #P11126X Report a problem | ||
| 8/11/2004 | Sold | $60,000$91/sqft |
Source: Public Record Report a problem | ||
Public tax history
| Year | Property taxes | Tax assessment |
|---|---|---|
| 2024 | $3,495 -0.2% | $184,473 +1.6% |
| 2023 | $3,501 +67.5% | $181,633 +80.8% |
| 2022 | $2,090 +12.6% | $100,475 +10% |
| 2021 | $1,856 -3.2% | $91,341 -2% |
| 2020 | $1,918 +128.2% | $93,191 +12.9% |
| 2019 | $841 | $82,573 -2.1% |
| 2018 | $841 -5.1% | $84,328 +42.9% |
| 2017 | $886 +60.2% | $59,026 +121.1% |
| 2016 | $553 +5.5% | $26,697 +7.8% |
| 2015 | $524 -11.8% | $24,761 -11.5% |
| 2014 | $595 +0% | $27,966 -2.9% |
| 2013 | $595 +12.9% | $28,805 +17.5% |
| 2012 | $527 | $24,518 -24.6% |
| 2011 | -- | $32,534 -23.1% |
| 2010 | -- | $42,287 -25.5% |
| 2009 | -- | $56,755 -20.2% |
| 2008 | $1,424 | $71,100 -13.9% |
| 2007 | -- | $82,600 +55.6% |
| 2005 | -- | $53,100 +8.6% |
| 2004 | $34 +47.3% | $48,900 +17% |
| 2003 | $23 | $41,800 |
| 2002 | -- | $41,800 +33.5% |
| 2001 | -- | $31,300 -3.1% |
| 2000 | -- | $32,300 |
Find assessor info on the county website
Neighborhood: 33755
Nearby homes
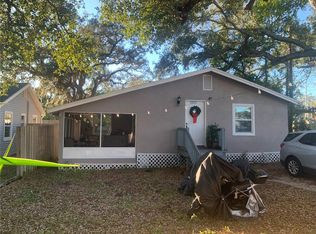
- $207,5003 bd2 ba1.1k sqft1880 Sylvan Dr, Clearwater, FL 33755Pending
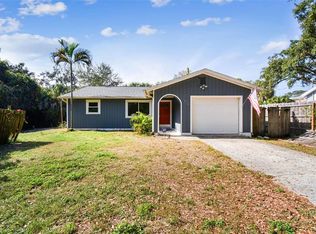
- $320,0002 bd2 ba1.1k sqft1874 Sylvan Dr, Clearwater, FL 33755Sold
- $127,500-- bd1 ba544 sqft1875 Douglas Ave, Clearwater, FL 33755Off Market
- $271,900-- bd1 ba1.1k sqft1209 Sunset Point Rd, Clearwater, FL 33755Off Market
- $268,600-- bd2 ba1.6k sqft1211 Sunset Point Rd, Clearwater, FL 33755Off Market
- $26,4006,547 Square FeetSylvan Dr, Clearwater, FL 33755Sold
- $337,500-- bd2 ba1.7k sqft1881 Sylvan Dr, Clearwater, FL 33755Off Market
- $710,4004 bd3 ba2.6k sqft1219 Sunset Point Rd, Clearwater, FL 33755Off Market
Nearby schools
GreatSchools rating
- 8/10Sandy Lane Elementary SchoolGrades: PK-5Distance: 0.4 mi
- 9/10Dunedin Highland Middle SchoolGrades: 6-8Distance: 0.9 mi
- 5/10Dunedin High SchoolGrades: 9-12Distance: 2.9 mi
Schools provided by the listing agent
- Elementary: Sandy Lane Elementary-PN
- Middle: Dunedin Highland Middle-PN
- High: Dunedin High-PN
Source: Stellar MLS. This data may not be complete. We recommend contacting the local school district to confirm school assignments for this home.
Get a cash offer in 3 minutes
Find out how much your home could sell for in as little as 3 minutes with a no-obligation cash offer.
Estimated market value
$253,300
Get a cash offer in 3 minutes
Find out how much your home could sell for in as little as 3 minutes with a no-obligation cash offer.
Estimated market value
$253,300
- Florida
- Pinellas County
- Clearwater
- 33755
- 1876 Sylvan Dr
Nearby cities
Nearby neighborhoods
Nearby zip codes
Other Clearwater Topics
