Welcome to your dream home! This stunning 4-bedroom, 2.5-bathroom residence has undergone a complete transformation, boasting exquisite custom tile, quartz counters, and state-of-the-art stainless steel appliances.
Step into luxury as new wood laminate flooring guides you through the open floor plan, seamlessly connecting the living spaces. The heart of this home is undoubtedly the kitchen that combines style and functionality. Imagine entertaining guests while enjoying breathtaking mountainous views that stretch as far as the eye can see.
Upstairs, the primary suite is a haven of relaxation, featuring a spacious walk-in closet and a large picture window strategically placed to capture the panoramic views of the surrounding mountains. Each morning, wake up to the beauty of nature right outside your window.
The outdoor living space is equally impressive, with a covered patio providing the perfect setting for al fresco dining or simply unwinding after a long day. Gather around the fire pit and let the evening glow complement the serenity of your backyard oasis.
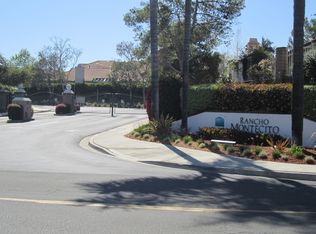
This Nestled in a quiet gated community, you'll enjoy the utmost privacy and security. Experience the joy of living in a neighborhood where tranquility meets convenience.
Don't miss the opportunity to make this meticulously remodeled gem your own. Schedule a showing today!
Sold for $1,112,500
Listed by: eXp Realty of California, Inc. • Nichole Quiroz • Contact: 619-316-1627
Bought with: eXp Realty of California, Inc.
$1,112,500
1876 Teakwood Way, Vista, CA 92081
4beds
1,810sqft
Single Family Residence
Built in 1988
4,926 Square Feet Lot
$1,096,600 Zestimate®
$615/sqft
$4,338 Estimated rent
Home value
$1,096,600
$1.04M - $1.15M
$4,338/mo
Zestimate® history
Owner options
List your home for rent
$4,338/mo
Rent Zestimate®
Find your next renter with Zillow Rental Manager. Plus, with online applications, you can quickly screen prospective tenants – for free.
$4,338/mo
Rent Zestimate®
Refinance and save
$7,259/mo
Est. payment
Refinancing to a lower rate could help reduce your monthly payments and save thousands over the life of the loan.
$7,259/mo
Est. payment
Explore your selling options
Work with a Zillow partner agent
Leverage their expertise and Zillow's premium Showcase listings to get your home seen by more buyers.
Get startedList with your own agent
Get your home in front of millions of buyers by listing it on Zillow.
Learn how to do itSell it yourself
Take full control of how buyers see your home on Zillow by listing For Sale by Owner (FSBO).
List your homeWhat's special
Quartz countersOpen floor planPrimary suitePanoramic viewsOutdoor living spaceNew wood laminate flooringSpacious walk-in closet
Zillow last checked:
Listing updated:
Listed by:
Nichole Quiroz DRE #01955611 619-316-1627,
eXp Realty of California, Inc.
Bought with:
Blake Cory, DRE #01781649
eXp Realty of California, Inc.
Jonathan Hernandez, DRE #02138316
eXp Realty of California, Inc.
Source: CRMLS,MLS#: SW23218916 Originating MLS: California Regional MLS
Originating MLS: California Regional MLSFacts & features
Interior
Bedrooms & bathrooms
- Bedrooms: 4
- Bathrooms: 3
- Full bathrooms: 2
- 1/2 bathrooms: 1
- Main level bathrooms: 1
Rooms
- Room types: Bedroom, Kitchen, Primary Bedroom
Primary bedroom
- Features: Primary Suite
Bedroom
- Features: All Bedrooms Up
Bathroom
- Features: Quartz Counters, Remodeled, Separate Shower, Upgraded
Kitchen
- Features: Kitchen Island, Quartz Counters
Heating
- Central
Cooling
- Central Air
Appliances
- Included: 6 Burner Stove, Dishwasher, Electric Range, Disposal, Gas Range
- Laundry: In Garage
Features
- Ceiling Fan(s), Open Floorplan, Quartz Counters, All Bedrooms Up, Primary Suite
- Flooring: Laminate
- Has fireplace: Yes
- Fireplace features: Family Room
- Common walls with other units/homes: No Common Walls
Interior area
- Total interior livable area: 1,810 sqft
Property
Parking
- Total spaces: 2
- Parking features: Garage, On Street
- Attached garage spaces: 2
Accessibility
- Accessibility features: None
Features
- Levels: Two
- Stories: 2
- Entry location: 1
- Pool features: None
- Has view: Yes
- View description: Mountain(s)
Lot
- Size: 4,926 Square Feet
- Features: 0-1 Unit/Acre
Details
- Parcel number: 1694242800
- Zoning: R1
- Special conditions: Standard
Construction
Type & style
- Home type: SingleFamily
- Property subtype: Single Family Residence
Materials
- Roof: Tile
Condition
- New construction: No
- Year built: 1988
Utilities & green energy
- Sewer: Public Sewer
- Water: Public
- Utilities for property: Cable Available, Electricity Connected, Natural Gas Connected, Sewer Connected
Community & HOA
Community
- Features: Curbs, Gutter(s), Street Lights, Sidewalks
- Subdivision: Vista
HOA
- Has HOA: Yes
- Amenities included: Controlled Access, Maintenance Grounds
- HOA fee: $132 monthly
- HOA name: RANCHO MONTECITO
- HOA phone: 800-428-5588
Location
- Region: Vista
Financial & listing details
- Price per square foot: $615/sqft
- Tax assessed value: $1,134,750
- Annual tax amount: $13,593
- Date on market: 11/30/2023
- Cumulative days on market: 8 days
- Listing terms: Cash,Conventional,FHA,VA Loan
Price history
| Date | Event | Price |
|---|---|---|
| 1/3/2024 | Sold | $1,112,500+1.1%$615/sqft |
Source:  CRMLS #SW23218916 Report a problem CRMLS #SW23218916 Report a problem | ||
| 12/9/2023 | Pending sale | $1,099,900$608/sqft |
Source: CRMLS #SW23218916 Report a problem | ||
| 11/30/2023 | Listed for sale | $1,099,900+57.1%$608/sqft |
Source: CRMLS #SW23218916 Report a problem | ||
| 8/25/2023 | Sold | $700,000$387/sqft |
Source: Public Record Report a problem | ||
| 2/17/2023 | Pending sale | $700,000$387/sqft |
Source: CRMLS #NDP2209704 Report a problem | ||
| 2/4/2023 | Contingent | $700,000$387/sqft |
Source: CRMLS #NDP2209704 Report a problem | ||
| 1/11/2023 | Pending sale | $700,000$387/sqft |
Source: CRMLS #NDP2209704 Report a problem | ||
| 10/31/2022 | Listed for sale | $700,000$387/sqft |
Source: CRMLS #NDP2209704 Report a problem | ||
| 10/10/2022 | Pending sale | $700,000$387/sqft |
Source: CRMLS #NDP2209704 Report a problem | ||
| 9/22/2022 | Listed for sale | $700,000$387/sqft |
Source: CRMLS #NDP2209704 Report a problem | ||
Public tax history
| Year | Property taxes | Tax assessment |
|---|---|---|
| 2025 | $13,593 +62.2% | $1,134,750 +62.1% |
| 2024 | $8,378 -16.2% | $700,000 -23.7% |
| 2023 | $9,993 +139.3% | $918,000 +196.8% |
| 2022 | $4,175 +4.2% | $309,310 +2% |
| 2021 | $4,008 +0.7% | $303,246 +1% |
| 2020 | $3,982 +24.9% | $300,138 +2% |
| 2019 | $3,189 -15.3% | $294,254 +2% |
| 2018 | $3,766 -3.9% | $288,485 +2% |
| 2017 | $3,920 +8.3% | $282,829 +2% |
| 2016 | $3,621 +0.6% | $277,284 +1.5% |
| 2015 | $3,599 +2.4% | $273,120 +2% |
| 2014 | $3,514 | $267,771 +0.5% |
| 2013 | -- | $266,562 +2% |
| 2012 | -- | $261,336 +2% |
| 2011 | -- | $256,213 +0.8% |
| 2010 | -- | $254,300 -0.2% |
| 2009 | -- | $254,905 +2% |
| 2008 | -- | $249,908 +2% |
| 2007 | -- | $245,008 +2% |
| 2006 | -- | $240,205 +2% |
| 2005 | -- | $235,496 +2% |
| 2004 | -- | $230,879 +1.9% |
| 2003 | -- | $226,648 +2% |
| 2002 | -- | $222,205 +2% |
| 2001 | -- | $217,849 |
Find assessor info on the county website
Neighborhood: 92081
Nearby homes
- $828,7003 bd2 ba1.3k sqft1884 Teakwood Way, Vista, CA 92081Off Market

- $880,9003 bd2 ba1.6k sqft1872 Teakwood Way, Vista, CA 92081Off Market
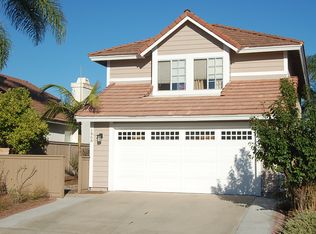
- $992,6003 bd3 ba1.8k sqft1868 Teakwood Way, Vista, CA 92081Off Market
- $931,7003 bd2 ba1.8k sqft1888 Teakwood Way, Vista, CA 92081Off Market
- $671,2006,712 Square Feet1873 Willow Way, Vista, CA 92081Off Market
- $982,0003 bd2 ba2k sqft1864 Teakwood Way, Vista, CA 92081Off Market
- $956,0003 bd2 ba1.8k sqft1877 Willow Way, Vista, CA 92081Off Market
- $876,6003 bd3 ba1.8k sqft1869 Willow Way, Vista, CA 92081Off Market
Nearby schools
GreatSchools rating
- 7/10Lake Elementary SchoolGrades: K-5Distance: 1.1 mi
- 3/10Madison Middle SchoolGrades: 6-8Distance: 1.2 mi
- 6/10Rancho Buena Vista High SchoolGrades: 9-12Distance: 0.5 mi
Get a cash offer in 3 minutes
Find out how much your home could sell for in as little as 3 minutes with a no-obligation cash offer.
Estimated market value
$1,096,600
Get a cash offer in 3 minutes
Find out how much your home could sell for in as little as 3 minutes with a no-obligation cash offer.
Estimated market value
$1,096,600
- California
- San Diego County
- Vista
- 92081
- 1876 Teakwood Way
Nearby cities
Nearby zip codes
Other Vista Topics
