Skip main navigation
Sold
  • $165,900

    1876 W 16th Ct, Arkdale, WI 54613

    2beds
    764sqft
    Single Family Residence
    Built in ----
    1 Acres Lot
    $165,900 Zestimate®
    $217/sqft
    $1,020 Estimated rent

    Home value

    $165,900

    $139,000 - $194,000

    $1,020/mo

    Zestimate® history
    Loading
    Loading...

    Owner options

    List your home for rent

    $1,020/mo

    Rent Zestimate®

    Find your next renter with Zillow Rental Manager. Plus, with online applications, you can quickly screen prospective tenants – for free.

    Learn more

    $1,020/mo

    Rent Zestimate®

    Refinance and save

    $1,123/mo

    Est. payment

    Refinancing to a lower rate could help reduce your monthly payments and save thousands over the life of the loan.

    See today's rates

    $1,123/mo

    Est. payment

    Explore your selling options

    Work with a Zillow partner agent

    Leverage their expertise and Zillow's premium Showcase listings to get your home seen by more buyers.

    Get started

    List with your own agent

    Get your home in front of millions of buyers by listing it on Zillow.

    Learn how to do it

    Sell it yourself

    Take full control of how buyers see your home on Zillow by listing For Sale by Owner (FSBO).

    List your home

    What's special

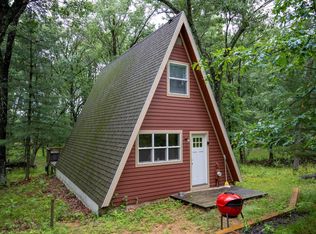
    Country A-Frame looking for New Owner! Set below the hillside on pretty 1 Acre parcel, this A-Frame offers 2 upper level BR's, 1 Bath, open living to dining room area with free standing woodstove, 12 x 12 addition leading out to side deck for those evening cookouts! Comes with deeded access to area on the Little Roche-A-Cri Creek in common with others located on the dead end road. Quiet and private location. Within 10 minutes of the Castle Rock Lake. Just 35 miles north of Wisconsin Dells. Make this your new vacation destination.

    This property is not currently displayed as for sale or rent on Zillow. This may be different from what's on other websites or public sources.

    Zillow last checked:

    Listing updated:

    Listed by:

    Robert Quinnell,

    Coldwell Banker Belva Parr Realty

    Bought with:

    Bill Parr

    Coldwell Banker Belva Parr Realty

    Source: SCWMLS,MLS#: 1818931

    Facts & features

    Interior

    Bedrooms & bathrooms
    • Bedrooms: 2
    • Bathrooms: 1
    • Full bathrooms: 1
    • Main level bathrooms: 1
    Primary bedroom
    • Level: Upper
    • Area: 70
    • Dimensions: 7 x 10
    Bedroom 2
    • Level: Upper
    • Area: 70
    • Dimensions: 7 x 10
    Dining room
    • Level: Main
    • Area: 48
    • Dimensions: 6 x 8
    Kitchen
    • Features: Range/Oven, Refrigerator
    • Level: Main
    • Area: 80
    • Dimensions: 8 x 10
    Living room
    • Level: Main
    • Area: 180
    • Dimensions: 10 x 18
    Heating
    • Gravity
    Appliances
    • Included: Washer, Dryer
    Features
    • Great room, Other
    • Basement: Crawl Space,Shower Only
    • Has fireplace: Yes
    • Fireplace features: Free Standing, Wood Burning
    Interior area
    • Total structure area: 764
    • Total interior livable area: 764 sqft
    • Finished area above ground: 764

    Property

    Parking
    • Parking features: No Garage
    • Has uncovered spaces: Yes
    Features
    • Levels: One and One Half
    • Stories: 1.5
    • Patio & porch: Deck
    • Waterfront features: Deeded access-No frontage, Stream/Creek
    • Body of water: Little Roche-A-Cri Creek
    Lot
    • Size: 1 Acres
    • Dimensions: 170x277
    • Features: Rural-in subdivision
    • Residential vegetation: Wooded
    Details
    • Additional structures: Storage
    • Parcel number: 034022160000
    • Zoning: Res

    Construction

    Type & style
    • Home type: SingleFamily
    • Architectural style: A-Frame
    • Property subtype: Single Family Residence
    Materials
    • Wood Siding

    Utilities & green energy

    • Sewer: Non-Municipal/Prvt dispos
    • Water: Well

    Community & HOA

    Community
    • Subdivision: Roche-A-Cri
    Location
    • Region: Arkdale

    Financial & listing details

    • Price per square foot: $217/sqft
    • Tax assessed value: $53,900
    • Annual tax amount: $712
    • Date on market: 6/8/2026
    • Listing terms: Arms Length
    • Inclusions: Stove, Refrigerator
    • Exclusions: Any personal items of seller

    Price history

    DateEventPrice
    1/12/2018Sold$35,000$46/sqft
    Source: SCWMLS #1818931 Report a problem

    Public tax history

    Tax history is unavailable.

    Neighborhood: 54613

    Nearby schools

    GreatSchools rating
    Schools provided by the listing agent
    • Middle: Adams-Friendship
    • High: Adams-Friendship
    • District: Adams-Friendship

    Source: SCWMLS. This data may not be complete. We recommend contacting the local school district to confirm school assignments for this home.

    Sell for more on Zillow
    Get a Zillow Showcase℠ listing at no additional cost and you could sell for .
    $165,900
    2% more
    +$3,318
    With Zillow Showcase(estimated)
    $169,218
    Sell for more on Zillow
    Get a Zillow Showcase℠ listing at no additional cost and you could sell for .
    $165,900
    2% more
    +$3,318
    With Zillow Showcase(estimated)
    $169,218