Skip main navigation
Off market
  • $439,200

    1876 W Cedar St, Olathe, KS 66061

    4beds
    2baths
    2,064sqft
    SingleFamily
    Built in 2004
    0.33 Acres Lot
    $439,200 Zestimate®
    $213/sqft
    $2,396 Estimated rent

    Home value

    $439,200

    $417,000 - $461,000

    $2,396/mo

    Zestimate® history
    Loading
    Loading...

    Owner options

    List your home for rent

    $2,396/mo

    Rent Zestimate®

    Find your next renter with Zillow Rental Manager. Plus, with online applications, you can quickly screen prospective tenants – for free.

    Learn more

    $2,396/mo

    Rent Zestimate®

    Refinance and save

    $2,802/mo

    Est. payment

    Refinancing to a lower rate could help reduce your monthly payments and save thousands over the life of the loan.

    See today's rates

    $2,802/mo

    Est. payment

    Explore your selling options

    Work with a Zillow partner agent

    Leverage their expertise and Zillow's premium Showcase listings to get your home seen by more buyers.

    Get started

    List with your own agent

    Get your home in front of millions of buyers by listing it on Zillow.

    Learn how to do it

    Sell it yourself

    Take full control of how buyers see your home on Zillow by listing For Sale by Owner (FSBO).

    List your home

    What's special

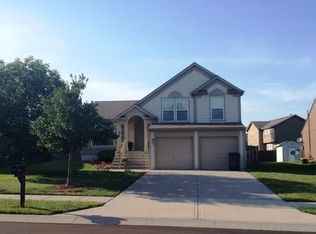
    1876 W. Cedar Street - Olathe KS Home For Sale View all of this home’s photos and a virtual tour at… http://www.JBPRealtyGroup.com - Olathe KS Realtors Jason Brown Premier Realty Group This Outstanding Two Story, Four Bedroom, Two And A Half Bathroom Home Is Located In The Autumn Ridge Community In Olathe Kansas! Better Than New, This Home Has A Hundred Foot Deep Back Yard And A Two-Story Entryway With Spindles From The Stairs To The Second Floor Hallway Above. The Kitchen Has Slate Countertops And Backsplash, Hardwood Floors and A Center Island With Granite Top! Tons of upgrades and appealing neutral décor throughout. Hardwood flooring in entry, kitchen and breakfast room. Lawn sprinkler system & meticulously maintained lawn. Cedar privacy fence around huge 100’ deep, perfectly shaped back yard includes a gate on each side of the back yard. Kitchen has maple cabinets, built-in desk, pantry, microwave, hardwood floors, center island, granite and slate countertops. Blinds on nearly all windows throughout the home stay. Learn more about this outstanding Olathe KS home by visiting http://www.jbprealtygroup.com! http://www.JBPRealtyGroup.com Olathe Kansas Realtors * Kansas City Realtors Jason Brown Premier Realty Group Keller Williams Realty Partners, Inc. http://www.JBPRealtyGroup.com Kansas City Real Estate Information - http://www.jbprealtygroup.com/Kansas_City_Info/page_1386689.html Olathe Kansas Real Estate Information - http://www.jbprealtygroup.com/Olathe_Info/page_1224634.html <FONT size=3><A class="" title="" href="http://www.jbprealtygroup.com/" target=""><FONT size=3>Kansas City Real Estate</FONT></A></FONT>

    This property is off market, which means it's not currently listed for sale or rent on Zillow. This may be different from what's available on other websites or public sources.

    Facts & features

    Interior

    Bedrooms & bathrooms
    • Bedrooms: 4
    • Bathrooms: 2.5
    Heating
    • Forced air
    Cooling
    • Other
    Features
    • Basement: Partially finished
    • Has fireplace: Yes
    Interior area
    • Total interior livable area: 2,064 sqft

    Property

    Parking
    • Parking features: Garage - Attached
    Features
    • Exterior features: Wood
    Lot
    • Size: 0.33 Acres
    Details
    • Parcel number: DP367500050002

    Construction

    Type & style
    • Home type: SingleFamily
    • Architectural style: Conventional
    Materials
    • Frame
    • Foundation: Concrete
    • Roof: Composition
    Condition
    • Year built: 2004

    Community & HOA

    HOA
    • Has HOA: Yes
    • HOA fee: $52 monthly
    Location
    • Region: Olathe

    Financial & listing details

    • Price per square foot: $213/sqft
    • Tax assessed value: $349,000
    • Annual tax amount: $4,442

    Price history

    DateEventPrice
    4/30/2008Listing removed$212,000$103/sqft
    Source: Keller Williams Realty #1 Report a problem
    4/5/2008Listed for sale$212,000$103/sqft
    Source: Keller Williams Realty #1 Report a problem

    Public tax history

    YearProperty taxesTax assessment
    2025$4,442 +1.6%$40,135 +2.9%
    2024$4,370 -0.5%$39,008 +1.7%
    2023$4,391 +12.6%$38,353 +15.6%
    2022$3,899 $33,166 +13.9%
    2021-- $29,118 -4%
    2020$3,781 $30,337 +5.9%
    2019-- $28,658 +4.9%
    2018-- $27,312 +5.5%
    2017$3,301 +6.5%$25,886 +3.8%
    2016$3,101 +5.7%$24,943 +5.5%
    2015$2,934 +6.1%$23,632 +12.6%
    2013$2,766 +2.3%$20,988 +3.8%
    2012$2,703 +273.1%$20,217 -8.9%
    2010$725 -1.4%$22,195 -3.4%
    2009$735 -78.1%$22,977 -4.2%
    2008$3,359 -1.2%$23,989 -2.7%
    2007$3,399 +20.8%$24,667 +4%
    2006$2,815 $23,713 +31.7%
    2005-- $18,009
    Find assessor info on the county website

    Neighborhood: Autumn Ridge

    Nearby schools

    GreatSchools rating
    Get a cash offer in 3 minutes
    Find out how much your home could sell for in as little as 3 minutes with a no-obligation cash offer.
    Estimated market value
    $439,200
    Get a cash offer in 3 minutes
    Find out how much your home could sell for in as little as 3 minutes with a no-obligation cash offer.
    Estimated market value
    $439,200