Skip main navigation
Closed
  • Listed by: Platinum Realty of St. Louis • Joyce A Reeves • Contact: 636-634-5559
    Bought with: C4 Realty Group
    Price Unknown

    1876 Westbourne Way, Fenton, MO 63026

    3beds
    1,815sqft
    Single Family Residence
    Built in 1970
    0.3 Acres Lot
    $220,000 Zestimate®
    $--/sqft
    $1,966 Estimated rent

    Home value

    $220,000

    $200,000 - $240,000

    $1,966/mo

    Zestimate® history
    Loading
    Loading...

    Owner options

    List your home for rent

    $1,966/mo

    Rent Zestimate®

    Find your next renter with Zillow Rental Manager. Plus, with online applications, you can quickly screen prospective tenants – for free.

    Learn more

    $1,966/mo

    Rent Zestimate®

    Refinance and save

    $463/mo

    Est. payment

    Refinancing to a lower rate could help reduce your monthly payments and save thousands over the life of the loan.

    See today's rates

    $463/mo

    Est. payment

    Explore your selling options

    Work with a Zillow partner agent

    Leverage their expertise and Zillow's premium Showcase listings to get your home seen by more buyers.

    Get started

    List with your own agent

    Get your home in front of millions of buyers by listing it on Zillow.

    Learn how to do it

    Sell it yourself

    Take full control of how buyers see your home on Zillow by listing For Sale by Owner (FSBO).

    List your home

    What's special

    Single-car garagePeaceful lake viewsScenic lake viewsFunctional floor planNewer drivewayPlenty of natural light
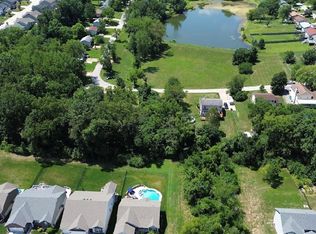
    Enjoy peaceful lake views and comfortable living in this well-maintained 3-bedroom, 1.5-bath reverse ranch home. The functional floor plan offers a welcoming layout with spacious living areas and plenty of natural light. Step outside onto the balcony and take in the beautiful lake views—an ideal spot to enjoy your morning coffee or unwind at the end of the day. The property also features a large yard with ample space for outdoor entertaining, gardening, recreation, or simply enjoying the surrounding scenery. Additional highlights include a single-car garage, public utilities, a newer driveway, newer water heater, and an HVAC system that is less than six years old, providing added value and peace of mind. All appliances are included with the sale, including the refrigerator, range, dishwasher, washer, and dryer, making the transition to your new home even easier. This home has been well cared for and is in great condition, offering an excellent opportunity for buyers seeking a move-in-ready property with scenic lake views and practical updates already completed. Plus, Seller is providing a 12 month home warranty plan! Property is being sold AS-IS. Seller will make no repairs.

    Zillow last checked:

    Listing updated:

    Listed by:

    Joyce A Reeves 636-634-5559,

    Platinum Realty of St. Louis

    Bought with:

    Gene G Coleman, 2009008789

    C4 Realty Group

    Source: MARIS,MLS#: 26034506MLS LogoOriginating MLS: St. Louis Association of REALTORS

    Facts & features

    Interior

    Bedrooms & bathrooms
    • Bedrooms: 3
    • Bathrooms: 2
    • Full bathrooms: 1
    • 1/2 bathrooms: 1
    • Main level bathrooms: 1
    • Main level bedrooms: 3
    Heating
    • Electric
    Cooling
    • Central Air
    Features
    • Basement: Partially Finished
    • Number of fireplaces: 1
    • Fireplace features: Basement, Wood Burning
    Interior area
    • Total structure area: 1,815
    • Total interior livable area: 1,815 sqft
    • Finished area above ground: 1,320

    Property

    Parking
    • Total spaces: 1
    • Parking features: Garage
    • Garage spaces: 1
    Features
    • Levels: One
    • Exterior features: Private Yard
    • Has view: Yes
    • View description: Lake, Water
    • Water view: Lake,Water
    Lot
    • Size: 0.3 Acres
    • Features: Back Yard, Other, Some Trees
    Details
    • Parcel number: 022.010.03001024
    • Special conditions: Listing As Is

    Construction

    Type & style
    • Home type: SingleFamily
    • Architectural style: Raised Ranch
    • Property subtype: Single Family Residence
    Materials
    • Brick, Vinyl Siding
    Condition
    • Year built: 1970
    Details
    • Warranty included: Yes

    Utilities & green energy

    • Electric: 220 Volts
    • Sewer: Public Sewer
    • Water: Public
    • Utilities for property: Electricity Connected, Sewer Connected, Water Connected

    Community & HOA

    Community
    • Features: Fishing
    • Subdivision: Hermitage Hills
    HOA
    • Has HOA: Yes
    • Amenities included: Lake
    • Services included: Maintenance Parking/Roads, Common Area Maintenance, Snow Removal
    • HOA fee: $463 annually
    • HOA name: Hermitage Hills
    Location
    • Region: Fenton

    Financial & listing details

    • Tax assessed value: $103,900
    • Annual tax amount: $1,422
    • Date on market: 6/6/2026
    • Cumulative days on market: 1 day
    • Listing terms: Cash,Conventional
    • Ownership: Private
    • Electric utility on property: Yes

    Price history

    DateEventPrice
    6/26/2026Sold--
    Source: MARIS #26034506 Report a problem
    6/7/2026Pending sale$219,900$121/sqft
    Source: MARIS #26034506 Report a problem
    6/6/2026Listed for sale$219,900$121/sqft
    Source: MARIS #26034506 Report a problem

    Public tax history

    YearProperty taxesTax assessment
    2025$1,422 +5.4%$19,800 +8.2%
    2024$1,350 +0.2%$18,300
    2023$1,348 -0.1%$18,300
    2022$1,349 -2.7%$18,300
    2021$1,386 +9.4%$18,300 +12.3%
    2020$1,267 -0.1%$16,300
    2019$1,268 $16,300
    2018$1,268 +4.5%$16,300
    2017$1,214 $16,300 +8.7%
    2016$1,214 +9.1%$15,000
    2015$1,113 $15,000 +4.2%
    2013$1,113 $14,400 +9.9%
    2005-- $13,100 +11%
    2004-- $11,800
    2003-- $11,800
    2002-- $11,800
    2001-- $11,800
    Find assessor info on the county website

    Neighborhood: 63026

    Nearby schools

    GreatSchools rating
    Schools provided by the listing agent
    • Elementary: Murphy Elem.
    • Middle: Wood Ridge Middle School
    • High: Northwest High

    Source: MARIS. This data may not be complete. We recommend contacting the local school district to confirm school assignments for this home.

    Get a cash offer in 3 minutes
    Find out how much your home could sell for in as little as 3 minutes with a no-obligation cash offer.
    Estimated market value
    $220,000
    Get a cash offer in 3 minutes
    Find out how much your home could sell for in as little as 3 minutes with a no-obligation cash offer.
    Estimated market value
    $220,000