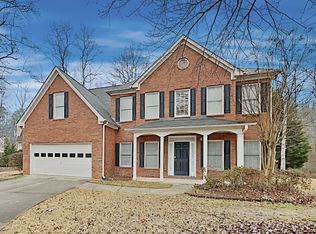
Welcome to this charming traditional brick front home with multiple custom features and upgrades, situated in a peaceful and level cul-de-sac providing an inviting curb appeal with mature landscaping, shade trees, and a lush lawn. As you step inside you'll be greeted with hardwood floors, a 2-story foyer, formal dining room, and a home office with glass french doors. The warm atmosphere continues into the living room with custom board and batten trim work, and a view to the spacious kitchen. Two pantries including a butler style pantry with a butcher block countertop and storage for all of your small appliances. Custom kitchen island with Cambria quartz countertops as well as leathered granite counters along the perimeter of the kitchen. Did I mention HIGH END APPLIANCES! Slide in Bosch range and a vent hood that vents to the exterior. Upstairs you'll find three bedrooms and a primary suite that also features custom trim work, tray ceilings, jetted tub, and a double vanity. All bedrooms have CUSTOM CLOSET SYSTEMS. This home boasts ample storage space, perfect for keeping your belongings organized and out of sight. The basement is a true gem, featuring a bar, built-ins, bonus space for entertaining or relaxing, and an additional bedroom and full bathroom with walk-out access to the back patio and a relaxing hot tub. A private backyard retreat, complete with a fully fenced yard, and an OUTDOOR FIREPLACE, paver patio, arbor, swing, and market lighting allowing for a serene escape from the outside world. This space is perfect for hosting gatherings or enjoying quiet evenings. Whether you're a fan of entertaining or simply prefer your own peaceful oasis, this home has it all. 2 NEW HVAC systems, NEWER ROOF and gutters, NEW INSULATED GARAGE DOORS and garage door openers with bluetooth capability, 3 SMART THERMOSTATS, FRESH PAINT, updated light fixtures, outdoor storage with electricity, 2 car garage, and more! The storage and custom features within this home are truly endless! Community amenities include a zero entrance olympic style pool, pickleball, lighted tennis courts, playground, clubhouse, and a nearby lake perfect for fishing. Conveniently located near highly rated schools, freeways, as well as many shopping and dining options. View this beautiful home in the perfect area, just in time for the holidays! If the buyer's agent is not present with the buyer on the first showing, the buyer agent commission will be 1%.
Closed
$540,000
1876 Woodpoint Ct, Lawrenceville, GA 30043
5beds
3,500sqft
Single Family Residence, Residential
Built in 2000
10,454 Square Feet Lot
$530,700 Zestimate®
$154/sqft
$3,015 Estimated rent
Home value
$530,700
$504,000 - $557,000
$3,015/mo
Zestimate® history
Owner options
List your home for rent
$3,015/mo
Rent Zestimate®
Find your next renter with Zillow Rental Manager. Plus, with online applications, you can quickly screen prospective tenants – for free.
$3,015/mo
Rent Zestimate®
Refinance and save
$4,124/mo
Est. payment
Refinancing to a lower rate could help reduce your monthly payments and save thousands over the life of the loan.
$4,124/mo
Est. payment
Explore your selling options
Work with a Zillow partner agent
Leverage their expertise and Zillow's premium Showcase listings to get your home seen by more buyers.
Get startedList with your own agent
Get your home in front of millions of buyers by listing it on Zillow.
Learn how to do itSell it yourself
Take full control of how buyers see your home on Zillow by listing For Sale by Owner (FSBO).
List your homeWhat's special
Jetted tubSpacious kitchenCustom kitchen islandPrimary suiteNewer roofBonus spaceHome office
Zillow last checked:
Listing updated:
Listed by:
TARY L DROUAULT,
Keller Williams Realty Atlanta Partners
Bought with:
Grace Kim, 299914
Berkshire Hathaway HomeServices Georgia Properties
Source: FMLS GA,MLS#: 7277581
Facts & features
Interior
Bedrooms & bathrooms
- Bedrooms: 5
- Bathrooms: 4
- Full bathrooms: 3
- 1/2 bathrooms: 1
Rooms
- Room types: Basement, Bathroom, Bedroom, Bonus Room, Den, Dining Room, Family Room, Living Room
Primary bedroom
- Features: In-Law Floorplan, Oversized Master, Split Bedroom Plan
- Level: In-Law Floorplan, Oversized Master, Split Bedroom Plan
Bedroom
- Features: In-Law Floorplan, Oversized Master, Split Bedroom Plan
Primary bathroom
- Features: Double Vanity, Separate Tub/Shower, Soaking Tub, Whirlpool Tub
Dining room
- Features: Butlers Pantry, Separate Dining Room
Kitchen
- Features: Breakfast Bar, Breakfast Room, Cabinets White, Eat-in Kitchen, Kitchen Island, Pantry, Pantry Walk-In, Solid Surface Counters, View to Family Room
Heating
- Forced Air, Natural Gas
Cooling
- Ceiling Fan(s), Central Air, Zoned
Appliances
- Included: Dishwasher, Disposal, Gas Oven, Gas Range, Range Hood
- Laundry: In Hall, Upper Level
Features
- Bookcases, Crown Molding, Double Vanity, Entrance Foyer 2 Story, Tray Ceiling(s), Vaulted Ceiling(s), Walk-In Closet(s)
- Flooring: Carpet, Ceramic Tile, Hardwood, Laminate
- Windows: Double Pane Windows
- Basement: Daylight,Exterior Entry,Finished,Full,Interior Entry,Walk-Out Access
- Attic: Pull Down Stairs
- Number of fireplaces: 1
- Fireplace features: Gas Starter, Living Room
- Common walls with other units/homes: No Common Walls
Interior area
- Total structure area: 3,500
- Total interior livable area: 3,500 sqft
Property
Parking
- Total spaces: 2
- Parking features: Attached, Driveway, Garage, Garage Door Opener, Garage Faces Front, Kitchen Level, Level Driveway
- Attached garage spaces: 2
- Has uncovered spaces: Yes
Accessibility
- Accessibility features: None
Features
- Levels: Three Or More
- Patio & porch: Deck, Front Porch, Patio, Rear Porch
- Exterior features: Lighting, Private Yard, Rain Gutters, Rear Stairs, Storage
- Pool features: None
- Has spa: Yes
- Spa features: Bath, Private
- Fencing: Back Yard,Fenced,Privacy
- Has view: Yes
- View description: Trees/Woods
- Waterfront features: None
- Body of water: None
Lot
- Size: 10,454 Square Feet
- Features: Back Yard, Cul-De-Sac, Front Yard, Landscaped, Level, Private
Details
- Additional structures: Outbuilding
- Parcel number: R7061 176
- Other equipment: None
- Horse amenities: None
Construction
Type & style
- Home type: SingleFamily
- Architectural style: Craftsman,Traditional
- Property subtype: Single Family Residence, Residential
Materials
- Brick Front, Wood Siding
- Foundation: Concrete Perimeter
- Roof: Shingle
Condition
- Resale
- New construction: No
- Year built: 2000
Details
- Warranty included: Yes
Utilities & green energy
- Electric: Other
- Sewer: Public Sewer
- Water: Public
- Utilities for property: Electricity Available, Natural Gas Available, Sewer Available, Water Available
Green energy
- Energy efficient items: None
- Energy generation: None
Community & HOA
Community
- Features: Clubhouse, Fishing, Homeowners Assoc, Lake, Near Schools, Near Shopping, Pickleball, Playground, Pool, Sidewalks, Street Lights, Tennis Court(s)
- Security: Security System Owned, Smoke Detector(s)
- Subdivision: Turtle Creek
HOA
- Has HOA: Yes
- HOA fee: $750 annually
Location
- Region: Lawrenceville
Financial & listing details
- Price per square foot: $154/sqft
- Tax assessed value: $537,800
- Annual tax amount: $4,652
- Date on market: 9/21/2023
- Cumulative days on market: 87 days
- Electric utility on property: Yes
- Road surface type: Paved
Price history
| Date | Event | Price |
|---|---|---|
| 1/16/2024 | Sold | $540,000-1.8%$154/sqft |
Source:  FMLS GA #7277581 Report a problem FMLS GA #7277581 Report a problem | ||
| 1/3/2024 | Pending sale | $549,900$157/sqft |
Source:  GAMLS #10205476 Report a problem GAMLS #10205476 Report a problem | ||
| 11/28/2023 | Price change | $549,900-3.5%$157/sqft |
Source: FMLS GA #7277581 Report a problem | ||
| 11/2/2023 | Price change | $569,900-1.7%$163/sqft |
Source: GAMLS #10205476 Report a problem | ||
| 10/5/2023 | Listed for sale | $579,900$166/sqft |
Source: GAMLS #10205476 Report a problem | ||
| 9/22/2023 | Listing removed | $579,900$166/sqft |
Source: GAMLS #10205476 Report a problem | ||
| 9/21/2023 | Listed for sale | $579,900+133.8%$166/sqft |
Source: GAMLS #10205476 Report a problem | ||
| 3/7/2014 | Sold | $248,000-0.8%$71/sqft |
Source:  FMLS GA #5039802 Report a problem FMLS GA #5039802 Report a problem | ||
| 2/4/2014 | Price change | $249,900+4.2%$71/sqft |
Source: Keller Williams Realty Atlanta Partners #5039802 Report a problem | ||
| 9/21/2012 | Pending sale | $239,900$69/sqft |
Source: Keller Williams Realty Atlanta Partners #5039802 Report a problem | ||
| 8/4/2012 | Price change | $239,900-3.5%$69/sqft |
Source: Keller Williams Realty Atlanta Partners #5039802 Report a problem | ||
| 7/8/2012 | Listed for sale | $248,500+26.2%$71/sqft |
Source: Keller Williams Realty Atlanta Partners #5039802 Report a problem | ||
| 8/30/2000 | Sold | $196,900$56/sqft |
Source: Public Record Report a problem | ||
Public tax history
| Year | Property taxes | Tax assessment |
|---|---|---|
| 2025 | $7,255 +38.4% | $215,120 +12.3% |
| 2024 | $5,240 +24.9% | $191,480 +16.4% |
| 2023 | $4,196 -9.8% | $164,480 |
| 2022 | $4,652 +21% | $164,480 +34.4% |
| 2021 | $3,845 +3% | $122,360 +5.6% |
| 2020 | $3,732 +2.7% | $115,880 |
| 2019 | $3,634 | $115,880 +22.9% |
| 2018 | $3,634 +13.8% | $94,320 |
| 2016 | $3,193 +12.4% | $94,320 +22.7% |
| 2015 | $2,841 | $76,880 |
| 2014 | $2,841 +7.7% | $76,880 +19.5% |
| 2013 | $2,639 | $64,360 |
| 2012 | -- | $64,360 -23.5% |
| 2011 | -- | $84,120 |
| 2010 | -- | $84,120 |
| 2009 | -- | $84,120 -20.4% |
| 2007 | -- | $105,720 +22.2% |
| 2006 | -- | $86,480 |
| 2005 | -- | $86,480 |
| 2004 | $1,161 -0.1% | $86,480 |
| 2003 | $1,162 -46.3% | $86,480 +9.1% |
| 2002 | $2,164 -3.4% | $79,240 |
| 2001 | $2,241 | $79,240 |
Find assessor info on the county website
Neighborhood: 30043
Nearby homes
- $461,4004 bd3 ba2.8k sqft1866 Woodpoint Ct, Lawrenceville, GA 30043Off Market
- $421,0005 bd3 ba2.5k sqft1886 Woodpoint Ct, Lawrenceville, GA 30043Off Market
- $486,1004 bd3 ba2.6k sqft1895 Turtle Creek Way, Lawrenceville, GA 30043Off Market

- $431,0005 bd3 ba2.7k sqft1380 Woodpoint Way, Lawrenceville, GA 30043Off Market

- $470,2005 bd3 ba2.6k sqft1885 Turtle Creek Way, Lawrenceville, GA 30043Off Market
- $468,3004 bd4 ba3.1k sqft1881 Woodpoint Ct, Lawrenceville, GA 30043Off Market
- $515,4005 bd4 ba2.6k sqft1370 Woodpoint Way, Lawrenceville, GA 30043Off Market
- $468,9004 bd3 ba2.4k sqft1905 Turtle Creek Way, Lawrenceville, GA 30043Off Market
Nearby schools
GreatSchools rating
- 7/10Freeman's Mill Elementary SchoolGrades: PK-5Distance: 0.7 mi
- 9/10Twin Rivers Middle SchoolGrades: 6-8Distance: 1.3 mi
- 7/10Mountain View High SchoolGrades: 9-12Distance: 1.7 mi
Schools provided by the listing agent
- Elementary: Freeman's Mill
- Middle: Twin Rivers
- High: Mountain View
Source: FMLS GA. This data may not be complete. We recommend contacting the local school district to confirm school assignments for this home.
Get a cash offer in 3 minutes
Find out how much your home could sell for in as little as 3 minutes with a no-obligation cash offer.
Estimated market value
$530,700
Get a cash offer in 3 minutes
Find out how much your home could sell for in as little as 3 minutes with a no-obligation cash offer.
Estimated market value
$530,700
- Georgia
- Gwinnett County
- Lawrenceville
- 30043
- 1876 Woodpoint Ct
Nearby cities
Nearby zip codes
Other Lawrenceville Topics
