The BENEFIT of this property... amazing details can be viewed in the expanded view.... The BENEFIT of this Northville home.... Over 3,700 square feet of quality finished living space. This 2-story craftsman / farmhouse style home fits perfectly in the natural setting in which it was constructed. Located on over one acre of land with an outdoor water feature and professionally landscaped yard. Very near to downtown Northville (walkable / bikeable) and located on a quiet street with mature trees and a large, paved tree lined circular driveway. The home offers 3 bedrooms (possibilities for a 4th and even 5th, two easy possibilities exist, inquire to learn more), 3 full bathrooms, 1 half bath, an oversized 2 Car side entry garage, finished walkout basement, 2nd kitchen and much more. The main level has a great layout to host parties and other social gatherings, yet cozy for family to enjoy on a daily basis. The spacious living room, family room, dining room, den, screened in patio room, kitchen, mudroom, powder room and garage make up this level. The second level offers the master suite with large private bath / dual walk-in closets and amazing elevated long views across the landscape, two additional bedrooms that are above average in size, a common full bathroom, and laundry room. The lower-level walkout could be a private apartment having a 2nd kitchen and full bathroom. This level also offers a large living space, workshop, utility room and recreational space. Many components of this home have gone through an extreme renovation such as the Kitchen, main level finishes, powder room, staircase, added living space, flooring and more. The yard is a highlight of this property with ample space, mature trees, views of nature, and overall, a very quiet peaceful setting. This home is amazing and can easily accommodate an empty-nester looking for a private oasis for kids and grandkids to come visit, the large or growing family that needs space inside and outside, or the family that seeks a home that is a destination spot for friends, family and all sorts of celebrations. Convenient to everything and anything you need but tucked away on this private lot and desirable street. The natural road offers low traffic and low speed, yet convenient to paved road access just 300 feet away. Come visit the home you have been waiting for. Need a Conventional Bridge, FHA or VA LOAN? We have great lenders to serve you. Need help making the transition from your current home to a NEW home, call for various lending options and free market analysis. Tour today or at one of the many planned Open Houses.
Sold
$975,000
18760 Valencia St, Northville, MI 48168
3beds
3,771sqft
Single Family Residence
Built in 1987
1.12 Acres Lot
$992,600 Zestimate®
$259/sqft
$3,754 Estimated rent
Home value
$992,600
$903,000 - $1.08M
$3,754/mo
Zestimate® history
Owner options
List your home for rent
$3,754/mo
Rent Zestimate®
Find your next renter with Zillow Rental Manager. Plus, with online applications, you can quickly screen prospective tenants – for free.
$3,754/mo
Rent Zestimate®
Refinance and save
$6,787/mo
Est. payment
Refinancing to a lower rate could help reduce your monthly payments and save thousands over the life of the loan.
$6,787/mo
Est. payment
Explore your selling options
Work with a Zillow partner agent
Leverage their expertise and Zillow's premium Showcase listings to get your home seen by more buyers.
Get startedList with your own agent
Get your home in front of millions of buyers by listing it on Zillow.
Learn how to do itSell it yourself
Take full control of how buyers see your home on Zillow by listing For Sale by Owner (FSBO).
List your homeWhat's special
Zillow last checked:
Listing updated:
Listed by:
Keith Brandt Info@Brandt-RealEstate.com,
Brandt Real Estate,
Lisa Brandt 734-776-3376,
Brandt Real Estate
Bought with:
Claire Williams, 6501275608
Remerica Hometown One
Source: MichRIC,MLS#: 26003693
Facts & features
Interior
Bedrooms & bathrooms
- Bedrooms: 3
- Bathrooms: 4
- Full bathrooms: 3
- 1/2 bathrooms: 1
Heating
- Forced Air
Cooling
- Central Air
Appliances
- Included: Humidifier, Bar Fridge, Built-In Electric Oven, Built-In Gas Oven, Cooktop, Dishwasher, Disposal, Double Oven, Dryer, Microwave, Oven, Range, Refrigerator, Washer, Water Softener Owned
- Laundry: Electric Dryer Hookup, Gas Dryer Hookup, Laundry Room, Other, Sink, Upper Level, Washer Hookup
Features
- Guest Quarters, Wet Bar, Eat-in Kitchen
- Flooring: Carpet, Ceramic Tile, Stone, Tile, Wood
- Windows: Screens, Replacement, Insulated Windows, Bay/Bow, Window Treatments
- Basement: Full,Walk-Out Access
- Number of fireplaces: 2
- Fireplace features: Den, Gas Log, Recreation Room, Wood Burning, Other
Interior area
- Total structure area: 2,801
- Total interior livable area: 3,771 sqft
- Finished area below ground: 970
Property
Parking
- Total spaces: 2
- Parking features: Garage Faces Side, Garage Door Opener, Attached
- Garage spaces: 2
Features
- Stories: 2
- Patio & porch: Scrn Porch
- Exterior features: Other
- Fencing: Other,Vinyl
- Waterfront features: Pond, Other
Lot
- Size: 1.12 Acres
- Dimensions: 147 x 183 x 117 x 136 x 68 x 407
- Features: Level, Wooded, Rolling Hills, Ground Cover, Shrubs/Hedges
Details
- Parcel number: 77033010008314
- Zoning description: R-2
Construction
Type & style
- Home type: SingleFamily
- Architectural style: Colonial,Craftsman
- Property subtype: Single Family Residence
Materials
- Aluminum Siding, Brick, Shingle Siding, Other
- Roof: Asphalt
Condition
- New construction: No
- Year built: 1987
Details
- Builder name: Blue Jay Building
Utilities & green energy
- Sewer: Septic Tank
- Water: Well
- Utilities for property: Phone Available, Natural Gas Available, Electricity Available, Cable Available, Phone Connected, Natural Gas Connected, Cable Connected
Community & HOA
Community
- Security: Smoke Detector(s)
- Subdivision: Snow Acres
Location
- Region: Northville
Financial & listing details
- Price per square foot: $259/sqft
- Tax assessed value: $261,564
- Annual tax amount: $9,300
- Date on market: 2/6/2026
- Listing terms: Cash,FHA,VA Loan,Conventional
- Electric utility on property: Yes
- Road surface type: Unimproved
Price history
| Date | Event | Price |
|---|---|---|
| 3/11/2026 | Sold | $975,000-1%$259/sqft |
Source:  MichRIC #26003693 Report a problem MichRIC #26003693 Report a problem | ||
| 2/19/2026 | Pending sale | $985,000$261/sqft |
Source: MichRIC #26003693 Report a problem | ||
| 2/12/2026 | Contingent | $985,000$261/sqft |
Source: MichRIC #26003693 Report a problem | ||
| 2/6/2026 | Listed for sale | $985,000-21.2%$261/sqft |
Source: MichRIC #26003693 Report a problem | ||
| 8/1/2025 | Listing removed | $1,250,000$331/sqft |
Source:  Realcomp II #81024050229 Report a problem Realcomp II #81024050229 Report a problem | ||
| 7/27/2025 | Price change | $1,250,000+25%$331/sqft |
Source: MichRIC #24050229 Report a problem | ||
| 6/19/2025 | Price change | $999,800-16.7%$265/sqft |
Source: MichRIC #24050229 Report a problem | ||
| 3/15/2025 | Listed for sale | $1,200,000-14.3%$318/sqft |
Source: MichRIC #24050229 Report a problem | ||
| 1/31/2025 | Listing removed | $1,400,000$371/sqft |
Source: Realcomp II #81024050229 Report a problem | ||
| 1/31/2025 | Price change | $1,400,000+27.5%$371/sqft |
Source: MichRIC #24050229 Report a problem | ||
| 11/27/2024 | Price change | $1,098,000+0.3%$291/sqft |
Source: MichRIC #24050229 Report a problem | ||
| 10/4/2024 | Price change | $1,095,000-0.5%$290/sqft |
Source: MichRIC #24050229 Report a problem | ||
| 9/28/2024 | Listed for sale | $1,100,000+134.8%$292/sqft |
Source: MichRIC #24050229 Report a problem | ||
| 2/21/2020 | Sold | $468,500-5.3%$124/sqft |
Source: Public Record Report a problem | ||
| 1/28/2020 | Listed for sale | $494,900$131/sqft |
Source: Signature Sotheby's International Realty #219038219 Report a problem | ||
| 1/24/2020 | Pending sale | $494,900$131/sqft |
Source: Signature Sotheby's International Realty #219038219 Report a problem | ||
| 12/10/2019 | Listed for sale | $494,900+711.7%$131/sqft |
Source: Signature Sotheby's International Realty #219038219 Report a problem | ||
| 10/22/2019 | Sold | $60,973-88.8%$16/sqft |
Source: Public Record Report a problem | ||
| 8/11/2019 | Price change | $545,000-5.9%$145/sqft |
Source: Signature Sotheby's International Realty #219038219 Report a problem | ||
| 7/25/2019 | Price change | $579,000-1.4%$154/sqft |
Source: Signature Sotheby's International Realty #219038219 Report a problem | ||
| 6/5/2019 | Price change | $587,000-2%$156/sqft |
Source: Signature Sotheby's International Realty #219038219 Report a problem | ||
| 5/1/2019 | Listed for sale | $599,000-1.6%$159/sqft |
Source: Signature Sotheby's International Realty #219038219 Report a problem | ||
| 3/11/2019 | Listing removed | $609,000$161/sqft |
Source: Signature Sotheby's International Realty #219038219 Report a problem | ||
| 2/26/2019 | Price change | $609,000-0.2%$161/sqft |
Source: Signature Sotheby's International Realty #219038219 Report a problem | ||
| 1/15/2019 | Price change | $610,000-0.4%$162/sqft |
Source: KW Advantage #218078603 Report a problem | ||
| 11/2/2018 | Price change | $612,500-0.1%$162/sqft |
Source: KW Advantage #218078603 Report a problem | ||
| 10/20/2018 | Listed for sale | $613,000+3.9%$163/sqft |
Source: KW Advantage #218078603 Report a problem | ||
| 5/27/2016 | Sold | $590,000+40.5%$156/sqft |
Source: Public Record Report a problem | ||
| 10/13/2000 | Sold | $420,000$111/sqft |
Source: Public Record Report a problem | ||
Public tax history
| Year | Property taxes | Tax assessment |
|---|---|---|
| 2025 | -- | $253,700 -1.3% |
| 2024 | -- | $257,100 +0.2% |
| 2023 | -- | $256,500 +4.4% |
| 2022 | -- | $245,700 -2.6% |
| 2021 | -- | $252,300 |
| 2020 | $9,242 +8.4% | $252,300 -2.1% |
| 2019 | $8,526 | $257,600 +4.9% |
| 2018 | $8,526 | $245,500 +5.2% |
| 2017 | -- | $233,300 +5.6% |
| 2016 | -- | $221,000 +6.9% |
| 2015 | -- | $206,800 +0% |
| 2013 | $17,398 +177.6% | $206,700 -1.7% |
| 2012 | $6,268 | $210,300 |
Find assessor info on the county website
Neighborhood: 48168
Nearby homes
- $8,600-- bd-- ba-- sqftValencia St, Northville, MI 48168Off Market
- $635,0003 bd2 ba2.5k sqft18740 Valencia St, Northville, MI 48168Sold
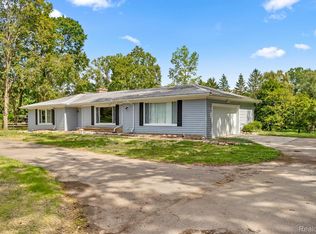
- $1,120,0002.08 Acres18800 Valencia St, Northville, MI 48168Off Market
- $1,061,200-- bd3 ba2.3k sqft18820 Valencia St, Northville, MI 48168Off Market
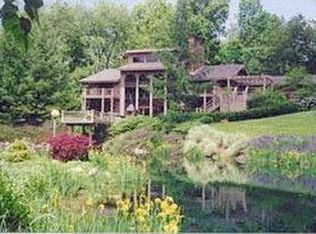
- $2,292,8007 bd8 ba7.6k sqft18870 Valencia St, Northville, MI 48168Off Market
- $1,012,7004 bd3 ba3k sqft46274 Pickford St, Northville, MI 48168Off Market
- $877,2004 bd3 ba2.5k sqft46266 Pickford St, Northville, MI 48168Off Market
- $788,9004 bd2 ba3.2k sqft46296 Pickford St, Northville, MI 48168Off Market
Nearby schools
GreatSchools rating
- 9/10Moraine Elementary SchoolGrades: K-5Distance: 1.1 mi
- 9/10Hillside Middle SchoolGrades: 6-8Distance: 1.4 mi
- 9/10Northville High SchoolGrades: 9-12Distance: 0.7 mi
Schools provided by the listing agent
- Elementary: Moraine Elementary School
- Middle: Hillside Middle School
- High: Northville High School
Source: MichRIC. This data may not be complete. We recommend contacting the local school district to confirm school assignments for this home.
Get a cash offer in 3 minutes
Find out how much your home could sell for in as little as 3 minutes with a no-obligation cash offer.
Estimated market value
$992,600
Get a cash offer in 3 minutes
Find out how much your home could sell for in as little as 3 minutes with a no-obligation cash offer.
Estimated market value
$992,600
- Michigan
- Wayne County
- Northville
- 48168
- 18760 Valencia St
Nearby cities
Nearby zip codes
Other Northville Topics
