Skip main navigation
Sold for $755,000
  • $755,000

    18760 Vernon Ct, Drayden, MD 20630

    4beds
    5,298sqft
    Single Family Residence
    Built in 2005
    1.23 Acres Lot
    $821,000 Zestimate®
    $143/sqft
    $5,116 Estimated rent

    Home value

    $821,000

    $780,000 - $862,000

    $5,116/mo

    Zestimate® history
    Loading
    Loading...

    Owner options

    List your home for rent

    $5,116/mo

    Rent Zestimate®

    Find your next renter with Zillow Rental Manager. Plus, with online applications, you can quickly screen prospective tenants – for free.

    Learn more

    $5,116/mo

    Rent Zestimate®

    Refinance and save

    $4,698/mo

    Est. payment

    Refinancing to a lower rate could help reduce your monthly payments and save thousands over the life of the loan.

    See today's rates

    $4,698/mo

    Est. payment

    Explore your selling options

    Work with a Zillow partner agent

    Leverage their expertise and Zillow's premium Showcase listings to get your home seen by more buyers.

    Get started

    List with your own agent

    Get your home in front of millions of buyers by listing it on Zillow.

    Learn how to do it

    Sell it yourself

    Take full control of how buyers see your home on Zillow by listing For Sale by Owner (FSBO).

    List your home

    What's special

    Play poolNew roofBonus roomHuge bedroomOpen spaceDouble walk-in closetsLarge pantry closet
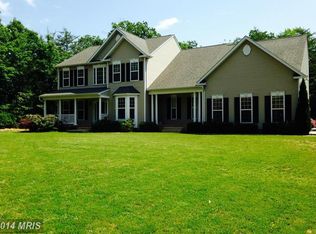
    2.375% VA LOAN ASSUMPTION PACKAGE AVAILABLE!!! Located in sought-after Porto Bello Estates, this stunning Colonial offers more than 5,000 square feet of luxurious living. From the grand foyer entry to the backyard Gunite pool, you will notice the attention to detail and meticulous care put into this spectacular home. Gleaming engineered hardwood floors, crown molding and tray ceilings are highlights in the formal living and dining rooms. The gourmet kitchen is a chef's delight with gorgeous Quartz counters, attractive cabinetry, stainless appliances, gas cooking and large pantry closet. Gather the entire gang for an informal meal in the spacious breakfast room w/ cathedral ceiling. Sliders lead out to the deck, pergola and fabulous saltwater pool that make up your own private oasis - great for relaxing or entertaining! Get comfortable in the family room that is open to the kitchen/breakfast room and watch TV or enjoy the warmth of the pellet stove. The main floor also includes a home office/study and powder room for guests. Upstairs you'll find a primary suite that has a sitting room, double walk-in closets, huge bedroom w/ gas fireplace and attached bath with double sinks, soaking tub and ez-step shower. Two good size upstairs bedrooms share a Jack&Jill bath and the fourth bedroom has its own attached bath - perfect for guests or teens! The fully finished lower level enters into another TV/family space w/ wine fridge, cabinets/counter and gas fireplace. Play pool in the game room, exercise in the bonus room, or settle into the comfy couches and watch the latest flick in the fully-equipped home theater! There is also a full bath and small hobby room that would make a great office or gamer space. There is plenty of room to play outside on this 1.23 acre corner lot with open space and wooded border! Your cars and toys will stay clean, warm and dry in the 2-car side-load and detached 3-car garages. There is lots of storage in the back of the detached garage as well. This fabulous home got a new roof in 2020 and a driveway resurfacing in '23! Power outage? No problem. Fire up the 15 kilowatt Generac generator and run the home's essentials and more! Don't miss your chance to move into this amazing home, request your showing today!

    Zillow last checked:

    Listing updated:

    Listed by:

    Andy Shemeta 717-855-5659,

    CENTURY 21 New Millennium,

    Listing Team: The Stachelczyk Shemeta Deighan Team, Co-Listing Team: The Stachelczyk Shemeta Deighan Team,Co-Listing Agent: Christine A Shemeta 717-855-5660,

    CENTURY 21 New Millennium

    Bought with:

    Brooke Matthews, 35711

    RE/MAX One

    Source: Bright MLS,MLS#: MDSM2016990MLS Logo

    Facts & features

    Interior

    Bedrooms & bathrooms
    • Bedrooms: 4
    • Bathrooms: 5
    • Full bathrooms: 4
    • 1/2 bathrooms: 1
    • Main level bathrooms: 1
    Basement
    • Area: 1730
    Heating
    • Heat Pump, Electric
    Cooling
    • Central Air, Heat Pump, Electric
    Appliances
    • Included: Cooktop, Dishwasher, Refrigerator, Microwave, Exhaust Fan, Oven, Washer, Dryer, Electric Water Heater
    • Laundry: Upper Level, Laundry Room
    Features
    • Kitchen - Gourmet, Breakfast Area, Primary Bath(s), Upgraded Countertops
    • Doors: French Doors
    • Windows: Palladian, Window Treatments
    • Basement: Finished,Walk-Out Access,Side Entrance
    • Number of fireplaces: 2
    • Fireplace features: Gas/Propane
    Interior area
    • Total structure area: 5,298
    • Total interior livable area: 5,298 sqft
    • Finished area above ground: 3,568
    • Finished area below ground: 1,730

    Property

    Parking
    • Total spaces: 5
    • Parking features: Garage Door Opener, Detached, Attached
    • Attached garage spaces: 5
    Accessibility
    • Accessibility features: None
    Features
    • Levels: Three
    • Stories: 3
    • Patio & porch: Deck
    • Exterior features: Play Area, Kennel
    • Has private pool: Yes
    • Pool features: In Ground, Salt Water, Gunite, Private
    • Fencing: Aluminum
    • Has view: Yes
    • View description: Trees/Woods
    Lot
    • Size: 1.23 Acres
    • Features: Corner Lot, Private
    Details
    • Additional structures: Above Grade, Below Grade
    • Parcel number: 1902037971
    • Zoning: RPD
    • Special conditions: Standard

    Construction

    Type & style
    • Home type: SingleFamily
    • Architectural style: Colonial
    • Property subtype: Single Family Residence
    Materials
    • Brick, Vinyl Siding
    • Foundation: Block
    Condition
    • New construction: No
    • Year built: 2005

    Utilities & green energy

    • Electric: Generator
    • Sewer: Septic Exists
    • Water: Well

    Community & neighborhood

    Location
    • Region: Drayden
    • Subdivision: Portobello Estates

    HOA & financial

    HOA
    • Has HOA: Yes
    • HOA fee: $220 annually
    • Services included: Common Area Maintenance

    Other

    Other facts
    • Listing agreement: Exclusive Right To Sell
    • Ownership: Fee Simple

    Price history

    DateEventPrice
    3/1/2024Sold$755,000$143/sqft
    Source: Bright MLS #MDSM2016990 Report a problem
    2/22/2024Pending sale$755,000-1.9%$143/sqft
    Source: Bright MLS #MDSM2016990 Report a problem
    2/3/2024Contingent$770,000$145/sqft
    Source: Bright MLS #MDSM2016990 Report a problem
    1/25/2024Listed for sale$770,000+46.7%$145/sqft
    Source: Bright MLS #MDSM2016990 Report a problem
    6/20/2016Sold$525,000$99/sqft
    Source: Agent Provided Report a problem
    5/8/2016Pending sale$525,000$99/sqft
    Source: RE/MAX 100 #SM9647379 Report a problem
    5/4/2016Listed for sale$525,000-6.5%$99/sqft
    Source: RE/MAX 100 #SM9647379 Report a problem
    11/22/2015Listing removed$2,600
    Source: RE/MAX 100 Report a problem
    10/18/2015Listed for rent$2,600+8.3%
    Source: RE/MAX 100 #SM9500877 Report a problem
    1/14/2013Listing removed$2,400
    Source: Century 21 New Millennium #SM7941006 Report a problem
    12/13/2012Price change$2,400-7.7%
    Source: Century 21 New Millennium #SM7941006 Report a problem
    11/17/2012Price change$2,600-7.1%
    Source: Century 21 New Millennium #SM7941006 Report a problem
    11/1/2012Price change$2,800-3.4%$1/sqft
    Source: Century 21 New Millennium #SM7941006 Report a problem
    10/6/2012Listed for rent$2,900$1/sqft
    Source: Century 21 New Millennium #SM7941006 Report a problem
    6/24/2005Sold$561,400$106/sqft
    Source: Public Record Report a problem

    Public tax history

    YearProperty taxesTax assessment
    2025$7,023 +17.5%$668,200 +7.3%
    2024$5,978 +7.9%$622,833 +7.9%
    2023$5,543 +8.5%$577,467 +8.5%
    2022$5,107 +2.2%$532,100 +2.2%
    2021$4,995 +2.3%$520,467 +2.3%
    2020$4,884 +2.3%$508,833 +2.3%
    2019$4,772 +4%$497,200 +4%
    2018$4,589 +3.2%$478,133 +4.2%
    2017$4,448 -4.5%$459,067 +4.3%
    2016$4,658 $440,000
    2015$4,658 $440,000
    2014$4,658 $440,000 -0.1%
    2013-- $440,500
    2012-- $440,500
    2011-- $440,500 -17.2%
    2010-- $532,020 +4.7%
    2009-- $508,170 +4.9%
    2008-- $484,320 +5.2%
    2007-- $460,470 +8.7%
    2006-- $423,676 +9.5%
    2005-- $386,883 +1067.1%
    2004-- $33,150 +4.2%
    2003-- $31,816 +4.4%
    2002-- $30,483 +4.6%
    2001-- $29,150

    Find assessor info on the county website

    Neighborhood: 20630

    Nearby schools

    GreatSchools rating
    Schools provided by the listing agent
    • Elementary: Piney Point
    • Middle: Spring Ridge
    • High: Leonardtown
    • District: St. Mary's County Public Schools

    Source: Bright MLS. This data may not be complete. We recommend contacting the local school district to confirm school assignments for this home.

    Get pre-qualified for a loan
    At Zillow Home Loans, we can pre-qualify you in as little as 5 minutes with no impact to your credit score.

    An equal housing lender. NMLS #10287.