Skip main navigation
Off market
  • $520,600

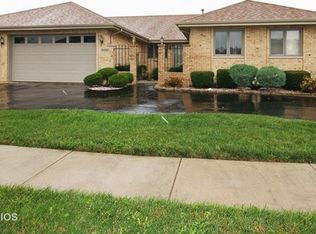
    18760 Welch Way, Country Club, IL 60478

    5beds
    3,900sqft
    SingleFamily
    Built in 2007
    0.5 Acres Lot
    $520,600 Zestimate®
    $133/sqft
    $5,537 Estimated rent

    Home value

    $520,600

    $484,000 - $557,000

    $5,537/mo

    Zestimate® history
    Loading
    Loading...

    Owner options

    List your home for rent

    $5,537/mo

    Rent Zestimate®

    Find your next renter with Zillow Rental Manager. Plus, with online applications, you can quickly screen prospective tenants – for free.

    Learn more

    $5,537/mo

    Rent Zestimate®

    Refinance and save

    $3,662/mo

    Est. payment

    Refinancing to a lower rate could help reduce your monthly payments and save thousands over the life of the loan.

    See today's rates

    $3,662/mo

    Est. payment

    Explore your selling options

    Work with a Zillow partner agent

    Leverage their expertise and Zillow's premium Showcase listings to get your home seen by more buyers.

    Get started

    List with your own agent

    Get your home in front of millions of buyers by listing it on Zillow.

    Learn how to do it

    Sell it yourself

    Take full control of how buyers see your home on Zillow by listing For Sale by Owner (FSBO).

    List your home

    What's special

    AMAZING HOME IN A PERFECT CUL-DE-SAC LOCATION. WELCOME TO THIS ASTONISHING 5 B/R HOME TUCK AWAY IN A COMMUNITY OF SIMILAR STYLE HOMES. YET, ONE OF THE LARGEST LOT IN THE AREA. WHERE THIS ORIGINAL OWNER WAS FORWARD THINKING AND CUSTOMIZED THE HOME TO ACCOMMODATE ADDITIONAL SPACE FOR MANY YEARS TO COME. THE FIRST INTRO TO THE HOME STARTS THE MOMENT YOU STEP INTO AN AMAZING 2-STORY- FOYER WHICH WILL HAVE YOU INTRIGUED ABOUT THE UNRAVELING LAYOUT OF THE ENTIRE HOME. A HOME WHICH FEATURES AN AMAZING KITCHEN WITH GRAITE COUNTERTOPS, CUSTOM CABINETRY AND SS APPLIANCES, A FAMILY ROOM THAT OPENS TO THE KITCHEN WHERE DAY OR NIGHT TIME GATHERING AROUND THE EXTENDED KITCHEN ISLAND CAN HOST A SMALL OR LARGE FAMILY CLEARLY EXHIBITING A HOME MADE FOR ENJOYING, ENTERTAINMENT OR RELAXING, WITH YET ADDITIONAL DINNING SPACE. THE KITCHEN, OPENS TO YOUR VERY OWN PRIVATE BACK YARD. A PRIVATE BACKYARD THAT'S HIGHLIGHTED BY AN AMAZING OUTDOOR ENTERTAINMENT SPACE TO INCLUDE A SPACIOUS DECK, WITH AN ABOVE GROUND POOL, ADJACENT TO A GORGEOUS BRICK PATIO WITH CUSTOM PAVER AND A BUILT IN FIRE PIT FOR LATE LIGHT GATHERINGS. THE SECOND FLOOR HIGHLIGHTS FEATURES A SPACIOUS MASTER SUITE WITH TRAY CEILING, DUAL GAS FIREPLACE THAT OPENS TO THE MBR BATH, DUAL SINKS, SEPARATE SHOWER, AND WHIRLPOOL TUB. EACH 2ND FLOOR BEDROOM IS SPACIOUS AND COMFORTABLE FOR A GROWING FAMILY. IF THIS IS NOT ENOUGH OF PURE JOY FOR THE NEW BUYER, WAIT UNTIL YOUR BUYER WALKS INTO THE CAPACIOUS DESIRABLE FINISHED BASEMENT. THIS AREA SHOULD "WOW" YOUR BUYER!! SEALING THEIR DESIRE TO MAKE A OFFER THAT MY SELLER CAN'T REFUSE! A FINISHED BASEMENT THAT FEATURES ITS VERY OWN POKER ROOM, AND GAME ROOM, WITH AN ADDITIONAL BILLIARD AREA, THAT OPENS TO BAR AREA, AND YET ANOTHER FAMILY/TV ROOM. ORIGINAL OWNER NOW READY TO SELL!!

    This property is off market, which means it's not currently listed for sale or rent on Zillow. This may be different from what's available on other websites or public sources.

    Facts & features

    Interior

    Bedrooms & bathrooms
    • Bedrooms: 5
    • Bathrooms: 5
    • Full bathrooms: 3
    • 1/2 bathrooms: 2
    Heating
    • Gas
    Cooling
    • Central
    Appliances
    • Included: Dishwasher, Microwave, Refrigerator
    Features
    • Flooring: Tile, Carpet, Hardwood
    • Basement: Finished, Rec/Family Area, Storage Space
    • Has fireplace: Yes
    Interior area
    • Total interior livable area: 3,900 sqft

    Property

    Parking
    • Total spaces: 3
    • Parking features: Garage - Attached
    Features
    • Exterior features: Brick
    Lot
    • Size: 0.50 Acres
    Details
    • Parcel number: 3104416012

    Construction

    Type & style
    • Home type: SingleFamily
    Materials
    • Roof: Asphalt
    Condition
    • Year built: 2007

    Utilities & green energy

    • Sewer: Sewer-Public

    Community & neighborhood

    Location
    • Region: Country Club

    Other

    Other facts
    • Addtl Room 4 Level: Not Applicable
    • Air Conditioning: Central Air
    • Appliances: Microwave, Dishwasher, Refrigerator, Oven-Double
    • 2nd Bedroom Level: 2nd Level
    • Dining Room: Separate
    • Exterior Building Type: Brick, Frame
    • Foundation: Concrete
    • Heat/Fuel: Gas
    • Sewer: Sewer-Public
    • Listing Type: Exclusive Right To Sell
    • Living Room Flooring: Carpet
    • Master Bedroom Flooring: Carpet
    • Master Bedroom Level: 2nd Level
    • Parking Type: Garage
    • Sale Terms: FHA, VA, Conventional
    • Tax Exemptions: Homeowner
    • Dining Room Level: Main Level
    • Water: Lake Michigan
    • Kitchen Level: Main Level
    • Living Room Level: Main Level
    • Roof Type: Asphalt/Glass (Shingles)
    • Kitchen Flooring: Ceramic Tile
    • 3rd Bedroom Level: 2nd Level
    • Dining Room Flooring: Hardwood
    • Other Information: School Bus Service
    • Kitchen Type: Pantry-Closet, Eating Area-Table Space, Custom Cabinetry, Updated Kitchen, Granite Counters
    • Basement Bathrooms (Y/N): Yes
    • 3rd Bedroom Flooring: Carpet
    • Waterfront (Y/N): Yes
    • Addtl Room 2 Flooring: Ceramic Tile
    • Basement: Finished, Rec/Family Area, Storage Space
    • Addtl Room 3 Flooring: Ceramic Tile
    • Family Room Level: Main Level
    • Family Room Flooring: Hardwood
    • 4th Bedroom Flooring: Carpet
    • Addtl Room 1 Level: Basement
    • Addtl Room 3 Level: Basement
    • Addtl Room 5 Flooring: Carpet
    • 4th Bedroom Level: 2nd Level
    • Addtl Room 5 Level: Main Level
    • Addtl Room 2 Level: Basement
    • Addtl Room 1 Name: Bonus
    • Addtl Room 2 Name: Game Rm
    • Addtl Room 10 Level: Not Applicable
    • Addtl Room 7 Level: Not Applicable
    • Addtl Room 8 Level: Not Applicable
    • Addtl Room 9 Level: Not Applicable
    • Frequency: Not Applicable
    • Addtl Room 6 Level: Main Level
    • Addtl Room 5 Name: 5th Bdrm
    • Square Feet Source: Estimated
    • Master Bedroom Bath (Y/N): Full
    • Age: 11-15 Years
    • Status: Re-activated
    • Garage On-Site: Yes
    • Additional Rooms: Recreation Room, 5th Bedroom, Game Room
    • Fireplace Location: Family Room, Master Bedroom
    • Exterior Property Features: Brick Paver Patio, Pool Above Ground, Deck, Fire Pit
    • Type of House 2: 2 Stories
    • Garage Type: Attached2, Attached
    • Laundry Level: Main Level
    • Laundry Flooring: Ceramic Tile
    • 2nd Bedroom Flooring: Carpet
    • Basement (Y/N): Partial
    • Garage Ownership: Owned
    • Driveway: Concrete
    • Additional Rooms: Bonus, Family Room - Down
    • Addtl Room 6 Name: Recreation Rm
    • Aprox. Total Finished Sq Ft: 0
    • Total Sq Ft: 0
    • Addtl Room 3 Name: Family Room - Down
    • Tax Year: 2019
    • Lot Dimensions: 60X145X155X139
    • Parcel Identification Number: 31044160110000

    Price history

    DateEventPrice
    8/5/2022Sold$461,000+8.5%$118/sqft
    Source: MRED as distributed by MLS GRID #11421470 Report a problem
    6/15/2022Contingent$425,000$109/sqft
    Source: MRED as distributed by MLS GRID #11421470 Report a problem
    6/8/2022Listed for sale$425,000+7.5%$109/sqft
    Source: MRED as distributed by MLS GRID #11421470 Report a problem
    1/23/2022Listing removed--
    Source: MRED as distributed by MLS GRID #10975064 Report a problem
    2/11/2021Listing removed--
    Source: Local MLS Report a problem
    1/20/2021Listed for sale$395,500$101/sqft
    Source: Baird & Warner #10975064 Report a problem

    Public tax history

    YearProperty taxesTax assessment
    2024-- $19,595
    2023$10,707 -29.5%$19,595
    2022$15,193 -0.5%$19,595
    2021$15,271 +0.2%$19,595
    2020$15,248 -2%$19,595
    2019$15,553 +5.4%$19,595
    2018$14,752 +3%$19,595
    2017$14,316 +3.2%$19,595
    2016$13,872 +2.4%$19,595
    2015$13,545 +1.8%$19,595
    2014$13,302 +10.2%$19,595
    2013$12,076 $19,595

    Find assessor info on the county website

    Neighborhood: 60478

    Nearby schools

    GreatSchools rating
    Get a cash offer in 3 minutes
    Find out how much your home could sell for in as little as 3 minutes with a no-obligation cash offer.
    Estimated market value
    $520,600
    Get a cash offer in 3 minutes
    Find out how much your home could sell for in as little as 3 minutes with a no-obligation cash offer.
    Estimated market value
    $520,600