Welcome to 18761 Big Circle Dr - an easy-living ranch in Noblesville that just feels right from the moment you walk in. The main living space is open, bright, and comfortable, with 9-foot ceilings throughout and a vaulted ceiling in the living room that peaks around 14 feet, giving it a little extra breathing room without feeling oversized or disconnected. It's the kind of layout that works just as well for a quiet night in as it does when you've got people over. The kitchen sits right at the center of it all, with stainless steel appliances, a functional island with sink, and plenty of space to cook, gather, or just hang out while dinner's coming together. With two full baths and a layout designed for simplicity and function, everything about this home supports easy, everyday living. Out back, you've got a patio and a manageable yard-enough space to enjoy without a ton of upkeep. It's a great setup if you want some outdoor space without taking on a big maintenance project. The home also features an attached garage with a convenient pass-through laundry area, keeping day-to-day routines efficient and out of the way. If you've been looking for a clean, well-kept home with a layout that just makes sense, this one is definitely worth a look.
Sold
$290,000
18761 Big Circle Dr, Noblesville, IN 46062
3beds
1,544sqft
Residential, Single Family Residence
Built in 2011
8,712 Square Feet Lot
$291,200 Zestimate®
$188/sqft
$2,108 Estimated rent
Home value
$291,200
$277,000 - $306,000
$2,108/mo
Zestimate® history
Owner options
List your home for rent
$2,108/mo
Rent Zestimate®
Find your next renter with Zillow Rental Manager. Plus, with online applications, you can quickly screen prospective tenants – for free.
$2,108/mo
Rent Zestimate®
Refinance and save
$1,956/mo
Est. payment
Refinancing to a lower rate could help reduce your monthly payments and save thousands over the life of the loan.
$1,956/mo
Est. payment
Explore your selling options
Work with a Zillow partner agent
Leverage their expertise and Zillow's premium Showcase listings to get your home seen by more buyers.
Get startedList with your own agent
Get your home in front of millions of buyers by listing it on Zillow.
Learn how to do itSell it yourself
Take full control of how buyers see your home on Zillow by listing For Sale by Owner (FSBO).
List your homeWhat's special
Manageable yardAttached garageConvenient pass-through laundry areaStainless steel appliancesFunctional island with sink
Zillow last checked:
Listing updated:
Listed by:
Travis Miller 812-774-7788,
T. Miller Realty
Bought with:
Shannon Lyons
CENTURY 21 Scheetz
Source: MIBOR as distributed by MLS GRID,MLS#: 22095618
Facts & features
Interior
Bedrooms & bathrooms
- Bedrooms: 3
- Bathrooms: 2
- Full bathrooms: 2
- Main level bathrooms: 2
- Main level bedrooms: 3
Primary bedroom
- Level: Main
- Area: 240 Square Feet
- Dimensions: 15x16
Bedroom 2
- Level: Main
- Area: 100 Square Feet
- Dimensions: 10x10
Bedroom 3
- Level: Main
- Area: 120 Square Feet
- Dimensions: 12x10
Breakfast room
- Level: Main
- Area: 90 Square Feet
- Dimensions: 9x10
Dining room
- Level: Main
- Area: 126 Square Feet
- Dimensions: 14x9
Great room
- Level: Main
- Area: 330 Square Feet
- Dimensions: 15x22
Kitchen
- Level: Main
- Area: 126 Square Feet
- Dimensions: 9x14
Heating
- Forced Air, Natural Gas
Cooling
- Central Air
Appliances
- Included: Dishwasher, Dryer, Disposal, Gas Water Heater, MicroHood, Electric Oven, Refrigerator, Washer, Water Softener Owned, Microwave
- Laundry: Laundry Room
Features
- Attic Access, Double Vanity, Breakfast Bar, Entrance Foyer, Pantry, Smart Thermostat, Walk-In Closet(s), Kitchen Island
- Has basement: No
- Attic: Access Only
- Number of fireplaces: 1
- Fireplace features: Gas Log, Living Room
Interior area
- Total structure area: 1,544
- Total interior livable area: 1,544 sqft
Property
Parking
- Total spaces: 2
- Parking features: Attached
- Attached garage spaces: 2
- Details: Garage Parking Other(Finished Garage, Garage Door Opener)
Features
- Levels: One
- Stories: 1
- Patio & porch: Patio
Lot
- Size: 8,712 Square Feet
- Features: Curbs, Sidewalks
Details
- Parcel number: 290625004006000013
- Horse amenities: None
Construction
Type & style
- Home type: SingleFamily
- Architectural style: Ranch,Traditional
- Property subtype: Residential, Single Family Residence
Materials
- Brick, Vinyl Siding
- Foundation: Slab
Condition
- New construction: No
- Year built: 2011
Details
- Builder name: Beazer Homes
Utilities & green energy
- Electric: 200+ Amp Service
- Water: Public
Community & HOA
Community
- Subdivision: Fairways At Prairie Crossing
HOA
- Has HOA: Yes
- Amenities included: Maintenance, Management, Park, Playground
- Services included: Entrance Common, Maintenance, ParkPlayground, Management
- HOA fee: $140 semi-annually
- HOA phone: 317-682-0571
Location
- Region: Noblesville
Financial & listing details
- Price per square foot: $188/sqft
- Tax assessed value: $273,800
- Annual tax amount: $3,232
- Date on market: 4/23/2026
- Cumulative days on market: 2 days
Price history
| Date | Event | Price |
|---|---|---|
| 6/2/2026 | Sold | $290,000+0%$188/sqft |
Source:  MIBOR as distributed by MLS GRID #22095618 Report a problem MIBOR as distributed by MLS GRID #22095618 Report a problem | ||
| 4/25/2026 | Pending sale | $289,900$188/sqft |
Source: MIBOR as distributed by MLS GRID #22095618 Report a problem | ||
| 4/23/2026 | Listed for sale | $289,900+61.1%$188/sqft |
Source: MIBOR as distributed by MLS GRID #22095618 Report a problem | ||
| 3/7/2018 | Sold | $180,000+5.9%$117/sqft |
Source: MIBOR as distributed by MLS GRID #21542660 Report a problem | ||
| 3/1/2018 | Pending sale | $170,000$110/sqft |
Source: Keller Williams Indpls Metro N #21542660 Report a problem | ||
| 3/1/2018 | Listed for sale | $170,000+30.9%$110/sqft |
Source: Keller Williams Indpls Metro N #21542660 Report a problem | ||
| 8/25/2011 | Sold | $129,900$84/sqft |
Source: MIBOR as distributed by MLS GRID #21114375 Report a problem | ||
Public tax history
| Year | Property taxes | Tax assessment |
|---|---|---|
| 2025 | $3,233 +3.9% | $273,800 +3.8% |
| 2024 | $3,111 +15.1% | $263,900 +4.1% |
| 2023 | $2,702 +18% | $253,600 +18.8% |
| 2022 | $2,290 +5% | $213,500 +16% |
| 2021 | $2,180 +10.2% | $184,000 +7.2% |
| 2020 | $1,979 +11.3% | $171,600 +5.1% |
| 2019 | $1,778 +16% | $163,200 +12.6% |
| 2018 | $1,533 +1.6% | $145,000 +6.9% |
| 2017 | $1,508 +7.6% | $135,600 +3.3% |
| 2016 | $1,401 -1.6% | $131,300 +6.9% |
| 2014 | $1,423 +2.2% | $122,800 -0.9% |
| 2013 | $1,392 +1.7% | $123,900 +2% |
| 2012 | $1,369 | $121,500 +20150% |
| 2011 | -- | $600 |
| 2010 | $14 +13% | $600 |
| 2009 | $12 -7% | $600 |
| 2007 | $13 +6.4% | $600 |
| 2006 | $12 | $600 |
| 2005 | -- | $600 |
Find assessor info on the county website
Neighborhood: 46062
Nearby homes
- $328,9003 bd2 ba2k sqft18771 Big Circle Dr, Noblesville, IN 46062Off Market
- $394,0004 bd3 ba3k sqft18751 Big Circle Dr, Noblesville, IN 46062Off Market
- $377,9004 bd3 ba3k sqft18751 Big Circle, Noblesville, IN 46062Off Market
- $356,0003 bd2 ba2.4k sqft18781 Big Circle Dr, Noblesville, IN 46062Off Market
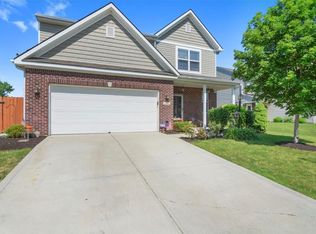
- $333,7003 bd2 ba1.6k sqft18741 Big Circle Dr, Noblesville, IN 46062Off Market
- $306,5004 bd3 ba2.3k sqft18770 Big Circle Dr, Noblesville, IN 46062Sold
- $322,8003 bd2 ba2.1k sqft18791 Big Circle Dr, Noblesville, IN 46062Off Market
- $346,4004 bd2 ba2.5k sqft18760 Big Circle Dr, Noblesville, IN 46062Off Market
Nearby schools
GreatSchools rating
- 8/10North Elementary SchoolGrades: PK-5Distance: 1.4 mi
- 9/10Noblesville West Middle SchoolGrades: 6-8Distance: 1.2 mi
- 10/10Noblesville High SchoolGrades: 9-12Distance: 1.9 mi
Schools provided by the listing agent
- Elementary: North Elementary School
- Middle: Noblesville West Middle School
- High: Noblesville High School
Source: MIBOR as distributed by MLS GRID. This data may not be complete. We recommend contacting the local school district to confirm school assignments for this home.
Get a cash offer in 3 minutes
Find out how much your home could sell for in as little as 3 minutes with a no-obligation cash offer.
Estimated market value
$291,200
Get a cash offer in 3 minutes
Find out how much your home could sell for in as little as 3 minutes with a no-obligation cash offer.
Estimated market value
$291,200
- Indiana
- Hamilton County
- Noblesville
- 46062
- 18761 Big Circle Dr
Nearby cities
Nearby neighborhoods
Nearby zip codes
Other Noblesville Topics
