Skip main navigation
Sold for $1,090,000
  • Listed by: Coldwell Banker Realty • Marilyn McCrary • Contact: marilynmhanes@gmail.com
    Bought with: Y REALTY
    Tax assessed value
    $1,090,000

    18761 Caminito Pasadero Unit 102, San Diego, CA 92128

    3beds
    1,867sqft
    Single Family Residence
    Built in 1999
    1.15 Acres Lot
    $1,101,300 Zestimate®
    $584/sqft
    $5,240 Estimated rent

    Home value

    $1,101,300

    $1.01M - $1.20M

    $5,240/mo

    Zestimate® history
    Loading
    Loading...

    Owner options

    List your home for rent

    $5,240/mo

    Rent Zestimate®

    Find your next renter with Zillow Rental Manager. Plus, with online applications, you can quickly screen prospective tenants – for free.

    Learn more

    $5,240/mo

    Rent Zestimate®

    Refinance and save

    $7,039/mo

    Est. payment

    Refinancing to a lower rate could help reduce your monthly payments and save thousands over the life of the loan.

    See today's rates

    $7,039/mo

    Est. payment

    Explore your selling options

    Work with a Zillow partner agent

    Leverage their expertise and Zillow's premium Showcase listings to get your home seen by more buyers.

    Get started

    List with your own agent

    Get your home in front of millions of buyers by listing it on Zillow.

    Learn how to do it

    Sell it yourself

    Take full control of how buyers see your home on Zillow by listing For Sale by Owner (FSBO).

    List your home

    What's special

    Versatile loft areaCharming fireplacePrivate backyardSpacious and easy-care backyardSeparate primary suiteBrand new carpetIsland kitchen
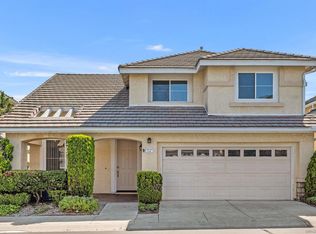
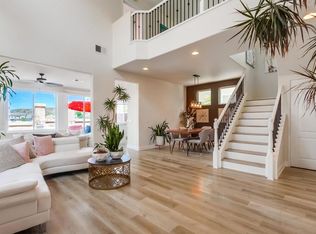
    VIEWS AND PRIVACY-NO HOME BEHIND! Welcome to this stunning, fully fenced detached home that combines spacious living with modern comforts. Upon entry, you'll be greeted by soaring ceilings that create an airy and open atmosphere, allowing natural light to flood the space. The home features a thoughtful layout with a separate primary suite located upstairs with "walk in" closet offering privacy and a peaceful retreat, luxurious bath with separate tub, dual sinks, tumbled tile steam shower with "In Tile" drain. Two additional bedrooms, along with a full hall bath, are separated by a versatile loft area that can be used as a den, office, or playroom. The well-appointed island kitchen, complete with newer stainless steel appliances, including a refrigerator, opens seamlessly to the cozy family room, where a charming fireplace adds warmth and character. Sliding glass doors lead to the spacious and easy-care backyard, featuring stamped concrete and breathtaking views. The private backyard is truly an oasis with no home directly behind, offering ultimate privacy. Additional highlights include an interior laundry room with a newer washer and dryer, as well as convenient under-stair storage. The separate dining room provides an elegant space for gatherings, and the entire home is finished with beautiful tile floors in the living areas, while brand new carpet adds comfort to the stairs and upstairs bedrooms. This home offers the perfect blend of style, comfort, and functionality—ideal for families or those seeking a peaceful retreat with plenty of space for entertaining and relaxing. DISCOVER THE BEAUTY BEHIND THE GATES OF VISTA DEL LAGO! Gate guarded community with a Multi Million Dollar Premiere Recreation Facility featuring 2 pools (one a heated lap) 2 spas, 4 lighted tennis courts, pickleball, exercise room, banquet room, billiards and more. Part of the distinguished Poway Unified School District. LOW HOA AND NO MELLO ROOS.

    Zillow last checked:

    Listing updated:

    Listed by:

    Marilyn McCrary DRE #00634965 marilynmhanes@gmail.com,

    Coldwell Banker Realty

    Bought with:

    April Espinoza, DRE #01454153

    Y REALTY

    Source: CRMLS,MLS#: NDP2507565MLS LogoOriginating MLS: California Regional MLS (North San Diego County & Pacific Southwest AORs)

    Facts & features

    Interior

    Bedrooms & bathrooms
    • Bedrooms: 3
    • Bathrooms: 3
    • Full bathrooms: 2
    • 1/2 bathrooms: 1
    • Main level bathrooms: 1
    Rooms
    • Room types: Bedroom, Entry/Foyer, Family Room, Kitchen, Laundry, Living Room, Primary Bedroom, Office, Other
    Primary bedroom
    • Features: Primary Suite
    Bedroom
    • Features: All Bedrooms Up
    Bathroom
    • Features: Bathtub, Dual Sinks, Separate Shower, Walk-In Shower
    Kitchen
    • Features: Kitchen Island, Kitchen/Family Room Combo, Tile Counters
    Other
    • Features: Walk-In Closet(s)
    Heating
    • Forced Air
    Cooling
    • Central Air
    Appliances
    • Included: Dishwasher, Gas Cooktop, Disposal, Gas Water Heater, Microwave, Refrigerator, Vented Exhaust Fan, Water Heater, Dryer, Washer
    • Laundry: Laundry Room
    Features
    • High Ceilings, Open Floorplan, Tile Counters, Two Story Ceilings, All Bedrooms Up, Primary Suite, Walk-In Closet(s)
    • Flooring: Carpet, Tile
    • Windows: Double Pane Windows
    • Has fireplace: Yes
    • Fireplace features: Family Room
    • Common walls with other units/homes: No Common Walls
    Interior area
    • Total interior livable area: 1,867 sqft

    Property

    Parking
    • Total spaces: 2
    • Parking features: Door-Single, Garage, Garage Door Opener, Guest, Gated, Guarded, Side By Side
    • Attached garage spaces: 2
    Features
    • Levels: Two
    • Stories: 2
    • Entry location: 1
    • Patio & porch: Concrete, Enclosed
    • Pool features: Community, Fenced, Heated, In Ground, Lap, Association
    • Has spa: Yes
    • Spa features: Heated, In Ground
    • Has view: Yes
    • View description: Mountain(s), Valley
    • Park: Chaumiere
    Lot
    • Size: 1.15 Acres
    • Features: 0-1 Unit/Acre
    Details
    • Additional structures: Shed(s)
    • Parcel number: 2727810114
    • Zoning: R-1
    • Special conditions: Standard

    Construction

    Type & style
    • Home type: SingleFamily
    • Property subtype: Single Family Residence
    Materials
    • Roof: Tile
    Condition
    • Turnkey
    • Year built: 1999

    Utilities & green energy

    • Sewer: Public Sewer
    • Utilities for property: Electricity Connected

    Community & HOA

    Community
    • Features: Curbs, Gutter(s), Lake, Park, Street Lights, Suburban, Sidewalks, Valley, Gated, Pool
    • Security: Carbon Monoxide Detector(s), Security Gate, Gated with Guard, Gated Community, 24 Hour Security, Smoke Detector(s), Security Guard
    HOA
    • Has HOA: Yes
    • Amenities included: Billiard Room, Call for Rules, Clubhouse, Controlled Access, Fitness Center, Maintenance Grounds, Game Room, Lake or Pond, Meeting Room, Meeting/Banquet/Party Room, Barbecue, Picnic Area, Playground, Pickleball, Park, Pool, Pet Restrictions, Pets Allowed, Recreation Room, Guard, Spa/Hot Tub
    • HOA fee: $135 monthly
    • HOA name: Bernardo Vista Del Lago
    • HOA phone: 858-485-0881
    • Second HOA fee: $95 monthly
    • Second HOA name: Chaumiere Hoa
    Location
    • Region: San Diego

    Financial & listing details

    • Price per square foot: $584/sqft
    • Tax assessed value: $1,090,000
    • Date on market: 8/1/2025
    • Cumulative days on market: 168 days
    • Listing terms: Cash,Conventional,VA Loan

    Price history

    DateEventPrice
    10/27/2025Sold$1,090,000-0.8%$584/sqft
    Source: CRMLS #NDP2507565 Report a problem
    10/11/2025Pending sale$1,099,000$589/sqft
    Source: CRMLS #NDP2507565 Report a problem
    10/9/2025Price change$1,099,000-2.3%$589/sqft
    Source: CRMLS #NDP2507565 Report a problem
    8/30/2025Price change$1,125,000-0.4%$603/sqft
    Source: CRMLS #NDP2507565 Report a problem
    8/1/2025Listed for sale$1,129,000+96.3%$605/sqft
    Source: CRMLS #NDP2507565 Report a problem
    4/27/2007Sold$575,000+38.1%$308/sqft
    Source: Public Record Report a problem
    1/10/2003Sold$416,500+67.3%$223/sqft
    Source: Public Record Report a problem
    9/28/1998Sold$249,000$133/sqft
    Source: Public Record Report a problem

    Public tax history

    YearProperty taxesTax assessment
    2026-- $1,090,000 +41.5%
    2025$8,698 +2.7%$770,336 +2%
    2024$8,468 +2.2%$755,232 +2%
    2023$8,288 +1.7%$740,424 +2%
    2022$8,149 +1.3%$725,907 +2%
    2021$8,041 +1.4%$711,674 +1%
    2020$7,932 +3.3%$704,378 +2%
    2019$7,679 +2.3%$690,568 +2%
    2018$7,506 +8.3%$677,028 +7.5%
    2017$6,931 +5.1%$630,000 +5%
    2016$6,594 +4.4%$600,000 +4.3%
    2015$6,318 +5%$575,000 +4.5%
    2014$6,016 $550,000 +36.8%
    2013-- $402,000
    2012-- $402,000 -17.1%
    2011-- $485,000
    2010-- $485,000
    2009-- $485,000 -17.3%
    2008-- $586,500 +30.3%
    2007-- $450,242 +2%
    2006-- $441,414 +2%
    2005-- $432,760 +2%
    2004-- $424,275 +57.5%
    2003-- $269,307 +2%
    2002-- $264,027 +2%
    2001-- $258,851
    Find assessor info on the county website

    Neighborhood: Rancho Bernardo

    Nearby schools

    GreatSchools rating
    Get a cash offer in 3 minutes
    Find out how much your home could sell for in as little as 3 minutes with a no-obligation cash offer.
    Estimated market value
    $1,101,300
    Get a cash offer in 3 minutes
    Find out how much your home could sell for in as little as 3 minutes with a no-obligation cash offer.
    Estimated market value
    $1,101,300