Charming 2-Bedroom Condo in Green Valley Ranch
Welcome home to this fully renovated light-filled 2-bedroom, 1-bath condo offering low-maintenance living in a
prime Green Valley Ranch location. The open layout features a spacious living area, functional
kitchen with plenty of storage, and a private balcony—perfect for relaxing or entertaining.
Both bedrooms are generously sized with ample closet space, and the full bath is tastefully
updated. Enjoy the convenience of in-unit laundry, reserved parking with handicap access and easy access to trails,
shopping, dining, DIA, and major highways.
Whether you’re a first-time buyer, downsizing, or looking for an investment, this condo checks
all the boxes. Move-in ready and waiting for you!
New roof added in the Spring of 2025!
***Link 56 project broke ground Spring of 2025! This project is headed by Kensington Development, 150-acre mixed-use development. The project will feature Target as the anchor, 35 acres of parks and open space with connectivity to the Pena Station light rail stop with retail, merchant, and restaurants to be included making this a growing area of Green Valley Ranch!***
***Even though the property structure is listed as Townhome, this is a Condo Unit***
***It is Buyer's responsibility to verify all information regarding this property***
Sold for $290,000
$290,000
18761 E 58th Avenue #A, Denver, CO 80249
2beds
829sqft
Townhouse
Built in 2005
-- sqft lot
$287,400 Zestimate®
$350/sqft
$1,680 Estimated rent
Home value
$287,400
$270,000 - $305,000
$1,680/mo
Zestimate® history
Owner options
List your home for rent
$1,680/mo
Rent Zestimate®
Find your next renter with Zillow Rental Manager. Plus, with online applications, you can quickly screen prospective tenants – for free.
$1,680/mo
Rent Zestimate®
Refinance and save
$1,956/mo
Est. payment
Refinancing to a lower rate could help reduce your monthly payments and save thousands over the life of the loan.
$1,956/mo
Est. payment
Explore your selling options
Work with a Zillow partner agent
Leverage their expertise and Zillow's premium Showcase listings to get your home seen by more buyers.
Get startedList with your own agent
Get your home in front of millions of buyers by listing it on Zillow.
Learn how to do itSell it yourself
Take full control of how buyers see your home on Zillow by listing For Sale by Owner (FSBO).
List your homeWhat's special
Private balconyAmple closet spaceIn-unit laundryParks and open spacePlenty of storageOpen layout
Zillow last checked:
Listing updated:
Listed by:
Gingah Palmer 720-810-0664 gcpalmer23@gmail.com,
Keller Williams Real Estate LLC,
Scott Elliott 720-469-5509,
Keller Williams Real Estate LLC
Bought with:
Nallely Cervantes, 100096757
NAV Real Estate
Source: REcolorado as distributed by MLS GRID,MLS#: 6463816
Facts & features
Interior
Bedrooms & bathrooms
- Bedrooms: 2
- Bathrooms: 1
- Full bathrooms: 1
- Main level bathrooms: 1
- Main level bedrooms: 2
Bedroom
- Description: Sunny And Well Lit. Ample Storage Space.
- Features: Primary Suite
- Level: Main
Bedroom
- Description: Natural Light, Ample Storage. Perfect For Second Bedroom Or Office.
- Level: Main
Bathroom
- Description: Sleek And Spacious, Fully Renovated. Includes Sink, Toilet, Bathtub And Shower.
- Features: En Suite Bathroom
- Level: Main
Dining room
- Description: Flows Beautifully From Kitchen To Living Area Encouraging Family Interaction.
- Level: Main
Kitchen
- Description: Open Concept Layout, Fully Renovated Kitchen Appliances. Functional And Well Lit.
- Level: Main
Laundry
- Description: In Unit Laundry, Brand New Dryer.
- Level: Main
Living room
- Description: Open Concept Layout With An Abundance Of Natural Light.
- Level: Main
Heating
- Forced Air
Cooling
- Central Air
Appliances
- Included: Dishwasher, Disposal
- Laundry: In Unit
Features
- Ceiling Fan(s), Tile Counters
- Flooring: Tile, Vinyl
- Has basement: No
- Common walls with other units/homes: End Unit
Interior area
- Total structure area: 829
- Total interior livable area: 829 sqft
- Finished area above ground: 829
Property
Parking
- Total spaces: 1
- Parking features: Concrete
- Details: Reserved Spaces: 1
Accessibility
- Accessibility features: Accessible Approach with Ramp
Features
- Levels: One
- Stories: 1
- Patio & porch: Covered, Front Porch, Patio
- Exterior features: Balcony, Rain Gutters
Details
- Parcel number: 10201017
- Zoning: C-MU-30
- Special conditions: Standard
Construction
Type & style
- Home type: Townhouse
- Property subtype: Townhouse
- Attached to another structure: Yes
Materials
- Brick, Frame
- Roof: Composition
Condition
- Updated/Remodeled
- Year built: 2005
Utilities & green energy
- Sewer: Public Sewer
Community & HOA
Community
- Security: Carbon Monoxide Detector(s), Smart Cameras, Smoke Detector(s), Video Doorbell
- Subdivision: First Creek Filing 1
HOA
- Has HOA: Yes
- Amenities included: Park
- Services included: Insurance, Maintenance Grounds, Sewer, Snow Removal, Trash, Water
- HOA fee: $247 monthly
- HOA name: First Creek - MSI
- HOA phone: 303-420-4433
Location
- Region: Denver
Financial & listing details
- Price per square foot: $350/sqft
- Tax assessed value: $301,000
- Annual tax amount: $1,559
- Date on market: 9/18/2025
- Listing terms: Cash,Conventional
- Exclusions: Shelving In Office And Bedroom. Outdoor Ring Smart Cameras And System. All Personal Property And Staging Items.
- Ownership: Individual
Price history
| Date | Event | Price |
|---|---|---|
| 11/26/2025 | Sold | $290,000+1.8%$350/sqft |
Source:  REcolorado as distributed by MLS GRID #6463816 Report a problem REcolorado as distributed by MLS GRID #6463816 Report a problem | ||
| 10/30/2025 | Pending sale | $285,000$344/sqft |
Source: REcolorado as distributed by MLS GRID #6463816 Report a problem | ||
| 10/15/2025 | Price change | $285,000-1.7%$344/sqft |
Source: REcolorado as distributed by MLS GRID #6463816 Report a problem | ||
| 9/18/2025 | Price change | $290,000+3.6%$350/sqft |
Source: REcolorado as distributed by MLS GRID #6463816 Report a problem | ||
| 10/26/2024 | Pending sale | $279,900$338/sqft |
Source: REcolorado as distributed by MLS GRID #6411385 Report a problem | ||
| 10/18/2024 | Listed for sale | $279,900-12.5%$338/sqft |
Source: REcolorado as distributed by MLS GRID #6411385 Report a problem | ||
| 8/29/2022 | Sold | $320,000+357.1%$386/sqft |
Source: Public Record Report a problem | ||
| 11/13/2008 | Sold | $70,000-25.3%$84/sqft |
Source: Public Record Report a problem | ||
| 6/29/2008 | Listing removed | $93,765$113/sqft |
Source: Listhub #603239 Report a problem | ||
| 5/25/2008 | Listed for sale | $93,765$113/sqft |
Source: Listhub #603239 Report a problem | ||
| 4/18/2008 | Listing removed | $93,765$113/sqft |
Source: Point2 Report a problem | ||
| 2/1/2008 | Listed for sale | $93,765-31.8%$113/sqft |
Source: Point2 Report a problem | ||
| 11/16/2005 | Sold | $137,525$166/sqft |
Source: Public Record Report a problem | ||
Public tax history
| Year | Property taxes | Tax assessment |
|---|---|---|
| 2024 | $1,541 +7% | $16,480 -14.8% |
| 2023 | $1,441 +2.5% | $19,350 +28.3% |
| 2022 | $1,406 +125.2% | $15,080 -2.8% |
| 2021 | $624 -48.8% | $15,510 +12.1% |
| 2020 | $1,220 +16.4% | $13,836 -0.7% |
| 2019 | $1,048 | $13,932 +24.2% |
| 2018 | $1,048 +0.2% | $11,220 |
| 2017 | $1,045 +43.2% | $11,220 +44.8% |
| 2016 | $729 +36.1% | $7,750 |
| 2015 | $536 0% | $7,750 +43.3% |
| 2014 | $536 -7.8% | $5,410 |
| 2013 | $581 +14.6% | $5,410 -6.9% |
| 2012 | $507 -5.9% | $5,810 |
| 2011 | $539 +1.8% | $5,810 -11% |
| 2010 | $530 -38.8% | $6,530 |
| 2009 | $866 -0.1% | $6,530 -37.6% |
| 2008 | $867 -11.5% | $10,460 |
| 2007 | $980 | $10,460 -2.6% |
| 2006 | -- | $10,740 |
Find assessor info on the county website
Neighborhood: Denver International Airport
Nearby homes
- $339,800-- bd-- ba-- sqft5810 N Argonne St #T, Denver, CO 80249Off Market
- $266,7002 bd3 ba1.3k sqft5810 N Argonne St UNIT A, Denver, CO 80249Off Market
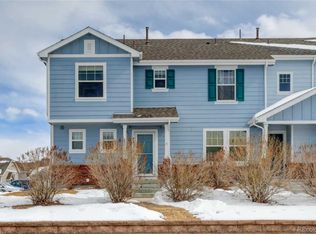
- $325,8003 bd2 ba1.2k sqft5810 N Argonne St UNIT D, Denver, CO 80249Off Market
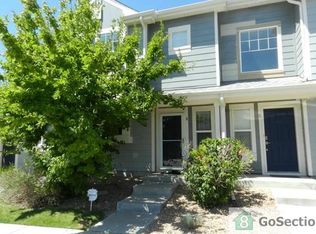
- $303,5003 bd1 ba1.1k sqft5810 N Argonne St UNIT B, Denver, CO 80249Off Market
- $319,3003 bd2 ba1.1k sqft5810 N Argonne St UNIT C, Denver, CO 80249Off Market
- $324,5002 bd2 ba1.3k sqft5810 N Argonne St UNIT A, Denver, CO 80249Off Market
- $334,700-- bd-- ba-- sqft5810 N Argonne St UNIT A, Denver, CO 80249Off Market
- $28,000-- bd-- ba-- sqft5810 N Argonne St UNIT A, Denver, CO 80249Off Market
Nearby schools
GreatSchools rating
- 5/10Pitt-Waller K-8 SchoolGrades: PK-8Distance: 1.9 mi
- 5/10Dr. Martin Luther King, Jr. Early CollegeGrades: 6-12Distance: 1.6 mi
- 3/10Highline Academy NortheastGrades: PK-5Distance: 0.6 mi
Schools provided by the listing agent
- Elementary: Highline Academy Charter School
- Middle: Dr. Martin Luther King
- High: Montbello
- District: Denver 1
Source: REcolorado as distributed by MLS GRID. This data may not be complete. We recommend contacting the local school district to confirm school assignments for this home.
Get a cash offer in 3 minutes
Find out how much your home could sell for in as little as 3 minutes with a no-obligation cash offer.
Estimated market value
$287,400
Get a cash offer in 3 minutes
Find out how much your home could sell for in as little as 3 minutes with a no-obligation cash offer.
Estimated market value
$287,400
- Colorado
- Denver County
- Denver
- 80249
- Denver International Airport
- 18761 E 58th Avenue Unit A
Nearby cities
Nearby neighborhoods
Nearby zip codes
Other Denver Topics
