Skip main navigation
Off market
Street View
  • $2,649,200

    18762 Saginaw Dr, Irvine, CA 92603

    5beds
    3baths
    2,650sqft
    SingleFamily
    Built in 1968
    5,353 Square Feet Lot
    $2,649,200 Zestimate®
    $1,000/sqft
    $7,205 Estimated rent

    Home value

    $2,649,200

    $2.38M - $2.97M

    $7,205/mo

    Zestimate® history
    Loading
    Loading...

    Owner options

    List your home for rent

    $7,205/mo

    Rent Zestimate®

    Find your next renter with Zillow Rental Manager. Plus, with online applications, you can quickly screen prospective tenants – for free.

    Learn more

    $7,205/mo

    Rent Zestimate®

    Refinance and save

    $16,757/mo

    Est. payment

    Refinancing to a lower rate could help reduce your monthly payments and save thousands over the life of the loan.

    See today's rates

    $16,757/mo

    Est. payment

    Explore your selling options

    Work with a Zillow partner agent

    Leverage their expertise and Zillow's premium Showcase listings to get your home seen by more buyers.

    Get started

    List with your own agent

    Get your home in front of millions of buyers by listing it on Zillow.

    Learn how to do it

    Sell it yourself

    Take full control of how buyers see your home on Zillow by listing For Sale by Owner (FSBO).

    List your home

    What's special

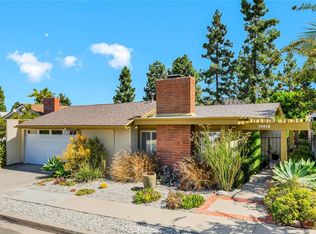
    Five bedroom, three bath, three level single family home rebuilt and expanded in 2001. Three separate (and private) bedroom/bathroom units: suite front downstairs, suite front upstairs and three back bedrooms are interconnected by 1250 sq feet of shared entry hall, formal living room, formal dining room, kitchen/den and atrium. . There is a private front/side/back yard, a front porch, a 240 sq foot internal atrium and a 600 sq foot second story deck. Front and back staircases. . Kitchen was rebuilt from scratch on a new slab along with most of the house. Six burner Viking range top, oversized custom Vent-A-Hood hood, built-in 48" KitchenAid fridge/freezer with cabinet like maple insets on doors, GE Monogram convection oven, GE Advantium oven, Bosch dishwasher, walk in pantry, custom maple cabinetry, island, dual oversized sinks, dual garbage disposals, quartz countertops, dedicated hot water heater, etc.... . All three bathrooms with matching Kohler fixtures and travertine tiles. Separate shower and tub in master bedroom. . Dedicated 30A home run wiring lines for the living room stereo, the den's stereo, the den's TV, wiring access closet in the side (where the cable TV/Internet and phone come in) and a wiring data closet in front of the house ( for the local network data servers ). Built in side and rear PSB speakers (four speakers) for Home Theater 7.1 system in the den. . 1600 feet of CAT5e cable provides redundant ( dual drops) very high speed networking access to all five bedrooms, living room and den. 500 feet of coaxial cable to all five bedrooms, living room and den provide TV. . Dual HVAC units with four zones (front, back, upstairs, downstairs) and dual water heaters ( front and back ). . Wood double french doors to side, atrium and porch. Oversized wood front door. . Insulated inner and outer walls. Double pane, low E throughout. Shutters in master bedroom. . Outdoor natural gas and electrical lines to side, atrium and upstairs for porch for BBQ, heaters, etc..

    This property is off market, which means it's not currently listed for sale or rent on Zillow. This may be different from what's available on other websites or public sources.

    Facts & features

    Interior

    Bedrooms & bathrooms
    • Bedrooms: 5
    • Bathrooms: 3
    Heating
    • Gas
    Cooling
    • Central
    Appliances
    • Included: Dishwasher, Dryer, Freezer, Garbage disposal, Microwave, Range / Oven, Refrigerator, Washer
    Features
    • Flooring: Tile, Carpet, Laminate
    • Basement: None
    • Has fireplace: Yes
    Interior area
    • Total interior livable area: 2,650 sqft

    Property

    Parking
    • Parking features: Garage - Attached
    Features
    • Exterior features: Stucco
    • Has view: Yes
    • View description: Mountain
    Lot
    • Size: 5,353 Square Feet
    Details
    • Parcel number: 46301406

    Construction

    Type & style
    • Home type: SingleFamily
    Materials
    • Roof: Composition
    Condition
    • Year built: 1968

    Community & HOA

    HOA
    • Has HOA: Yes
    • HOA fee: $194 monthly
    Location
    • Region: Irvine

    Financial & listing details

    • Price per square foot: $1,000/sqft
    • Tax assessed value: $464,751
    • Annual tax amount: $4,970

    Price history

    Price history is unavailable.

    Public tax history

    YearProperty taxesTax assessment
    2025$4,970 +2.2%$464,751 +2%
    2024$4,864 +2.6%$455,639 +2%
    2023$4,740 +1.8%$446,705 +2%
    2022$4,655 +2.3%$437,947 +2%
    2021$4,551 +0.6%$429,360 +1%
    2020$4,525 $424,958 +2%
    2019$4,525 +2.2%$416,626 +2%
    2018$4,425 +4%$408,457 +2%
    2017$4,255 $400,449 +2%
    2016$4,255 +4.6%$392,598 +1.5%
    2015$4,066 +2.1%$386,701 +2%
    2014$3,981 $379,127 +0.5%
    2013-- $377,414 +2%
    2012-- $370,014 +2%
    2011-- $362,759 +0.8%
    2010-- $360,048 -0.2%
    2009-- $360,904 +2%
    2008-- $353,828 +2%
    2007-- $346,891 +2%
    2006-- $340,090 +2%
    2005-- $333,422 +2%
    2004-- $326,885 +1.9%
    2003-- $320,894 +2%
    2002-- $314,602 +2.4%
    2001$3,089 +7.3%$307,250 +8%
    2000$2,877 $284,566
    Find assessor info on the county website

    Neighborhood: Turtle Rock

    Nearby schools

    GreatSchools rating
    Get a cash offer in 3 minutes
    Find out how much your home could sell for in as little as 3 minutes with a no-obligation cash offer.
    Estimated market value
    $2,649,200
    Get a cash offer in 3 minutes
    Find out how much your home could sell for in as little as 3 minutes with a no-obligation cash offer.
    Estimated market value
    $2,649,200