Skip main navigation
Sold for $730,000
  • $730,000

    18762 Tunbridge St, Orlando, FL 32833

    4beds
    2,616sqft
    Single Family Residence
    Built in 2021
    1.24 Acres Lot
    $772,800 Zestimate®
    $279/sqft
    $3,323 Estimated rent

    Home value

    $772,800

    $734,000 - $811,000

    $3,323/mo

    Zestimate® history
    Loading
    Loading...

    Owner options

    List your home for rent

    $3,323/mo

    Rent Zestimate®

    Find your next renter with Zillow Rental Manager. Plus, with online applications, you can quickly screen prospective tenants – for free.

    Learn more

    $3,323/mo

    Rent Zestimate®

    Refinance and save

    $5,181/mo

    Est. payment

    Refinancing to a lower rate could help reduce your monthly payments and save thousands over the life of the loan.

    See today's rates

    $5,181/mo

    Est. payment

    Explore your selling options

    Work with a Zillow partner agent

    Leverage their expertise and Zillow's premium Showcase listings to get your home seen by more buyers.

    Get started

    List with your own agent

    Get your home in front of millions of buyers by listing it on Zillow.

    Learn how to do it

    Sell it yourself

    Take full control of how buyers see your home on Zillow by listing For Sale by Owner (FSBO).

    List your home

    What's special

    Pool bathFenced backyardPrivate entranceGuest suiteVaulted ceilingsScreened lanaiOffice home
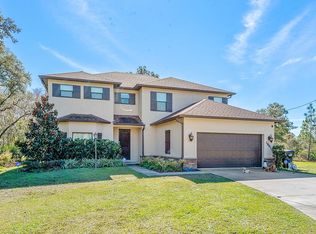
    Better than new with all the upgrades! Perfectly placed on 1.24 HIGH and DRY acres, this 4/3 plus office home has all the upgrades! Entering through the double doors, you're greeted with vaulted ceilings and a bright and open floor plan! To the left, there is a designated formal dining area or keep it as a sitting area/reading nook. To your right, a large 14'x12' office or formal living room. You're going to love this kitchen! Equipped with built-in double ovens, stainless steel appliances, a large bar with seating, a 3.5'x7' walk-in pantry, and SO. MANY. CABINETS!! A dinette sits off of the kitchen is large enough to be your dining room, and is a great feature to expand your entertaining space! The Primary Suite is abundant in space, including a private entrance, a spacious bathroom with a double-sink vanity and sitting area, garden tub, and an oversized walk-in shower with double shower heads! The walk-in closet is sure to impress measuring 7'x14'! Two secondary bedrooms are separated by a bathroom with shower/tub combo. Bedroom 4 is larger and can be used as a mother-in-law area or guest suite with a private bathroom or pool bath! The three-panel slider in your living room, the pool bath, and the primary suite all open to your oversized, screened lanai! Relax in the jacuzzi while you watch the nature in your backyard! The fenced backyard is BBQ ready and upgraded with sod and a firepit. Additional upgrades include a Reverse Osmosis system, exterior lighting, an irrigation system, and gutters all around! There's nothing left to do but grab the keys and enjoy your new home!

    Zillow last checked:

    Listing updated:

    Listed by:

    Brandi Tropf 407-616-1444,

    EXP REALTY LLC 407-392-1800

    Bought with:

    Brandi Tropf, 3470722

    EXP REALTY LLC

    Source: Stellar MLS,MLS#: O6158292MLS LogoOriginating MLS: Orlando Regional

    Facts & features

    Interior

    Bedrooms & bathrooms
    • Bedrooms: 4
    • Bathrooms: 3
    • Full bathrooms: 3
    Primary bedroom
    • Features: Walk-In Closet(s)
    • Level: First
    • Dimensions: 19x18
    Bedroom 2
    • Features: Built-in Closet
    • Level: First
    • Dimensions: 14x12
    Bedroom 3
    • Features: Built-in Closet
    • Level: First
    • Dimensions: 14x12
    Bedroom 4
    • Features: Built-in Closet
    • Level: First
    • Dimensions: 15x14
    Dinette
    • Level: First
    • Dimensions: 13x13
    Dining room
    • Level: First
    • Dimensions: 13x12
    Kitchen
    • Features: Granite Counters, Kitchen Island, Pantry
    • Level: First
    • Dimensions: 12.35x17
    Laundry
    • Level: First
    • Dimensions: 7x10
    Living room
    • Features: Ceiling Fan(s)
    • Level: First
    • Dimensions: 20x20
    Office
    • Level: First
    • Dimensions: 14x12
    Heating
    • Central
    Cooling
    • Central Air
    Appliances
    • Included: Oven, Cooktop, Dishwasher, Disposal, Electric Water Heater, Microwave, Range Hood, Refrigerator, Water Filtration System
    Features
    • Ceiling Fan(s), Eating Space In Kitchen, Living Room/Dining Room Combo, Primary Bedroom Main Floor, Open Floorplan, Split Bedroom, Stone Counters, Thermostat, Tray Ceiling(s), Vaulted Ceiling(s), Walk-In Closet(s)
    • Flooring: Luxury Vinyl, Porcelain Tile
    • Doors: Sliding Doors
    • Windows: Window Treatments
    • Has fireplace: No
    Interior area
    • Total structure area: 4,582
    • Total interior livable area: 2,616 sqft

    Property

    Parking
    • Total spaces: 3
    • Parking features: Garage - Attached
    • Attached garage spaces: 3
    Features
    • Levels: One
    • Stories: 1
    • Exterior features: Irrigation System, Lighting, Private Mailbox, Rain Gutters
    • Has spa: Yes
    • Spa features: Above Ground, Heated
    • Fencing: Vinyl
    Lot
    • Size: 1.24 Acres
    Details
    • Parcel number: 272332118111120
    • Zoning: A-2
    • Special conditions: None

    Construction

    Type & style
    • Home type: SingleFamily
    • Property subtype: Single Family Residence
    Materials
    • Concrete, Stucco
    • Foundation: Slab
    • Roof: Shingle
    Condition
    • New construction: No
    • Year built: 2021

    Utilities & green energy

    • Sewer: Septic Tank
    • Water: Well
    • Utilities for property: Cable Available, Electricity Connected, Private, Sprinkler Well, Underground Utilities, Water Connected

    Community & HOA

    Community
    • Pet fee: $0 monthly
    • Subdivision: CAPE ORLANDO ESTATES
    HOA
    • Has HOA: Yes
    • HOA fee: $4 monthly
    Location
    • Region: Orlando

    Financial & listing details

    • Price per square foot: $279/sqft
    • Tax assessed value: $618,398
    • Annual tax amount: $7,607
    • Date on market: 11/17/2023
    • Cumulative days on market: 11 days
    • Listing terms: Cash,Conventional,FHA,VA Loan
    • Ownership: Fee Simple
    • Total actual rent: 0
    • Electric utility on property: Yes
    • Road surface type: Paved

    Price history

    DateEventPrice
    12/27/2023Sold$730,000+41.3%$279/sqft
    Source: Stellar MLS #O6158292 Report a problem
    12/21/2021Sold$516,450+700.7%$197/sqft
    Source: Public Record Report a problem
    3/23/2020Sold$64,500+258.3%$25/sqft
    Source: Public Record Report a problem
    3/8/2018Sold$18,000-10%$7/sqft
    Source: Stellar MLS #S4827862 Report a problem
    10/21/2016Sold$20,000-43.7%$8/sqft
    Source: Stellar MLS #S4818427 Report a problem
    6/29/2016Sold$35,500-49.6%$14/sqft
    Source: Stellar MLS #O5419579 Report a problem
    2/5/2008Sold$70,500+10.2%$27/sqft
    Source: Stellar MLS #O4791319 Report a problem
    4/27/2005Sold$64,000+481.8%$24/sqft
    Source: Public Record Report a problem
    9/21/2001Sold$11,000$4/sqft
    Source: Public Record Report a problem

    Public tax history

    YearProperty taxesTax assessment
    2024$10,572 +34.7%$618,398 +21.4%
    2023$7,847 +3.2%$509,491 +3%
    2022$7,607 +568.4%$494,651 +799.4%
    2021$1,138 +25.6%$55,000 +51.7%
    2020$906 +3.5%$36,247 +10%
    2019$876 +5%$32,952 +10%
    2018$834 $29,956 -24.5%
    2017$834 -1.9%$39,680 +56.1%
    2016$851 +16.2%$25,420
    2015$732 +8.7%$25,420 +20.6%
    2014$673 +6.8%$21,080 +13.3%
    2013$630 -0.4%$18,600
    2012$633 -5.1%$18,600 -9.1%
    2011$667 -28.1%$20,460 -42.9%
    2010$928 $35,836 -35.8%
    2009-- $55,800 -23.7%
    2008$1,479 -21.2%$73,091 -25%
    2007$1,878 +30.8%$97,390 +53.4%
    2006$1,436 +80.4%$63,495 +111.7%
    2005$796 +49.6%$30,000 +50%
    2004$532 +25.9%$20,000 +42.9%
    2003$423 +36%$14,000 +75%
    2002$311 $8,000
    Find assessor info on the county website

    Neighborhood: 32833

    Nearby schools

    GreatSchools rating
    Get a cash offer in 3 minutes
    Find out how much your home could sell for in as little as 3 minutes with a no-obligation cash offer.
    Estimated market value
    $772,800
    Get a cash offer in 3 minutes
    Find out how much your home could sell for in as little as 3 minutes with a no-obligation cash offer.
    Estimated market value
    $772,800