This beautifully updated 4-bedroom, 3-bath home with a 3-car garage offers an exceptional blend of elegance and functionality. Featuring a spacious open floor plan, the formal dining area seamlessly connects to a large living space with built-in cabinets and crown molding throughout. The well-appointed kitchen boasts ample cabinet space, an oversized walk-in pantry, a large island, and a breakfast bar overlooking the bright breakfast area. The oversized master suite is a true retreat, complete with his-and-her walk-in closets and a luxurious bath. Generously sized guest bedrooms are thoughtfully designed, with a Jack-and-Jill bath providing convenience and privacy. Step outside to the amazing covered patio, where an outdoor kitchen and pergola create the perfect space for entertaining, all while overlooking the spacious backyard. The front and backyard feature beautifully updated landscaping, adding to the home’s charm and curb appeal. Adding incredible versatility, the detached 2-car garage has been transformed into a beautifully designed mother-in-law or guest suite! This private retreat includes an open living area, full kitchen, large bedroom, expansive bath, and oversized closet. A small enclosed handyman area with its own single garage door provides easy backyard access. The primary home is 2,904 square feet, and mother in law or guest suite is 864 square feet. With too many extras to list, this home is truly a rare find. Schedule your showing today!
Sold
Price Unknown
18762 Vista Oak Dr, Flint, TX 75762
4beds
3,768sqft
Single Family Residence
Built in 2001
0.86 Acres Lot
$695,900 Zestimate®
$--/sqft
$3,060 Estimated rent
Home value
$695,900
$647,000 - $752,000
$3,060/mo
Zestimate® history
Owner options
List your home for rent
$3,060/mo
Rent Zestimate®
Find your next renter with Zillow Rental Manager. Plus, with online applications, you can quickly screen prospective tenants – for free.
$3,060/mo
Rent Zestimate®
Refinance and save
$90/mo
Est. payment
Refinancing to a lower rate could help reduce your monthly payments and save thousands over the life of the loan.
$90/mo
Est. payment
Explore your selling options
Work with a Zillow partner agent
Leverage their expertise and Zillow's premium Showcase listings to get your home seen by more buyers.
Get startedList with your own agent
Get your home in front of millions of buyers by listing it on Zillow.
Learn how to do itSell it yourself
Take full control of how buyers see your home on Zillow by listing For Sale by Owner (FSBO).
List your homeWhat's special
Handyman areaSpacious backyardOutdoor kitchenBeautifully updated landscapingCharm and curb appealLarge living spaceFormal dining area
Zillow last checked:
Listing updated:
Listed by:
Jake Ashley Cell:903-738-5338,
Dwell Realty
Bought with:
Terri Durossette, TREC# 0484221
Source: GTARMLS,MLS#: 25003507
Facts & features
Interior
Bedrooms & bathrooms
- Bedrooms: 4
- Bathrooms: 3
- Full bathrooms: 3
Rooms
- Room types: Separate Formal Living, Office, Utility Room, Library/Study, Mother-in-Law Suite, 1 Living Area
Primary bedroom
- Features: Master Bedroom Split
Bedroom
- Features: Walk-In Closet(s), Separate Walk-in Closets
- Level: Main
Bathroom
- Features: Shower and Tub, Walk-In Closet(s), Separate Walk-In Closets
Dining room
- Features: Separate Formal Dining, Formal Living Combo
Kitchen
- Features: Kitchen/Eating Combo
Heating
- Central/Gas
Cooling
- Central Electric
Appliances
- Included: Range/Oven-Gas, Dishwasher, Microwave, Double Oven, Gas Water Heater, Electric Water Heater, 2 or more Water Heaters
Features
- Ceiling Fan(s), Pantry
- Flooring: Carpet, Tile
- Windows: Blinds
- Has fireplace: Yes
- Fireplace features: Gas Starter, Gas Log
Interior area
- Total structure area: 3,768
- Total interior livable area: 3,768 sqft
Property
Parking
- Total spaces: 3
- Parking features: Garage Faces Side
- Garage spaces: 3
- Has uncovered spaces: Yes
Features
- Levels: One
- Stories: 1
- Patio & porch: Patio Covered
- Exterior features: Sprinkler System, Gutter(s)
- Has spa: Yes
- Spa features: Outdoor
- Fencing: Wood
Lot
- Size: 0.86 Acres
Details
- Additional structures: None
- Parcel number: 127675000300005000
- Special conditions: None
Construction
Type & style
- Home type: SingleFamily
- Architectural style: Traditional
- Property subtype: Single Family Residence
Materials
- Brick and Stone
- Foundation: Slab
- Roof: Composition
Condition
- Year built: 2001
Utilities & green energy
- Sewer: Public Sewer
- Utilities for property: Cable Available
Community & HOA
Community
- Security: Security Lights, Smoke Detector(s)
- Subdivision: Forest Glen South
HOA
- Has HOA: Yes
- HOA fee: $90 monthly
Location
- Region: Flint
Financial & listing details
- Tax assessed value: $608,363
- Annual tax amount: $7,649
- Date on market: 9/17/2025
- Listing terms: Conventional,FHA,VA Loan,Cash
Price history
| Date | Event | Price |
|---|---|---|
| 4/25/2025 | Sold | -- |
Source:  GTARMLS #25003507 Report a problem GTARMLS #25003507 Report a problem | ||
| 4/15/2025 | Pending sale | $699,900$186/sqft |
Source:  LGVBOARD #20251490 Report a problem LGVBOARD #20251490 Report a problem | ||
| 4/10/2025 | Contingent | $699,900$186/sqft |
Source: NTREIS #20864718 Report a problem | ||
| 4/10/2025 | Pending sale | $699,900$186/sqft |
Source: GTARMLS #25003507 Report a problem | ||
| 4/6/2025 | Price change | $699,900-3.4%$186/sqft |
Source: GTARMLS #25003507 Report a problem | ||
| 3/8/2025 | Listed for sale | $724,900+81.5%$192/sqft |
Source: GTARMLS #25003507 Report a problem | ||
| 4/20/2020 | Listing removed | $399,500$106/sqft |
Source: East Texas Preferred Properties, LLC #10119290 Report a problem | ||
| 3/5/2020 | Pending sale | $399,500$106/sqft |
Source: East Texas Preferred Properties, LLC #10119290 Report a problem | ||
| 2/29/2020 | Listed for sale | $399,500+33.8%$106/sqft |
Source: East Texas Preferred Properties, LLC #10119290 Report a problem | ||
| 11/15/2010 | Listing removed | $298,500$79/sqft |
Source: Cornerstone Brokerage #9993621 Report a problem | ||
| 9/11/2010 | Pending sale | $298,500$79/sqft |
Source: Cornerstone Brokerage #9993621 Report a problem | ||
| 5/9/2010 | Price change | $298,500-2.1%$79/sqft |
Source: Cornerstone Brokerage #9993621 Report a problem | ||
| 11/1/2009 | Listed for sale | $305,000$81/sqft |
Source: Cornerstone Brokerage #9993621 Report a problem | ||
Public tax history
| Year | Property taxes | Tax assessment |
|---|---|---|
| 2024 | $7,650 +9.6% | $608,363 -2.2% |
| 2023 | $6,981 -8.7% | $622,068 +32.8% |
| 2022 | $7,647 +0.3% | $468,581 +11.6% |
| 2021 | $7,625 +4.5% | $419,906 +5.1% |
| 2020 | $7,300 +7.1% | $399,480 +9.7% |
| 2019 | $6,818 +1.8% | $364,017 +4.7% |
| 2018 | $6,694 +4.3% | $347,583 +3.7% |
| 2017 | $6,417 +7.5% | $335,149 +5.6% |
| 2016 | $5,971 +3.3% | $317,383 +2.9% |
| 2015 | $5,779 | $308,570 |
| 2014 | $5,779 +1.8% | -- |
| 2013 | $5,678 +1.9% | -- |
| 2012 | $5,572 +0.4% | -- |
| 2011 | $5,549 | -- |
| 2010 | -- | $310,362 |
| 2009 | -- | $310,362 -0.3% |
| 2008 | -- | $311,200 |
| 2007 | -- | $311,200 |
| 2006 | -- | $311,200 +4.9% |
| 2005 | -- | $296,800 +5.1% |
| 2004 | -- | $282,500 +2.7% |
| 2003 | -- | $275,200 +6.7% |
| 2002 | -- | $258,000 +1190% |
| 2001 | -- | $20,000 +53.8% |
| 2000 | -- | $13,000 |
Find assessor info on the county website
Neighborhood: 75762
Nearby homes
- $498,700-- bd2 ba2.7k sqft18766 Vista Oak Dr, Flint, TX 75762Off Market
- $503,1004 bd3 ba2.7k sqft18758 Vista Oak Dr, Flint, TX 75762Off Market
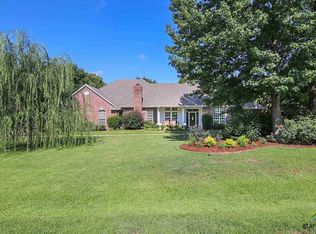
- $574,800-- bd3 ba3.4k sqft18763 Vista Oak Dr, Flint, TX 75762Off Market
- $625,200-- bd3 ba3.1k sqft11213 Marsh Wren Cir, Flint, TX 75762Off Market
- $676,4003 bd4 ba3.2k sqft18767 Vista Oak Dr, Flint, TX 75762Off Market
- $589,500-- bd3 ba2.9k sqft18770 Vista Oak Dr, Flint, TX 75762Off Market
- $648,8004 bd4 ba3.4k sqft18759 Vista Oak Dr, Flint, TX 75762Off Market
- $585,4004 bd4 ba3.1k sqft18754 Vista Oak Dr, Flint, TX 75762Off Market
Nearby schools
GreatSchools rating
- 8/10Owens Elementary SchoolGrades: PK-5Distance: 2 mi
- 7/10Three Lakes Middle SchoolGrades: 6-8Distance: 4.7 mi
- 6/10Tyler Legacy High SchoolGrades: 9-12Distance: 7.5 mi
Schools provided by the listing agent
- Elementary: Owens
- Middle: Three Lakes
- High: Tyler Legacy
Source: GTARMLS. This data may not be complete. We recommend contacting the local school district to confirm school assignments for this home.
Sell for more on Zillow
Get a Zillow Showcase℠ listing at no additional cost and you could sell for .
$695,900
2% more
+$13,918
With Zillow Showcase(estimated)
$709,818
- Texas
- Smith County
- Flint
- 75762
- 18762 Vista Oak Dr
Nearby cities
Nearby neighborhoods
Nearby zip codes
Other Flint Topics
