Priced reduced- what an incredible value with NEW high impact roof and windows & shutters! This lovely 2-story colonial is located in the coveted neighborhood of Tuscany. Greeted by the elegant foyer, you’ll adore the tall, airy ceilings and gorgeous, recently refinished hardwood floors. The formal dining and living room offer true class and bid you to stay a while. The well-appointed kitchen will delight the cook of the home, featuring generous cabinetry, new stainless-steel appliances and spacious granite countertops. Step out the sliders and take in the outdoor living space! BBQ’s will be a breeze under the spacious covered patio and the expansive, flat back yard is perfect for Fido, friends and yard games! Come inside to enjoy cozying up to the fireplace on our cool Colorado evenings. Upstairs, you’ll find new carpet throughout and a primary bedroom suited for royalty with plenty of room for large furniture, and a remodeled ensuite bathroom, complete with custom tile, frameless shower door, luxurious soaking tub and a huge walk-in closet. The laundry room with included washer/dryer is conveniently located upstairs, along with three secondary bedrooms and an additional full bathroom. Retreat to the finished basement rec area and take your game nights and movie nights to the next level! The pool table and TV are even included! Don’t miss the hidden storage room behind the custom bookshelf door to satisfy all your storage needs! In addition to the new windows and shutters, new high-impact roof, there is also a newer hot water heater and a large storage shed. Enjoy the neighborhood pool and amenities and the convenience of being within walking distance to Cherry Creek neighborhood schools! Impeccably maintained, these original owners have ensured the lucky new owners will truly love calling this home their own. *Interactive floorplans within the virtual tour link!*
Sold for $700,000
$700,000
18767 E Dorado Drive, Aurora, CO 80015
4beds
3,764sqft
Single Family Residence
Built in 1997
0.31 Acres Lot
$709,200 Zestimate®
$186/sqft
$3,490 Estimated rent
Home value
$709,200
$674,000 - $745,000
$3,490/mo
Zestimate® history
Owner options
List your home for rent
$3,490/mo
Rent Zestimate®
Find your next renter with Zillow Rental Manager. Plus, with online applications, you can quickly screen prospective tenants – for free.
$3,490/mo
Rent Zestimate®
Refinance and save
$4,074/mo
Est. payment
Refinancing to a lower rate could help reduce your monthly payments and save thousands over the life of the loan.
$4,074/mo
Est. payment
Explore your selling options
Work with a Zillow partner agent
Leverage their expertise and Zillow's premium Showcase listings to get your home seen by more buyers.
Get startedList with your own agent
Get your home in front of millions of buyers by listing it on Zillow.
Learn how to do itSell it yourself
Take full control of how buyers see your home on Zillow by listing For Sale by Owner (FSBO).
List your homeWhat's special
Large furnitureFormal diningNew windowsRecently refinished hardwood floorsHuge walk-in closetSpacious covered patioNew high-impact roof
Zillow last checked:
Listing updated:
Listed by:
Julianna Wassell 303-548-1738 Realtor@JulieWassell.com,
Keller Williams Action Realty LLC
Bought with:
Jen Niederhauser, 40043189
Camber Realty, LTD
Source: REcolorado as distributed by MLS GRID,MLS#: 3233023
Facts & features
Interior
Bedrooms & bathrooms
- Bedrooms: 4
- Bathrooms: 3
- Full bathrooms: 2
- 1/2 bathrooms: 1
- Main level bathrooms: 1
Primary bedroom
- Level: Upper
- Area: 350.26 Square Feet
- Dimensions: 16.6 x 21.1
Bedroom
- Level: Upper
- Area: 116.15 Square Feet
- Dimensions: 10.1 x 11.5
Bedroom
- Level: Upper
- Area: 132.31 Square Feet
- Dimensions: 13.1 x 10.1
Bedroom
- Level: Upper
- Area: 123.42 Square Feet
- Dimensions: 12.1 x 10.2
Primary bathroom
- Description: Wic: 12.1 X 9.8
- Level: Upper
- Area: 110.58 Square Feet
- Dimensions: 9.7 x 11.4
Bathroom
- Level: Main
- Area: 26.95 Square Feet
- Dimensions: 5.5 x 4.9
Bathroom
- Level: Upper
- Area: 76.8 Square Feet
- Dimensions: 9.6 x 8
Bonus room
- Description: Recreation Room
- Level: Basement
- Area: 749.55 Square Feet
- Dimensions: 26.3 x 28.5
Dining room
- Level: Main
- Area: 135.34 Square Feet
- Dimensions: 13.4 x 10.1
Family room
- Level: Main
- Area: 131.3 Square Feet
- Dimensions: 13 x 10.1
Kitchen
- Description: Breakfast Nook: 8.6 X 16.6
- Level: Main
- Area: 157.5 Square Feet
- Dimensions: 12.6 x 12.5
Laundry
- Level: Upper
- Area: 50.63 Square Feet
- Dimensions: 6.1 x 8.3
Living room
- Level: Main
- Area: 220.4 Square Feet
- Dimensions: 12.11 x 18.2
Office
- Level: Main
- Area: 125.28 Square Feet
- Dimensions: 11.6 x 10.8
Heating
- Forced Air
Cooling
- Central Air
Appliances
- Included: Dishwasher, Dryer, Microwave, Range, Refrigerator, Washer
Features
- Ceiling Fan(s), Eat-in Kitchen, Entrance Foyer, Five Piece Bath, Granite Counters, High Ceilings, Kitchen Island
- Flooring: Carpet, Linoleum, Tile, Wood
- Basement: Bath/Stubbed,Finished,Sump Pump
- Number of fireplaces: 1
- Fireplace features: Family Room
Interior area
- Total structure area: 3,764
- Total interior livable area: 3,764 sqft
- Finished area above ground: 2,566
- Finished area below ground: 749
Property
Parking
- Total spaces: 2
- Parking features: Garage - Attached
- Attached garage spaces: 2
Features
- Levels: Two
- Stories: 2
- Patio & porch: Covered, Patio
- Exterior features: Private Yard
Lot
- Size: 0.31 Acres
- Features: Corner Lot, Level
Details
- Parcel number: 033393732
- Special conditions: Standard
Construction
Type & style
- Home type: SingleFamily
- Property subtype: Single Family Residence
Materials
- Brick, Frame
- Roof: Composition
Condition
- Year built: 1997
Utilities & green energy
- Sewer: Public Sewer
- Water: Public
Community & HOA
Community
- Subdivision: Tuscany
HOA
- Has HOA: Yes
- Amenities included: Clubhouse, Park, Pool, Tennis Court(s)
- Services included: Recycling, Trash
- HOA fee: $27 monthly
- HOA name: Westwind Management
- HOA phone: 303-369-1800
- Second HOA fee: $69 monthly
- Second HOA name: Ami Advanced Management
- Second HOA phone: 720-633-9722
Location
- Region: Aurora
Financial & listing details
- Price per square foot: $186/sqft
- Tax assessed value: $721,200
- Annual tax amount: $3,113
- Date on market: 7/28/2023
- Listing terms: Cash,Conventional,FHA,VA Loan
- Exclusions: Excluded: Hanging Corner Light In Front Bedroom, Foosball Table, Flower Pots On Front Porch included: Ring Doorbell, Tv And Associated Electronics In Basement, Convertible Pool/Ping Pong Table, Washer/Dryer negotiable: Piano, High Top Table In Basement, Red Lazy Boy Media Couch In Basement, Black Armoire In Primary Bedroom
- Ownership: Individual
- Road surface type: Paved
Price history
| Date | Event | Price |
|---|---|---|
| 10/25/2023 | Sold | $700,000$186/sqft |
Source:  REcolorado as distributed by MLS GRID #3233023 Report a problem REcolorado as distributed by MLS GRID #3233023 Report a problem | ||
| 9/27/2023 | Pending sale | $700,000$186/sqft |
Source: REcolorado as distributed by MLS GRID #3233023 Report a problem | ||
| 9/15/2023 | Price change | $700,000-4.1%$186/sqft |
Source: REcolorado as distributed by MLS GRID #3233023 Report a problem | ||
| 8/23/2023 | Price change | $730,000-2%$194/sqft |
Source: REcolorado as distributed by MLS GRID #3233023 Report a problem | ||
| 7/27/2023 | Listed for sale | $745,000+237.4%$198/sqft |
Source: REcolorado as distributed by MLS GRID #3233023 Report a problem | ||
| 6/9/1997 | Sold | $220,813$59/sqft |
Source: Public Record Report a problem | ||
Public tax history
| Year | Property taxes | Tax assessment |
|---|---|---|
| 2025 | $4,479 +12.3% | $45,075 +6.9% |
| 2024 | $3,987 +28.1% | $42,177 -8.9% |
| 2023 | $3,113 -0.5% | $46,307 +49.6% |
| 2022 | $3,127 | $30,962 -2.8% |
| 2021 | -- | $31,853 -8.1% |
| 2020 | $3,421 +4.6% | $34,670 |
| 2019 | $3,271 | $34,670 +14.6% |
| 2018 | $3,271 +1.6% | $30,254 |
| 2017 | $3,218 | $30,254 +17.8% |
| 2016 | -- | $25,687 |
| 2015 | -- | $25,687 +22.5% |
| 2014 | $2,786 +11.3% | $20,974 +11.5% |
| 2013 | $2,502 | $18,810 |
| 2012 | -- | $18,810 |
| 2011 | $2,721 +1.9% | $18,810 -20.2% |
| 2010 | $2,672 -9% | $23,570 |
| 2009 | $2,935 | $23,570 -8.6% |
| 2008 | -- | $25,798 |
| 2007 | -- | $25,798 +12.7% |
| 2006 | -- | $22,893 |
| 2005 | -- | $22,893 -4.7% |
| 2002 | $2,520 +1.1% | $24,010 +10% |
| 2001 | $2,492 | $21,820 |
Find assessor info on the county website
Neighborhood: 80015
Nearby homes
- $624,7004 bd3 ba2.3k sqft18821 E Dorado Pl, Aurora, CO 80015Off Market
- $666,2004 bd3 ba2.6k sqft18757 E Dorado Dr, Aurora, CO 80015Off Market
- $677,5004 bd4 ba3k sqft18831 E Dorado Pl, Aurora, CO 80015Off Market
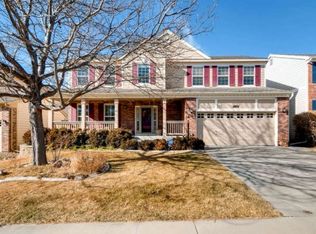
- $673,0004 bd3 ba2.8k sqft18802 E Dorado Pl, Aurora, CO 80015Off Market
- $628,4004 bd3 ba2.3k sqft18747 E Dorado Dr, Aurora, CO 80015Off Market
- $724,6005 bd4 ba3.3k sqft18812 E Dorado Pl, Aurora, CO 80015Off Market
- $721,3005 bd4 ba3.9k sqft18758 E Dorado Dr, Aurora, CO 80015Off Market
- $620,2004 bd3 ba2.3k sqft18778 E Dorado Dr, Aurora, CO 80015Off Market
Nearby schools
GreatSchools rating
- 7/10Rolling Hills Elementary SchoolGrades: PK-5Distance: 0.2 mi
- 6/10Falcon Creek Middle SchoolGrades: 6-8Distance: 0.8 mi
- 9/10Grandview High SchoolGrades: 9-12Distance: 1.8 mi
Schools provided by the listing agent
- Elementary: Rolling Hills
- Middle: Falcon Creek
- High: Grandview
- District: Cherry Creek 5
Source: REcolorado as distributed by MLS GRID. This data may not be complete. We recommend contacting the local school district to confirm school assignments for this home.
Get a cash offer in 3 minutes
Find out how much your home could sell for in as little as 3 minutes with a no-obligation cash offer.
Estimated market value
$709,200
Get a cash offer in 3 minutes
Find out how much your home could sell for in as little as 3 minutes with a no-obligation cash offer.
Estimated market value
$709,200
- Colorado
- Arapahoe County
- Aurora
- 80015
- 18767 E Dorado Drive
Nearby cities
Nearby neighborhoods
Nearby zip codes
Other Aurora Topics
