Hard to find 4 bedroom end unit town home in the Steele Creek that has recently been priced UNDER VALUE to sell quickly. Town home features, primary bedroom on main level as well as an open concept layout, crown molding and wainscotting in the living room, kitchen and dining area. The main living areas features wood flooring and the primary bathroom has a garden tub and dual vanity. Premier Kitchen includes birch cabinets, cabinet hardware, granite countertops and stainless appliances! Upstairs you will find 3 more bedrooms with new carpet. Location is fantastic as it is 10 minutes from the airport and 15 minutes to uptown area. Don't miss out on seeing this one soon!
Closed
$300,000
1877 Aston Mill Pl, Charlotte, NC 28273
4beds
1,841sqft
Townhouse
Built in 2013
0.04 Acres Lot
$314,600 Zestimate®
$163/sqft
$2,084 Estimated rent
Home value
$314,600
$299,000 - $330,000
$2,084/mo
Zestimate® history
Owner options
List your home for rent
$2,084/mo
Rent Zestimate®
Find your next renter with Zillow Rental Manager. Plus, with online applications, you can quickly screen prospective tenants – for free.
$2,084/mo
Rent Zestimate®
Refinance and save
$2,018/mo
Est. payment
Refinancing to a lower rate could help reduce your monthly payments and save thousands over the life of the loan.
$2,018/mo
Est. payment
Explore your selling options
Work with a Zillow partner agent
Leverage their expertise and Zillow's premium Showcase listings to get your home seen by more buyers.
Get startedList with your own agent
Get your home in front of millions of buyers by listing it on Zillow.
Learn how to do itSell it yourself
Take full control of how buyers see your home on Zillow by listing For Sale by Owner (FSBO).
List your homeWhat's special
Zillow last checked:
Listing updated:
Listed by:
Carrie Rivera 704-497-1233,
EXP Realty LLC Ballantyne
Bought with:
Adriana Moreno
EXP Realty LLC Ballantyne
Source: Canopy MLS as distributed by MLS GRID,MLS#: 4161441
Facts & features
Interior
Bedrooms & bathrooms
- Bedrooms: 4
- Bathrooms: 3
- Full bathrooms: 2
- 1/2 bathrooms: 1
- Main level bedrooms: 1
Primary bedroom
- Level: Main
Primary bedroom
- Level: Main
Bedroom s
- Level: Upper
Bedroom s
- Level: Upper
Bedroom s
- Level: Upper
Bedroom s
- Level: Upper
Bedroom s
- Level: Upper
Bedroom s
- Level: Upper
Bathroom half
- Level: Main
Bathroom full
- Level: Main
Bathroom full
- Level: Upper
Bathroom full
- Level: Upper
Bathroom half
- Level: Main
Bathroom full
- Level: Main
Bathroom full
- Level: Upper
Bathroom full
- Level: Upper
Dining room
- Level: Main
Dining room
- Level: Main
Kitchen
- Level: Main
Kitchen
- Level: Main
Laundry
- Level: Main
Laundry
- Level: Main
Living room
- Level: Main
Living room
- Level: Main
Heating
- Natural Gas
Cooling
- Central Air
Appliances
- Included: Dishwasher, Electric Oven, Electric Range, Refrigerator
- Laundry: Main Level
Features
- Has basement: No
Interior area
- Total structure area: 1,841
- Total interior livable area: 1,841 sqft
- Finished area above ground: 1,841
- Finished area below ground: 0
Property
Parking
- Total spaces: 2
- Parking features: Assigned, Parking Space(s)
- Uncovered spaces: 2
- Details: 2 assigned spots
Features
- Levels: Two
- Stories: 2
- Entry location: Main
- Fencing: Fenced,Partial
Lot
- Size: 0.04 Acres
- Features: Corner Lot
Details
- Parcel number: 20132470
- Zoning: R12MF
- Special conditions: Standard
Construction
Type & style
- Home type: Townhouse
- Property subtype: Townhouse
Materials
- Brick Partial, Vinyl
- Foundation: Slab
Condition
- New construction: No
- Year built: 2013
Utilities & green energy
- Sewer: Public Sewer
- Water: City
Community & HOA
Community
- Subdivision: The Mews at Laurel Valley
HOA
- Has HOA: Yes
- HOA fee: $198 monthly
- HOA name: Henderson Properties
- HOA phone: 704-535-1122
Location
- Region: Charlotte
Financial & listing details
- Price per square foot: $163/sqft
- Tax assessed value: $332,700
- Date on market: 7/20/2024
- Cumulative days on market: 64 days
- Listing terms: Cash,Conventional,FHA,VA Loan
- Road surface type: None, Paved
Price history
| Date | Event | Price |
|---|---|---|
| 10/21/2024 | Sold | $300,000-4.8%$163/sqft |
Source:  Canopy MLS as distributed by MLS GRID #4161441 Report a problem Canopy MLS as distributed by MLS GRID #4161441 Report a problem | ||
| 9/9/2024 | Price change | $315,000-4.5%$171/sqft |
Source: Canopy MLS as distributed by MLS GRID #4161441 Report a problem | ||
| 8/19/2024 | Price change | $330,000-4.3%$179/sqft |
Source: Canopy MLS as distributed by MLS GRID #4161441 Report a problem | ||
| 7/20/2024 | Listed for sale | $345,000+94.9%$187/sqft |
Source: Canopy MLS as distributed by MLS GRID #4161441 Report a problem | ||
| 10/2/2017 | Sold | $177,000-1.6%$96/sqft |
Source: Canopy MLS as distributed by MLS GRID #3312115 Report a problem | ||
| 8/31/2017 | Pending sale | $179,900$98/sqft |
Source: Charlotte - South Park #3312115 Report a problem | ||
| 8/30/2017 | Listed for sale | $179,900+29%$98/sqft |
Source: Keller Williams South Park #3312115 Report a problem | ||
| 1/28/2014 | Sold | $139,500$76/sqft |
Source: Public Record Report a problem | ||
Public tax history
| Year | Property taxes | Tax assessment |
|---|---|---|
| 2025 | -- | $332,700 |
| 2024 | -- | $332,700 |
| 2023 | $2,579 +21% | $332,700 +60% |
| 2022 | $2,132 +0.5% | $207,900 |
| 2021 | $2,121 +0.3% | $207,900 |
| 2020 | $2,113 +0.7% | $207,900 |
| 2019 | $2,098 +1.1% | $207,900 +36.3% |
| 2018 | $2,074 +2.3% | $152,500 |
| 2017 | $2,027 | $152,500 |
| 2016 | $2,027 | $152,500 |
| 2015 | $2,027 +1.5% | $152,500 +682.1% |
| 2014 | $1,998 | $19,500 |
| 2013 | -- | $19,500 |
| 2012 | -- | $19,500 |
| 2011 | -- | $19,500 |
| 2004 | -- | -- |
Find assessor info on the county website
Neighborhood: Olde Whitehall
Nearby homes
- $210,900-- bd-- ba-- sqft1825 Aston Mill Pl, Charlotte, NC 28273Off Market
- $284,5003 bd3 ba-- sqft1873 Aston Mill Pl, Charlotte, NC 28273Off Market
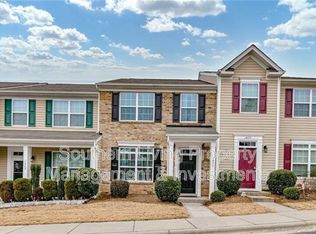
- $275,7002 bd2 ba1.4k sqft1869 Aston Mill Pl, Charlotte, NC 28273Off Market
- $277,4002 bd2 ba1.5k sqft1865 Aston Mill Pl, Charlotte, NC 28273Off Market
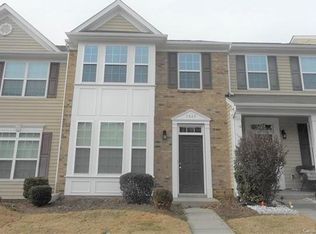
- $290,0002 bd3 ba1.5k sqft2017 Aston Mill Pl, Charlotte, NC 28273Sold
- $268,4002 bd2 ba1.3k sqft2013 Aston Mill Pl, Charlotte, NC 28273Off Market
- $258,3002 bd2 ba1.5k sqft2009 Aston Mill Pl, Charlotte, NC 28273Off Market
- $308,0003 bd3 ba1.8k sqft2021 Aston Mill Pl, Charlotte, NC 28273Off Market
Nearby schools
GreatSchools rating
- 7/10Steele Creek ElementaryGrades: PK-5Distance: 1.8 mi
- 7/10Robert F Kennedy MiddleGrades: 6-8Distance: 1.8 mi
- 5/10Olympic High SchoolGrades: 9-12Distance: 1.6 mi
Schools provided by the listing agent
- Elementary: Steele Creek
- Middle: Kennedy
- High: Olympic
Source: Canopy MLS as distributed by MLS GRID. This data may not be complete. We recommend contacting the local school district to confirm school assignments for this home.
Get a cash offer in 3 minutes
Find out how much your home could sell for in as little as 3 minutes with a no-obligation cash offer.
Estimated market value
$314,600
Get a cash offer in 3 minutes
Find out how much your home could sell for in as little as 3 minutes with a no-obligation cash offer.
Estimated market value
$314,600
- North Carolina
- Mecklenburg County
- Charlotte
- 28273
- Olde Whitehall
- 1877 Aston Mill Pl
Nearby cities
Nearby neighborhoods
Nearby zip codes
Other Charlotte Topics
