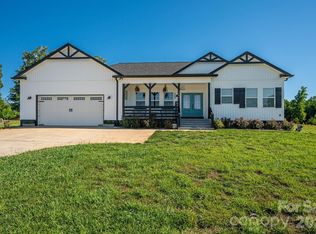
Welcome to this exceptional custom-built home in the highly desirable Cline Farm community! Built in 2021, this beautifully designed home offers over 2,700 square feet of thoughtfully planned living space with quality craftsmanship and timeless finishes throughout. Step inside to an inviting open floor plan featuring beautiful hardwood floors, quartz countertops, a spacious center island, abundant cabinetry, and tile bathrooms. The split-bedroom design provides privacy, while the expansive bonus room with a full bath offers incredible flexibility as a guest suite, home office, media room, or recreation space. Perfectly positioned on one of the neighborhood's most desirable lots, this home offers peaceful pond views, beautiful landscaping, and outstanding curb appeal. Enjoy your morning coffee on the welcoming covered front porch or unwind on the covered back porch overlooking the scenic setting. The spacious primary suite offers a relaxing retreat, while the home's thoughtful layout provides comfortable everyday living as well as an ideal space for entertaining family and friends. Every detail reflects pride of ownership and attention to quality. Residents of Cline Farm enjoy access to neighborhood amenities, including a community pool and clubhouse, along with protective covenants that help preserve the beauty and value of the community. Located in desirable Western Lincoln County, this home combines the tranquility of country-style living with the convenience of nearby shopping, dining, schools, and major highways. If you've been searching for a move-in-ready home that offers quality, comfort, and a picturesque setting, this is one you won't want to miss! MLS#4400423 $715,000
Active
$715,000
1877 Cline Farm Rd, Lincolnton, NC 28092
3beds
2,787sqft
:
Get pre-qualified$4,298/mo
Single Family Residence
Built in 2021
0.58 Acres Lot
$-- Zestimate®
$257/sqft
$75/mo HOA
What's special
Beautiful landscapingTimeless finishes throughoutWelcoming covered front porchPeaceful pond viewsBeautiful hardwood floorsOutstanding curb appealTile bathrooms
- 35 days |
- 660 |
- 30 |
Zillow last checked:
Listing updated:
Listed by:
Angela Warlick angela.warlick@gmail.com,
Century 21 Town & Country Rlty
Source: Canopy MLS as distributed by MLS GRID,MLS#: 4400423
Facts & features
Interior
Bedrooms & bathrooms
- Bedrooms: 3
- Bathrooms: 3
- Full bathrooms: 3
- Main level bedrooms: 3
Primary bedroom
- Features: Ceiling Fan(s), En Suite Bathroom, Split BR Plan, Walk-In Closet(s)
- Level: Main
Bedroom s
- Level: Main
Bedroom s
- Level: Main
Bathroom full
- Level: Upper
Other
- Level: Upper
Bonus room
- Level: Upper
Heating
- Electric, Heat Pump
Cooling
- Ceiling Fan(s), Central Air, Electric
Appliances
- Included: Dishwasher, Electric Oven, Electric Range, Electric Water Heater, Exhaust Hood, Microwave
- Laundry: Electric Dryer Hookup, Inside, Laundry Room, Main Level
Features
- Built-in Features, Drop Zone, Kitchen Island, Open Floorplan, Pantry, Walk-In Closet(s), Walk-In Pantry
- Flooring: Tile, Wood
- Doors: French Doors, Insulated Door(s)
- Windows: Insulated Windows, Storm Window(s)
- Has basement: No
- Fireplace features: Gas Log, Living Room
Interior area
- Total structure area: 2,787
- Total interior livable area: 2,787 sqft
- Finished area above ground: 2,787
- Finished area below ground: 0
Property
Parking
- Total spaces: 4
- Parking features: Driveway, Attached Garage, Garage on Main Level
- Attached garage spaces: 2
- Uncovered spaces: 2
Accessibility
- Accessibility features: Two or More Access Exits
Features
- Levels: One and One Half
- Stories: 1.5
- Patio & porch: Covered, Front Porch, Rear Porch
- Pool features: Community
Lot
- Size: 0.58 Acres
- Features: Wooded, Views
Living quarters
- Secondary features: None
Details
- Parcel number: 84839
- Zoning: PD-MU
- Special conditions: Standard
Construction
Type & style
- Home type: SingleFamily
- Property subtype: Single Family Residence
Materials
- Hardboard Siding
- Foundation: Crawl Space
Condition
- New construction: No
- Year built: 2021
Utilities & green energy
- Sewer: Private Sewer, Septic Installed
- Water: City
- Utilities for property: Cable Connected, Electricity Connected, Satellite Internet Available
Community & HOA
Community
- Features: Clubhouse
- Subdivision: Cline Farm
HOA
- Has HOA: Yes
- HOA fee: $75 monthly
- HOA name: Cline Farm Owners Association
Location
- Region: Lincolnton
Financial & listing details
- Price per square foot: $257/sqft
- Tax assessed value: $517,455
- Annual tax amount: $3,369
- Date on market: 7/8/2026
- Cumulative days on market: 35 days
- Listing terms: Cash,Conventional,FHA,USDA Loan,VA Loan
- Electric utility on property: Yes
- Road surface type: Concrete, Paved
Estimated market value
Not available
Estimated sales range
Not available
Not available
Price history
| Date | Event | Price |
|---|---|---|
| 7/8/2026 | Listed for sale | $715,000+10%$257/sqft |
Source:  Canopy MLS as distributed by MLS GRID #4400423 Report a problem Canopy MLS as distributed by MLS GRID #4400423 Report a problem | ||
| 6/28/2022 | Sold | $650,000+3511.1%$233/sqft |
Source: Public Record Report a problem | ||
| 8/13/2018 | Sold | $18,000$6/sqft |
Source: Public Record Report a problem | ||
Public tax history
| Year | Property taxes | Tax assessment |
|---|---|---|
| 2025 | $3,369 +0.6% | $517,455 |
| 2024 | $3,349 | $517,455 |
| 2023 | $3,349 +70.3% | $517,455 +108% |
| 2022 | $1,966 +780.8% | $248,778 |
| 2021 | $223 +2.8% | -- |
| 2020 | $217 +2% | $30,000 |
| 2019 | $213 +0.4% | $30,000 +2% |
| 2018 | $212 -25% | $29,400 |
| 2017 | $283 +40% | $29,400 |
| 2016 | $202 | -- |
| 2015 | $202 | -- |
Find assessor info on the county website
Monthly payment
Est. payment
Payment breakdown
Explore the cost of this home by adjusting the details. Changes won't be saved.Climate risks
Neighborhood: 28092
Nearby schools
GreatSchools rating
- 6/10Norris S Childers Elementary SchoolGrades: PK-5Distance: 1.5 mi
- 4/10West Lincoln MiddleGrades: 6-8Distance: 5.4 mi
- 5/10West Lincoln HighGrades: 9-12Distance: 5.5 mi
Schools provided by the listing agent
- Middle: West Lincoln
- High: West Lincoln
Source: Canopy MLS as distributed by MLS GRID. This data may not be complete. We recommend contacting the local school district to confirm school assignments for this home.
- $569,6004 bd3 ba2.5k sqft1869 Cline Farm Rd, Lincolnton, NC 28092Off Market
- $628,4003 bd3 ba2.5k sqft1878 Cline Farm Rd, Lincolnton, NC 28092Off Market
- $648,9003 bd3 ba3.4k sqft1863 Cline Farm Rd, Lincolnton, NC 28092Off Market
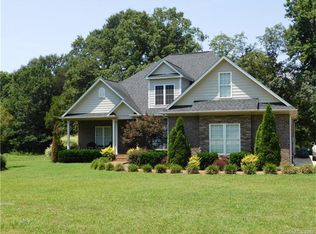
- $56,250-- bd-- ba-- sqft1893 Cline Farm Rd, Lincolnton, NC 28092Off Market
- $25,000-- bd-- ba-- sqftClay Hill Ln, Lincolnton, NC 28092Off Market
- $329,500-- bd-- ba-- sqftClay Hill Ln, Lincolnton, NC 28092Off Market
- $490,0003 bd3 ba2.5k sqft1884 Cline Farm Rd #20, Lincolnton, NC 28092Sold
- $490,0003 bd2 ba2.5k sqft1884 Cline Farm Rd, Lincolnton, NC 28092Sold
A local agent can set up tours, give advice and negotiate with sellers.
Similar homes
- $399,9003 bd2 ba2.5k sqft744 S Grove Street Ext, Lincolnton, NC 28092For Sale
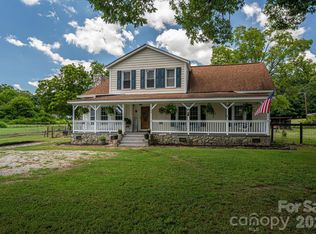
 MLS ID #4407783, Noah Jenkins, SERHANT. Canopy MLS as distributed by MLS GRID
 - $684,9004 bd3 ba2.8k sqft2586 Lee Lawing Rd, Lincolnton, NC 28092For Sale
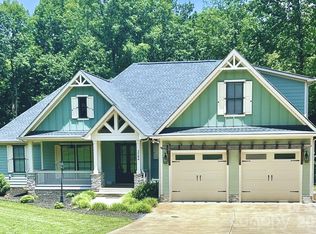 MLS ID #4351589, Helene Cote, Real Broker, LLC. Canopy MLS as distributed by MLS GRID
 - $564,9005 bd3 ba2.5k sqft905 Rolling Rd, Lincolnton, NC 28092For Sale
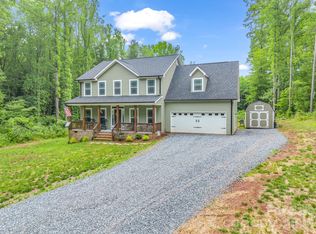 MLS ID #4386147, Linda Brocuglio, Century 21 Town & Country Rlty. Canopy MLS as distributed by MLS GRID
 - $619,9004 bd3 ba2k sqft1484 Null Road, Lincolnton, NC 28092For Sale
 MLS ID #4390106, Grant Mosteller, Marc 1 Realty. Canopy MLS as distributed by MLS GRID
 - $415,0003 bd2 ba1.7k sqft2630 Highway 182, Lincolnton, NC 28092For SaleMLS ID #4405890, Debbie Pope, Century 21 Town & Country Rlty. Canopy MLS as distributed by MLS GRID
- $674,5003 bd3 ba2.9k sqft4093 Fairview Dr, Maiden, NC 28650For SaleMLS ID #4381764, Ryan Putnam, Better Homes and Gardens Real Estate Foothills. Canopy MLS as distributed by MLS GRID
- $765,0004 bd3 ba3.1k sqft154 Ramano Dr, Iron Station, NC 28080For SaleMLS ID #4411067, Nicole Berry, NorthGroup Real Estate LLC. Canopy MLS as distributed by MLS GRID
- $465,0003 bd2 ba2k sqft2725 Eagle Dr, Lincolnton, NC 28092For SaleMLS ID #4387152, Brooke Lyerly, Marc 1 Realty. Canopy MLS as distributed by MLS GRID
- $894,9003 bd3 ba2.2k sqft575 Hill Rd, Lincolnton, NC 28092For SaleMLS ID #4343352, Amy Immel, RE/MAX Executive. Canopy MLS as distributed by MLS GRID
- $360,0003 bd2 ba1.6k sqft940 Guy Heavner Rd, Lincolnton, NC 28092For SaleMLS ID #4377471, Susan Poteat, Gilleland Realty Inc. Canopy MLS as distributed by MLS GRID
- $850,0003 bd3 ba1.5k sqft2399 Blackburn Bridge Rd, Maiden, NC 28650For SaleMLS ID #4399764, Michelle Selvey, NextHome Olive Branch Real Estate. Canopy MLS as distributed by MLS GRID
- $694,9003 bd3 ba1.9k sqft250 Henderson Rd, Bessemer City, NC 28016For SaleMLS ID #4377422, Charlie French, Premier South. Canopy MLS as distributed by MLS GRID
- $674,0004 bd4 ba3k sqft3774 Old Village Dr, Maiden, NC 28650For SaleMLS ID #4381004, Lena Lawing, Century 21 Town & Country Rlty. Canopy MLS as distributed by MLS GRID
- $725,0003 bd3 ba2.5k sqft2549 Lake Shore Rd S, Denver, NC 28037For SaleMLS ID #4385563, Joni Gabriel, Southern Homes of the Carolinas, Inc. Canopy MLS as distributed by MLS GRID
- $450,0003 bd2 ba2.3k sqft2914 Weatherfield Dr, Lincolnton, NC 28092For SaleMLS ID #4283071, Steve Zink, Fathom Realty NC LLC. Canopy MLS as distributed by MLS GRID
- $469,0003 bd2 ba1.8k sqft1459 Malden Ct, Crouse, NC 28033For SaleMLS ID #4396527, Jay Brown, Jay Brown, Realtors. Canopy MLS as distributed by MLS GRID
- $399,9993 bd2 ba1.8k sqft1130 Howards Creek Mill Rd, Vale, NC 28168For SaleMLS ID #4408725, Kelly Heckler, Keller Williams Unified. Canopy MLS as distributed by MLS GRID
- $749,9004 bd4 ba3.9k sqft1221 Willow Creek Dr, Newton, NC 28658For SaleMLS ID #4345210, Debby Bullock-Benfield, Weichert, Realtors - Team Metro. Canopy MLS as distributed by MLS GRID
- $699,0006 bd5 ba3.8k sqft5226 Old Plank Rd, Iron Station, NC 28080For SaleMLS ID #4365700, Susan Williams, Southern Homes of the Carolinas, Inc. Canopy MLS as distributed by MLS GRID
- $685,0004 bd4 ba3.2k sqft119 Country Meadow Ln, Kings Mountain, NC 28086For SaleMLS ID #4396078, Sharon Wilson, Foothills Commerical Real Estate LLC. Canopy MLS as distributed by MLS GRID
