Splendid 5-bedroom, 4-bath home with a 3-car tandem garage, additional RV parking, and no rear neighbors as the property backs to open space. Offering 3,142 square feet, this spacious home combines functionality, comfort, and flexibility in an ideal layout. The main level features solid surface flooring throughout, a welcoming family room, and a spacious kitchen complete with granite countertops, stainless steel appliances, a center island, pantry, and a generously sized dining area accented by an electric fireplace. Lighting and celing fans have been updated to match the home's style. A sliding glass door leads to the oversized patio, creating the perfect setup for outdoor dining, grilling, and entertaining. Half bath on main has granite countertop. Upstairs, you’ll find a stunning primary suite along with three additional spacious bedrooms, a full hall bathroom, and a conveniently located laundry room. The primary suite serves as a true retreat with its expansive 18x14 layout, soaring ceilings, large window, dual walk-in closets, and an attached ensuite featuring a beautifully updated custom tile shower with glass enclosure, soaking tub, dual vanities, and additional storage space. The fully finished and permitted basement, completed just six years ago, offers exceptional versatility with an additional bedroom and attached bath, plus two separate flex spaces ideal for a second family room, office, workout area, or hobby space. Conveniently located just minutes from Peterson Space Force Base and a short drive to Schriever Space Force Base, this home is perfectly positioned for military relocation. Enjoy close proximity to parks, Sand Creek Disc Golf Course, schools, shopping, walking trails, hospitals, and the added benefit of no HOA. Move-in ready and thoughtfully designed, this home offers the space, comfort, and value.
Sold for $525,000
$525,000
1877 Dewhirst Dr, Colorado Springs, CO 80951
5beds
3,142sqft
Single Family Residence
Built in 2005
5,445 Square Feet Lot
$522,900 Zestimate®
$167/sqft
$2,890 Estimated rent
Home value
$522,900
$497,000 - $549,000
$2,890/mo
Zestimate® history
Owner options
List your home for rent
$2,890/mo
Rent Zestimate®
Find your next renter with Zillow Rental Manager. Plus, with online applications, you can quickly screen prospective tenants – for free.
$2,890/mo
Rent Zestimate®
Refinance and save
$3,039/mo
Est. payment
Refinancing to a lower rate could help reduce your monthly payments and save thousands over the life of the loan.
$3,039/mo
Est. payment
Explore your selling options
Work with a Zillow partner agent
Leverage their expertise and Zillow's premium Showcase listings to get your home seen by more buyers.
Get startedList with your own agent
Get your home in front of millions of buyers by listing it on Zillow.
Learn how to do itSell it yourself
Take full control of how buyers see your home on Zillow by listing For Sale by Owner (FSBO).
List your homeWhat's special
Additional rv parkingStunning primary suiteStainless steel appliancesGranite countertopsOversized patioSoaking tubElectric fireplace
Zillow last checked:
Listing updated:
Listed by:
Holly Benn MRP SRES 719-650-1921,
Muldoon Associates Inc
Bought with:
Lana Rodriguez
Real Broker, LLC DBA Real
Source: elevateMLS,MLS#: 5162836
Facts & features
Interior
Bedrooms & bathrooms
- Bedrooms: 5
- Bathrooms: 4
- Full bathrooms: 2
- 1/2 bathrooms: 2
Other
- Level: Upper
- Area: 252 Square Feet
- Dimensions: 14 x 18
Heating
- Forced Air, Natural Gas
Cooling
- Ceiling Fan(s), Central Air
Appliances
- Included: 220v in Kitchen, Cooktop, Dishwasher, Disposal, Exhaust Fan, Range, Refrigerator
- Laundry: Electric Hook-up, Upper Level
Features
- 5-Pc Bath, 6-Panel Doors
- Flooring: Carpet, Wood
- Basement: Full,Partially Finished
Interior area
- Total structure area: 3,142
- Total interior livable area: 3,142 sqft
- Finished area above ground: 2,221
- Finished area below ground: 921
Property
Parking
- Total spaces: 3
- Parking features: Attached, Tandem, Oversized, Concrete Driveway
- Attached garage spaces: 3
Features
- Levels: Two
- Stories: 2
- Patio & porch: Covered
- Fencing: Full
- Has view: Yes
- View description: City, Mountain(s)
Lot
- Size: 5,445 Square Feet
- Features: Backs to Open Space, Hiking Trail, Near Fire Station, Near Hospital, Near Park, Near Public Transit, Near Schools, Near Shopping Center, Landscaped
Details
- Parcel number: 5404303052
Construction
Type & style
- Home type: SingleFamily
- Property subtype: Single Family Residence
Materials
- Brick, Fiber Cement, Wood Siding, Framed on Lot, Frame
- Roof: Composite Shingle
Condition
- Existing Home
- New construction: No
- Year built: 2005
Utilities & green energy
- Water: Assoc/Distr
- Utilities for property: Electricity Connected, Natural Gas Available
Community & HOA
Community
- Features: Parks or Open Space
Location
- Region: Colorado Springs
Financial & listing details
- Price per square foot: $167/sqft
- Tax assessed value: $520,000
- Annual tax amount: $2,329
- Date on market: 5/16/2026
- Listing terms: Cash,Conventional,FHA,VA Loan
- Electric utility on property: Yes
Price history
| Date | Event | Price |
|---|---|---|
| 7/1/2026 | Sold | $525,000+1.9%$167/sqft |
Source:  elevateMLS #5162836 Report a problem elevateMLS #5162836 Report a problem | ||
| 5/21/2026 | Pending sale | $515,000$164/sqft |
Source:  REcolorado as distributed by MLS GRID #8903920 Report a problem REcolorado as distributed by MLS GRID #8903920 Report a problem | ||
| 5/21/2026 | Contingent | $515,000$164/sqft |
Source: elevateMLS #5162836 Report a problem | ||
| 5/16/2026 | Listed for sale | $515,000+80.7%$164/sqft |
Source: elevateMLS #5162836 Report a problem | ||
| 10/24/2017 | Sold | $285,000+19.5%$91/sqft |
Source: Public Record Report a problem | ||
| 12/28/2005 | Sold | $238,545$76/sqft |
Source: Public Record Report a problem | ||
Public tax history
| Year | Property taxes | Tax assessment |
|---|---|---|
| 2024 | $2,224 -0.2% | $34,840 |
| 2023 | $2,229 -3.6% | $34,840 +50% |
| 2022 | $2,312 | $23,220 -2.8% |
| 2021 | -- | $23,880 +13.9% |
| 2020 | $2,036 -4.8% | $20,970 |
| 2019 | $2,139 +21.8% | $20,970 +16% |
| 2018 | $1,756 -5.8% | $18,070 |
| 2017 | $1,864 +6.1% | $18,070 -1% |
| 2016 | $1,756 +1.4% | $18,250 |
| 2015 | $1,732 +7.7% | $18,250 +9.2% |
| 2014 | $1,607 | $16,710 |
| 2013 | -- | -- |
| 2012 | -- | $16,710 |
| 2011 | $1,968 | $16,710 -12.7% |
| 2010 | -- | $19,150 |
| 2009 | -- | $19,150 +3% |
| 2008 | -- | $18,600 |
| 2006 | -- | $18,600 |
Find assessor info on the county website
Neighborhood: Falcon
Nearby homes
- $434,3003 bd2 ba2.8k sqft1885 Dewhirst Dr, Colorado Springs, CO 80951Off Market
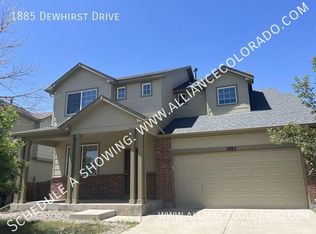
- $410,4003 bd2 ba1.7k sqft1869 Dewhirst Dr, Colorado Springs, CO 80951Off Market
- $486,4005 bd3 ba2.2k sqft1893 Dewhirst Dr, Colorado Springs, CO 80951Off Market
- $475,0004 bd4 ba2.7k sqft1861 Dewhirst Dr, Colorado Springs, CO 80951For Sale
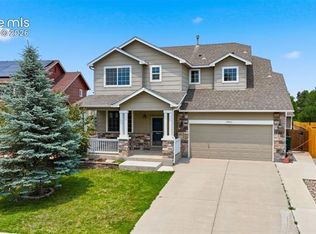
- $421,1003 bd2 ba1.7k sqft1891 Sheringham Dr, Colorado Springs, CO 80951Off Market
- $423,9004 bd3 ba2.1k sqft1901 Dewhirst Dr, Colorado Springs, CO 80951Off Market
- $485,8005 bd3 ba2.8k sqft1853 Dewhirst Dr, Colorado Springs, CO 80951Off Market
- $496,5003 bd3 ba3.1k sqft1852 Dewhirst Dr, Colorado Springs, CO 80951Off Market
Nearby schools
GreatSchools rating
- 7/10Evans Elementary SchoolGrades: PK-5Distance: 0.8 mi
- 5/10Horizon Middle SchoolGrades: 6-8Distance: 1.4 mi
- 4/10Sand Creek High SchoolGrades: 9-12Distance: 2.2 mi
Schools provided by the listing agent
- Elementary: Evans
- Middle: Horizon
- High: Sand Creek
- District: District 49
Source: elevateMLS. This data may not be complete. We recommend contacting the local school district to confirm school assignments for this home.
Get a cash offer in 3 minutes
Find out how much your home could sell for in as little as 3 minutes with a no-obligation cash offer.
Estimated market value
$522,900
Get a cash offer in 3 minutes
Find out how much your home could sell for in as little as 3 minutes with a no-obligation cash offer.
Estimated market value
$522,900
- Colorado
- El Paso County
- Colorado Springs
- 80951
- Falcon
- 1877 Dewhirst Dr
Nearby cities
Nearby neighborhoods
- Briargate Real estate
- Central Colorado Springs Real estate
- Cimarron Hills Real estate
- East Colorado Springs Real estate
- Northeast Colorado Springs Real estate
- Northwest Colorado Springs Real estate
- Old Colorado City Real estate
- Powers Real estate
- Southeast Colorado Springs Real estate
- Southwest Colorado Springs Real estate
Nearby zip codes
Other Colorado Springs Topics
- Apartments for Rent in 80951
- Houses for Sale in 80951
- Houses for Rent in 80951
- 80951 Real Estate
- Colorado Springs Condos
- Houses for Sale in Colorado Springs
- Newest Listings in Colorado Springs
- Colorado Springs Home Values
- Colorado Springs Real Estate Agents
- Colorado Springs Refinance
- Colorado Springs Mortgage Rates
