A Designer’s Dream Home Near Wes Crile Park – No HOA! This custom-built home offers a timeless design with high ceilings, stylish columns, and a solid architectural foundation, making it the perfect palette for a designer’s vision. The versatile floor plan includes formal living and dining rooms, as well as a spacious great room off the kitchen—ideal for gatherings and custom updates. Just a short stroll from Wes Crile Park and the community center, this home is a perfect home for all the family, offering ample space and a welcoming atmosphere. Step into the fully enclosed rear porch, where abundant natural light fills the space, overlooking a private, fenced backyard—a gardener’s delight and a secure retreat for pets and outdoor activities. A double-gated entry provides additional space to park vehicles or store recreational toys inside the fenced area. With no HOA restrictions, you’ll enjoy full freedom and flexibility. The split floor plan ensures privacy, with the primary suite separated from the secondary bedrooms. Plus, there’s potential to convert two bedrooms into a private in-law suite. Freshly painted inside and out, this home also boasts a new roof (2023) and HVAC (2022) for added peace of mind. Energy-efficient solar panels provide renewable energy, reducing electric bills, increasing energy independence, and offering long-term savings with minimal maintenance. They also enhance the home’s resale value—an eco-friendly investment for the future! Ideally located near shopping, dining, golf courses, and public boat ramps, with public transportation nearby and the SunRail station just a few miles away. Plus, you’re only 45 minutes from Orlando International Airport and Daytona Beach!
Sold for $332,000
$332,000
1877 N MERRICK DRIVE #0, DELTONA, FL 32738
4beds
2,004sqft
Single Family Residence
Built in 2005
10,000 Square Feet Lot
$331,900 Zestimate®
$166/sqft
$2,172 Estimated rent
Home value
$331,900
$299,000 - $368,000
$2,172/mo
Zestimate® history
Owner options
List your home for rent
$2,172/mo
Rent Zestimate®
Find your next renter with Zillow Rental Manager. Plus, with online applications, you can quickly screen prospective tenants – for free.
$2,172/mo
Rent Zestimate®
Refinance and save
$2,282/mo
Est. payment
Refinancing to a lower rate could help reduce your monthly payments and save thousands over the life of the loan.
$2,282/mo
Est. payment
Explore your selling options
Work with a Zillow partner agent
Leverage their expertise and Zillow's premium Showcase listings to get your home seen by more buyers.
Get startedList with your own agent
Get your home in front of millions of buyers by listing it on Zillow.
Learn how to do itSell it yourself
Take full control of how buyers see your home on Zillow by listing For Sale by Owner (FSBO).
List your homeWhat's special
Stylish columnsNew roofAbundant natural lightHigh ceilingsSplit floor planSolid architectural foundationDouble-gated entry
Zillow last checked:
Listing updated:
Listed by:
Donna DeMeglio 386-220-5303,
EXP REALTY LLC 888-883-8509
Bought with:
Ashley Sacco, 3409927
HOME WISE REALTY GROUP, INC.
Source: Stellar MLS,MLS#: V4941599 Originating MLS: Sarasota - Manatee
Originating MLS: Sarasota - Manatee
Facts & features
Interior
Bedrooms & bathrooms
- Bedrooms: 4
- Bathrooms: 2
- Full bathrooms: 2
Primary bedroom
- Features: Walk-In Closet(s)
- Level: First
- Area: 220 Square Feet
- Dimensions: 20x11
Great room
- Level: First
- Area: 392 Square Feet
- Dimensions: 28x14
Kitchen
- Features: Built-in Closet
- Level: First
- Area: 196 Square Feet
- Dimensions: 14x14
Living room
- Level: First
- Area: 120 Square Feet
- Dimensions: 12x10
Heating
- Central
Cooling
- Central Air
Appliances
- Included: Dishwasher, Disposal, Dryer, Range, Refrigerator, Washer
- Laundry: Inside
Features
- Kitchen/Family Room Combo, Open Floorplan, Primary Bedroom Main Floor
- Flooring: Ceramic Tile
- Has fireplace: No
Interior area
- Total structure area: 3,263
- Total interior livable area: 2,004 sqft
Property
Parking
- Total spaces: 2
- Parking features: Driveway, Ground Level
- Attached garage spaces: 2
- Has uncovered spaces: Yes
Features
- Levels: One
- Stories: 1
- Patio & porch: Enclosed, Rear Porch, Screened
- Exterior features: Rain Gutters
- Has view: Yes
- View description: Trees/Woods
Lot
- Size: 10,000 Square Feet
- Dimensions: 80 x 125
- Features: City Lot
- Residential vegetation: Trees/Landscaped
Details
- Parcel number: 813016250050
- Zoning: R-1
- Special conditions: None
Construction
Type & style
- Home type: SingleFamily
- Architectural style: Custom
- Property subtype: Single Family Residence
Materials
- Block
- Foundation: Block
Condition
- Completed
- New construction: No
- Year built: 2005
Utilities & green energy
- Sewer: Septic Tank
- Water: Public
- Utilities for property: Cable Available, Electricity Connected, Street Lights, Water Connected
Community & HOA
Community
- Pet fee: $0 monthly
- Subdivision: DELTONA LAKES UNIT 16
HOA
- Has HOA: No
Location
- Region: Deltona
Financial & listing details
- Price per square foot: $166/sqft
- Annual tax amount: $942
- Date on market: 3/19/2025
- Cumulative days on market: 17 days
- Listing terms: Cash,Conventional,FHA,VA Loan
- Ownership: Fee Simple
- Total actual rent: 0
- Electric utility on property: Yes
- Road surface type: Paved
Price history
| Date | Event | Price |
|---|---|---|
| 5/9/2025 | Sold | $332,000-5.1%$166/sqft |
Source:  Stellar MLS #V4941599 Report a problem Stellar MLS #V4941599 Report a problem | ||
| 4/6/2025 | Pending sale | $350,000$175/sqft |
Source: Stellar MLS #V4941599 Report a problem | ||
| 3/20/2025 | Listed for sale | $350,000$175/sqft |
Source: Stellar MLS #V4941599 Report a problem | ||
Public tax history
Tax history is unavailable.
Neighborhood: 32738
Nearby homes
- $332,0004 bd2 ba-- sqft1877 N Merrick Dr, Deltona, FL 32738Sold

- $242,1003 bd2 ba1.1k sqft1873 N Merrick Dr, Deltona, FL 32738Off Market
- $63,40010,500 Square Feet1881 N Merrick Dr LOT 6, Deltona, FL 32725Sold
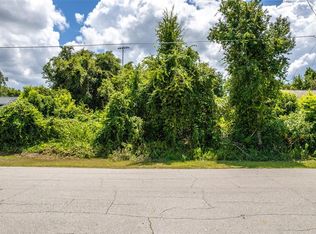
- $375,00010,454.4 Square Feet1881 N Merrick Dr, Deltona, FL 32738Sold

- $262,7003 bd2 ba1.2k sqft1869 N Merrick Dr, Deltona, FL 32738Off Market
- $303,1004 bd2 ba1.5k sqft1885 N Merrick Dr, Deltona, FL 32738Off Market
- $338,4003 bd2 ba1.9k sqft1876 N Merrick Dr, Deltona, FL 32738Off Market
- $336,3003 bd2 ba1.6k sqft1872 N Merrick Dr, Deltona, FL 32738Off Market
Nearby schools
GreatSchools rating
- 5/10Deltona Lakes Elementary SchoolGrades: PK-5Distance: 0.9 mi
- 4/10Galaxy Middle SchoolGrades: 6-8Distance: 1.7 mi
- 6/10Deltona High SchoolGrades: 9-12Distance: 3.1 mi
Schools provided by the listing agent
- Elementary: Deltona Lakes Elem
- Middle: Galaxy Middle
- High: Deltona High
Source: Stellar MLS. This data may not be complete. We recommend contacting the local school district to confirm school assignments for this home.
Get a cash offer in 3 minutes
Find out how much your home could sell for in as little as 3 minutes with a no-obligation cash offer.
Estimated market value
$331,900
Get a cash offer in 3 minutes
Find out how much your home could sell for in as little as 3 minutes with a no-obligation cash offer.
Estimated market value
$331,900
- Florida
- Volusia County
- Deltona
- 32738
- 1877 N MERRICK DRIVE Unit 0
Nearby cities
Nearby zip codes
Other Deltona Topics
