Rarely available Lincoln Park/DePaul townhome, extensively remodeled 3 bed/1.5 bath home on charming Poe Street in an intimate and well maintained building with a charming, professionally landscaped courtyard. Steps to Armitage Brown Line train, trendy Armitage Avenue shops, restaurants and Adams Park. This freshly painted townhouse offers meticulous finishes and high end design features. Brand new 2020 top-of-the line Marvin Signature wood windows and 8' French doors that open to welcome the outside in. Updated kitchen with Viking range, white cherry cabinets with RH hardware, marble herringbone backsplash and Electrolux dishwasher. High-end bathrooms, Ann Sacks marble, RH mirrors, lighting and accessories. Lacava vanity. High ceilings, crown moldings, oak flooring throughout. Updated family room with new wool carpet. Third bedroom completely revamped with split-duct air-conditioner, newer Velux skylight and added Velux Egress roof window and custom built solid oak closets and custom bleached doors and flooring. Blown-in cellulose insulation added throughout to greatly reduce energy costs. Electrolux Perfect Steam front loading washer and dryer on 2nd level. All this with a private outdoor space and 1 car garage parking. Tons of storage. Very efficient use of space. Located in the highly sought after Oscar Mayer school district..
Sold for $855,000
$855,000
1877 N Poe St #C, Chicago, IL 60614
3beds
1,807sqft
Townhouse
Built in 1987
0.35 Acres Lot
$887,000 Zestimate®
$473/sqft
$5,038 Estimated rent
Home value
$887,000
$843,000 - $931,000
$5,038/mo
Zestimate® history
Owner options
List your home for rent
$5,038/mo
Rent Zestimate®
Find your next renter with Zillow Rental Manager. Plus, with online applications, you can quickly screen prospective tenants – for free.
$5,038/mo
Rent Zestimate®
Refinance and save
$6,471/mo
Est. payment
Refinancing to a lower rate could help reduce your monthly payments and save thousands over the life of the loan.
$6,471/mo
Est. payment
Explore your selling options
Work with a Zillow partner agent
Leverage their expertise and Zillow's premium Showcase listings to get your home seen by more buyers.
Get startedList with your own agent
Get your home in front of millions of buyers by listing it on Zillow.
Learn how to do itSell it yourself
Take full control of how buyers see your home on Zillow by listing For Sale by Owner (FSBO).
List your homeWhat's special
Facts & features
Interior
Bedrooms & bathrooms
- Bedrooms: 3
- Bathrooms: 2
- Full bathrooms: 1
- 1/2 bathrooms: 1
Heating
- Forced air
Cooling
- Central
Appliances
- Included: Dishwasher, Garbage disposal, Microwave, Range / Oven, Refrigerator
Features
- Flooring: Tile, Carpet, Hardwood
- Basement: Finished
- Has fireplace: Yes
Interior area
- Total interior livable area: 1,807 sqft
Property
Parking
- Total spaces: 1
- Parking features: Garage - Detached
Features
- Exterior features: Brick
Lot
- Size: 0.35 Acres
Details
- Parcel number: 14324030751003
Construction
Type & style
- Home type: Townhouse
Condition
- Year built: 1987
Utilities & green energy
- Sewer: Sewer-Public
Community & HOA
HOA
- Has HOA: Yes
- HOA fee: $211 monthly
Location
- Region: Chicago
Financial & listing details
- Price per square foot: $473/sqft
- Tax assessed value: $585,790
- Annual tax amount: $11,107
Price history
| Date | Event | Price |
|---|---|---|
| 5/6/2026 | Sold | $855,000+43.5%$473/sqft |
Source: Public Record Report a problem | ||
| 9/9/2020 | Sold | $596,000-3.7%$330/sqft |
Source: Public Record Report a problem | ||
| 6/14/2020 | Pending sale | $619,000$343/sqft |
Source: @properties #10720072 Report a problem | ||
| 5/20/2020 | Price change | $619,000-3.3%$343/sqft |
Source: @properties #10720072 Report a problem | ||
| 4/24/2020 | Listed for sale | $640,000+51.8%$354/sqft |
Source: @properties #10697866 Report a problem | ||
| 9/9/2004 | Sold | $421,500$233/sqft |
Source: Public Record Report a problem | ||
Public tax history
| Year | Property taxes | Tax assessment |
|---|---|---|
| 2024 | $11,107 -3.5% | $58,579 +1.2% |
| 2023 | $11,510 +2.8% | $57,869 |
| 2022 | $11,199 +2.1% | $57,869 |
| 2021 | $10,967 +8.8% | $57,869 +19.7% |
| 2020 | $10,082 +2.2% | $48,359 -7.9% |
| 2019 | $9,864 +1.7% | $52,523 |
| 2018 | $9,696 +16.8% | $52,523 +25.2% |
| 2017 | $8,301 +5.1% | $41,936 |
| 2016 | $7,899 +9.7% | $41,936 |
| 2015 | $7,204 +6.7% | $41,936 +7.7% |
| 2014 | $6,749 +2.2% | $38,945 |
| 2013 | $6,605 +1% | $38,945 |
| 2012 | $6,541 +3.7% | $38,945 -4.9% |
| 2011 | $6,306 +3.4% | $40,932 |
| 2010 | $6,096 +11.7% | $40,932 |
| 2009 | $5,457 +4.9% | $40,932 -1.1% |
| 2008 | $5,200 +3.2% | $41,407 -1.8% |
| 2007 | $5,039 +0.8% | $42,149 |
| 2006 | $5,000 -2.2% | $42,149 +27.2% |
| 2005 | $5,114 +1.4% | $33,126 |
| 2004 | $5,044 +19.3% | $33,126 |
| 2003 | $4,227 -5.4% | $33,126 +24.1% |
| 2002 | $4,468 +4.6% | $26,694 |
| 2001 | $4,272 +29.3% | $26,694 |
| 2000 | $3,303 -0.3% | $26,694 +39.1% |
| 1999 | $3,313 | $19,193 |
Find assessor info on the county website
Neighborhood: Lincoln Park
Nearby homes
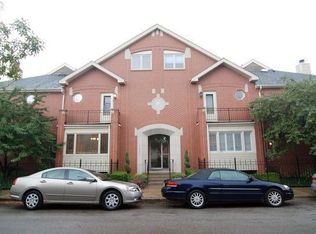
- $922,9003 bd2 ba30k sqft1877 N Poe St #A, Chicago, IL 60614Off Market
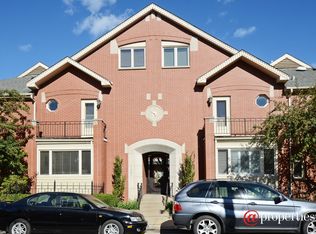
- $801,9003 bd3 ba30k sqft1881 N Poe St APT D, Chicago, IL 60614Off Market
- $844,6002 bd2 ba30k sqft1881 N Poe St, Chicago, IL 60614Off Market
- $940,6003 bd3 ba30k sqft1881 N Poe St APT F, Chicago, IL 60614Off Market
- $973,500-- bd-- ba30k sqft1877 N Poe St #G, Chicago, IL 60614Off Market
- $830,000-- bd-- ba30k sqft1877 N Poe St #I, Chicago, IL 60614Off Market
- $799,3003 bd1 ba30k sqft1877 N Poe St #J, Chicago, IL 60614Off Market
- $938,5003 bd2 ba30k sqft1881 N Poe St APT K, Chicago, IL 60614Off Market
Nearby schools
GreatSchools rating
- 10/10Mayer Elementary SchoolGrades: PK-8Distance: 0.5 mi
- 7/10Lincoln Park High SchoolGrades: 9-12Distance: 0.5 mi
Schools provided by the listing agent
- Elementary: Oscar Mayer Elementary School
- Middle: Oscar Mayer Elementary School
- High: Lincoln Park High School
Source: The MLS. This data may not be complete. We recommend contacting the local school district to confirm school assignments for this home.
Get a cash offer in 3 minutes
Find out how much your home could sell for in as little as 3 minutes with a no-obligation cash offer.
Estimated market value
$887,000
Get a cash offer in 3 minutes
Find out how much your home could sell for in as little as 3 minutes with a no-obligation cash offer.
Estimated market value
$887,000
- Illinois
- Cook County
- Chicago
- 60614
- Lincoln Park
- 1877 N Poe St Unit C
