Skip main navigation
Sold for $330,000
  • $330,000

    1877 Packard Hwy, Charlotte, MI 48813

    4beds
    2,961sqft
    Single Family Residence
    Built in 1900
    1.75 Acres Lot
    $334,800 Zestimate®
    $111/sqft
    $2,743 Estimated rent

    Home value

    $334,800

    $278,000 - $405,000

    $2,743/mo

    Zestimate® history
    Loading
    Loading...

    Owner options

    List your home for rent

    $2,743/mo

    Rent Zestimate®

    Find your next renter with Zillow Rental Manager. Plus, with online applications, you can quickly screen prospective tenants – for free.

    Learn more

    $2,743/mo

    Rent Zestimate®

    Refinance and save

    $2,145/mo

    Est. payment

    Refinancing to a lower rate could help reduce your monthly payments and save thousands over the life of the loan.

    See today's rates

    $2,145/mo

    Est. payment

    Explore your selling options

    Work with a Zillow partner agent

    Leverage their expertise and Zillow's premium Showcase listings to get your home seen by more buyers.

    Get started

    List with your own agent

    Get your home in front of millions of buyers by listing it on Zillow.

    Learn how to do it

    Sell it yourself

    Take full control of how buyers see your home on Zillow by listing For Sale by Owner (FSBO).

    List your home

    What's special

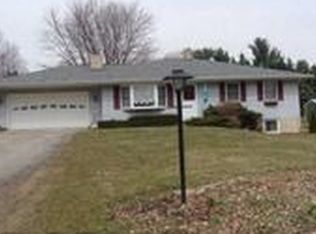
    Welcome to 1877 Packard, Charlotte, MI This charming 4-bedroom, 3-bath farmhouse sits on 1.75 acres and blends timeless character with modern updates. The property offers an abundance of features, including a heated garage with workshop and second-floor game room, multiple sheds, spacious decks, plenty of parking, mature trees, and even a walking path around the grounds. Step inside and you'll find the best of both worlds—classic farmhouse charm paired with today's necessities. The enclosed three-season front porch is the perfect spot to unwind, while the large kitchen provides generous counter space and a peninsula ideal for buffet-style gatherings. A dedicated dining room with a cozy working fireplace adds warmth and character, and the main-level laundry includes a sink for added convenience. The first floor also features a private owner's suite with a skylight, patio doors to the deck and an abundance of natural light. A second bedroom, an office area near the side entrance, and a beautifully remodeled bathroom with jacuzzi tub complete the first floor. Upstairs, you'll find two additional bedrooms, one with a nursery or walk-in closet area, another full bath, and access to a walk-out balcony. The property is partially fenced, offering a balance of privacy and open space. Located just minutes from shopping, restaurants, and I-69, you'll enjoy the convenience of town with the peaceful feel of country living. Recent updates include a remodeled first-floor bathroom, refreshed office, rebuilt decks, and the addition of central air. Come explore all this property has to offer, you'll be glad you did! Lot lines in photos are estimated.

    Zillow last checked:

    Listing updated:

    Listed by:

    Patti J Warnke 810-620-0616,

    Patti Warnke Real Estate Group

    Bought with:

    Robert Lynn Converse, 6502378969

    Century 21 Affiliated

    Source: Greater Lansing AOR,MLS#: 291368MLS Logo

    Facts & features

    Interior

    Bedrooms & bathrooms
    • Bedrooms: 4
    • Bathrooms: 3
    • Full bathrooms: 3
    Primary bedroom
    • Level: First
    • Area: 133.34 Square Feet
    • Dimensions: 11.8 x 11.3
    Bedroom 2
    • Level: First
    • Area: 112.96 Square Feet
    • Dimensions: 12.4 x 9.11
    Bedroom 3
    • Level: Second
    • Area: 228 Square Feet
    • Dimensions: 15 x 15.2
    Bedroom 4
    • Level: Second
    • Area: 224.99 Square Feet
    • Dimensions: 15.1 x 14.9
    Dining room
    • Level: First
    • Area: 204.82 Square Feet
    • Dimensions: 13.3 x 15.4
    Family room
    • Level: First
    • Area: 214.47 Square Feet
    • Dimensions: 14.11 x 15.2
    Kitchen
    • Level: First
    • Area: 176.32 Square Feet
    • Dimensions: 11.6 x 15.2
    Laundry
    • Level: First
    • Area: 70.47 Square Feet
    • Dimensions: 8.7 x 8.1
    Living room
    • Level: First
    • Area: 246.4 Square Feet
    • Dimensions: 16 x 15.4
    Office
    • Level: First
    • Area: 111.93 Square Feet
    • Dimensions: 9.1 x 12.3
    Other
    • Description: Three season Porch
    • Level: First
    • Area: 241.68 Square Feet
    • Dimensions: 10.6 x 22.8
    Other
    • Description: Breakfast Nook
    • Level: First
    • Area: 180.88 Square Feet
    • Dimensions: 11.9 x 15.2
    Heating
    • Fireplace(s), Forced Air, Natural Gas, Wood
    Cooling
    • Central Air
    Appliances
    • Included: Microwave, Water Softener Owned, Washer, Gas Range, Free-Standing Refrigerator, Dryer, Dishwasher
    • Laundry: Laundry Room, Main Level, Sink
    Features
    • Ceiling Fan(s), Entrance Foyer, High Ceilings, High Speed Internet, Kitchen Island, Laminate Counters, Primary Downstairs, Soaking Tub, Storage, Walk-In Closet(s)
    • Flooring: Carpet, Laminate, Tile
    • Basement: Michigan,Walk-Up Access
    • Number of fireplaces: 1
    • Fireplace features: Dining Room, Wood Burning
    Interior area
    • Total structure area: 4,540
    • Total interior livable area: 2,961 sqft
    • Finished area above ground: 2,961
    • Finished area below ground: 0

    Property

    Parking
    • Total spaces: 3
    • Parking features: Additional Parking, Detached, Finished, Garage Faces Front
    • Garage spaces: 3
    Features
    • Levels: One and One Half
    • Stories: 1
    • Entry location: Side Door
    • Patio & porch: Deck, Front Porch, Patio
    • Exterior features: Fire Pit, Lighting, Private Yard, Rain Gutters
    • Fencing: Partial
    • Has view: Yes
    • View description: Neighborhood
    Lot
    • Size: 1.75 Acres
    • Dimensions: 206 x 371
    • Features: Back Yard, Front Yard, Landscaped, Rectangular Lot
    Details
    • Additional structures: Garage(s), Shed(s)
    • Foundation area: 1579
    • Parcel number: 2311000540012500
    • Zoning description: Zoning

    Construction

    Type & style
    • Home type: SingleFamily
    • Property subtype: Single Family Residence
    Materials
    • Aluminum Siding
    • Foundation: Brick/Mortar, Stone
    • Roof: Shingle
    Condition
    • Year built: 1900

    Utilities & green energy

    • Sewer: Septic Tank
    • Water: Well
    • Utilities for property: Natural Gas Connected, High Speed Internet Connected, Electricity Connected

    Community & neighborhood

    Location
    • Region: Charlotte
    • Subdivision: None

    Other

    Other facts
    • Listing terms: VA Loan,Cash,Conventional,FHA
    • Road surface type: Asphalt

    Price history

    DateEventPrice
    12/12/2025Sold$330,000-2.9%$111/sqft
    Source: Greater Lansing AOR #291368 Report a problem
    10/30/2025Pending sale$339,900$115/sqft
    Source: Greater Lansing AOR #291368 Report a problem
    10/3/2025Price change$339,900-4%$115/sqft
    Source: Greater Lansing AOR #291368 Report a problem
    9/18/2025Listed for sale$354,000+77%$120/sqft
    Source: Greater Lansing AOR #291368 Report a problem
    8/8/2019Sold$200,000+0.1%$68/sqft
    Source: Greater Lansing AOR #237547 Report a problem
    7/22/2019Pending sale$199,900$68/sqft
    Source: Keller Williams Realty Lansing-East #237547 Report a problem
    6/12/2019Listed for sale$199,900+11.1%$68/sqft
    Source: Keller Williams Realty Lansing-East #237547 Report a problem
    5/31/2016Listing removed$179,900$61/sqft
    Source: Charlotte - WEICHERT, REALTORS - Emerald Properties #76557 Report a problem
    11/11/2015Listed for sale$179,900-13.9%$61/sqft
    Source: WEICHERT, REALTORS- Emerald Properties #76557 Report a problem
    8/10/2015Listing removed$209,000$71/sqft
    Source: RE/MAX Real Estate Professionals #71403 Report a problem
    7/14/2015Price change$209,000-4.6%$71/sqft
    Source: RE/MAX Real Estate Professionals #71403 Report a problem
    6/6/2015Listed for sale$219,000$74/sqft
    Source: RE/MAX Real Estate Pros Charlo #71403 Report a problem

    Public tax history

    YearProperty taxesTax assessment
    2025$2,514 $106,250 +2.6%
    2024-- $103,550 +30.3%
    2021$2,062 +15.7%$79,500 +9.5%
    2020$1,782 $72,600 +6.8%
    2019$1,782 -14.1%$67,950 -0.6%
    2018$2,073 +2.4%$68,350 +1.7%
    2017$2,024 $67,200 +3.9%
    2016-- $64,650 +9.7%
    2015-- $58,950 -0.5%
    2014-- $59,246 -7%
    2013-- $63,700 +14.9%
    2011-- $55,450 -8.3%
    2010-- $60,450 -13.2%
    2009-- $69,650 -9.4%
    2008-- $76,900 +1.9%
    2007-- $75,450 -8.8%
    2006-- $82,700 +8.4%
    2005-- $76,300 +13.9%
    2004-- $67,000 +6.7%
    2002-- $62,800 +5.7%
    2001-- $59,400

    Find assessor info on the county website

    Neighborhood: 48813

    Nearby schools

    GreatSchools rating
    Schools provided by the listing agent
    • High: Charlotte

    Source: Greater Lansing AOR. This data may not be complete. We recommend contacting the local school district to confirm school assignments for this home.

    Get a cash offer in 3 minutes
    Find out how much your home could sell for in as little as 3 minutes with a no-obligation cash offer.
    Estimated market value
    $334,800
    Get a cash offer in 3 minutes
    Find out how much your home could sell for in as little as 3 minutes with a no-obligation cash offer.
    Estimated market value
    $334,800