**VA ASSUMABLE LOAN @ 3.5%**
Welcome home to the perfect blend of space, style, and value! Situated on the largest lot in the neighborhood, this beautiful home offers a rare combination of privacy and outdoor living. The fully fenced backyard feels like your own private retreat and features a spacious covered patio—perfect for entertaining, grilling, or simply relaxing while enjoying the peaceful surroundings. Inside, you'll love the open-concept layout highlighted by soaring two-story ceilings in the living room, abundant natural light, LVP flooring, and a stunning floor-to-ceiling stone fireplace that creates an inviting focal point. The kitchen is designed for both everyday living and entertaining with granite countertops, stainless steel appliances, soft-close cabinetry, and a convenient pass-through window that keeps everyone connected while hosting family and friends. The main-level primary suite offers the comfort, and privacy buyers are looking for, creating a true owner's retreat away from the rest of the home. Upstairs, you'll find three generously sized bedrooms along with a spacious bonus room complete with its own half bath, making it the perfect flex space for a media room, home office, playroom, guest suite, or hobby area. From the thoughtfully designed floor plan to the exceptional backyard and unbeatable financing opportunity, this home truly stands out from the competition. Don't miss your chance to own one of the most desirable properties in the neighborhood!
Under contract - showing
$345,000
1877 Red Fox Trl, Clarksville, TN 37042
4beds
1,965sqft
Single Family Residence, Residential
Built in 2017
0.51 Acres Lot
$-- Zestimate®
$176/sqft
$-- HOA
What's special
Fully fenced backyardMain-level primary suiteExceptional backyardStainless steel appliancesOpen-concept layoutSpacious covered patioStunning floor-to-ceiling stone fireplace
- 24 days
- 791
- 75
Likely to sell faster than
Zillow last checked:
Listing updated:
Listed by:
Lindsey Sims 619-861-8510,
Coldwell Banker Southern Realty 931-647-3600
Source: RealTracs MLS as distributed by MLS GRID,MLS#: 3320318
Facts & features
Interior
Bedrooms & bathrooms
- Bedrooms: 4
- Bathrooms: 4
- Full bathrooms: 2
- 1/2 bathrooms: 2
- Main level bedrooms: 1
Heating
- Central, Electric
Cooling
- Ceiling Fan(s), Central Air, Electric
Appliances
- Included: Electric Oven, Electric Range, Dishwasher, Disposal, Microwave, Refrigerator, Stainless Steel Appliance(s)
- Laundry: Electric Dryer Hookup, Washer Hookup
Features
- Air Filter, Ceiling Fan(s), Extra Closets, High Ceilings, Pantry, Smart Thermostat, Walk-In Closet(s), High Speed Internet
- Flooring: Carpet, Luxury Vinyl, Tile
- Basement: Crawl Space
- Number of fireplaces: 1
- Fireplace features: Insert, Living Room
Interior area
- Total structure area: 1,965
- Total interior livable area: 1,965 sqft
- Finished area above ground: 1,965
Property
Parking
- Total spaces: 4
- Parking features: Garage Door Opener, Garage Faces Front, Concrete, Driveway
- Attached garage spaces: 2
- Uncovered spaces: 2
Features
- Levels: Two
- Stories: 2
- Patio & porch: Patio, Covered, Porch
Lot
- Size: 0.51 Acres
- Dimensions: 114
Details
- Parcel number: 063029O D 05000 00003029O
- Special conditions: Standard
- Other equipment: Air Purifier
Construction
Type & style
- Home type: SingleFamily
- Property subtype: Single Family Residence, Residential
Materials
- Vinyl Siding
- Roof: Shingle
Condition
- New construction: No
- Year built: 2017
Utilities & green energy
- Sewer: Public Sewer
- Water: Public
- Utilities for property: Electricity Available, Water Available
Community & HOA
Community
- Subdivision: Deer Hollow Estates
HOA
- Has HOA: No
Location
- Region: Clarksville
Financial & listing details
- Price per square foot: $176/sqft
- Tax assessed value: $342,200
- Annual tax amount: $1,797
- Date on market: 8/5/2026
- Electric utility on property: Yes
Estimated market value
Not available
Estimated sales range
Not available
Not available
Price history
| Date | Event | Price |
|---|---|---|
| 8/12/2026 | Contingent | $345,000$176/sqft |
Source:  RealTracs MLS as distributed by MLS GRID #3320318 Report a problem RealTracs MLS as distributed by MLS GRID #3320318 Report a problem | ||
| 8/5/2026 | Listed for sale | $345,000+64.4%$176/sqft |
Source: RealTracs MLS as distributed by MLS GRID #3320318 Report a problem | ||
| 11/16/2017 | Sold | $209,900+526.6%$107/sqft |
Source: Public Record Report a problem | ||
| 6/30/2017 | Sold | $33,500$17/sqft |
Source: Public Record Report a problem | ||
Public tax history
| Year | Property taxes | Tax assessment |
|---|---|---|
| 2024 | $1,797 +8.5% | $85,550 +54.5% |
| 2023 | $1,656 | $55,375 |
| 2022 | $1,656 0% | $55,375 |
| 2021 | $1,656 +0% | $55,375 |
| 2020 | $1,656 0% | $55,375 |
| 2019 | $1,656 | $55,375 +16.5% |
| 2018 | $1,656 +14.1% | $47,550 +467.8% |
| 2017 | $1,451 +464.6% | $8,375 |
| 2016 | $257 +3.2% | $8,375 |
| 2015 | $249 +34% | $8,375 +34% |
| 2014 | $186 | $6,250 |
Find assessor info on the county website
Monthly payment
Est. payment
Payment breakdown
Explore the cost of this home by adjusting the details. Changes won't be saved.Climate risks
Neighborhood: 37042
Nearby schools
Schools provided by the listing agent
- Elementary: Minglewood Elementary
- Middle: New Providence Middle
- High: Northwest High School
Source: RealTracs MLS as distributed by MLS GRID. This data may not be complete. We recommend contacting the local school district to confirm school assignments for this home.


Similar homes
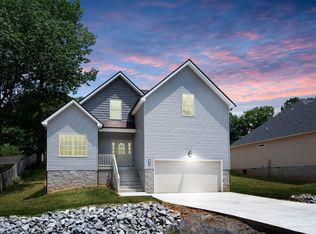
- $345,0004 bd3 ba1.9k sqft109 Sycamore Hill Dr, Clarksville, TN 37042For Sale
 MLS ID #3526440, Marion Jewell. RealTracs MLS as distributed by MLS GRID
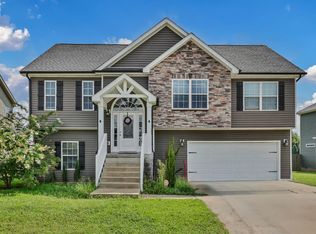
 - $340,0004 bd3 ba1.8k sqft125 Sycamore Hill Dr, Clarksville, TN 37042For Sale
 MLS ID #3268509, Tyler Smith. RealTracs MLS as distributed by MLS GRID
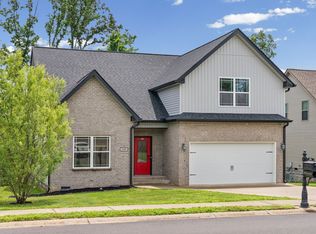
 - $359,9004 bd3 ba2.1k sqft153 Sycamore Hill Dr, Clarksville, TN 37042For Sale
 MLS ID #3243589, Hannah Price. RealTracs MLS as distributed by MLS GRID
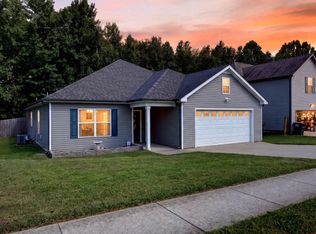
 - $305,0003 bd2 ba1.5k sqft1388 Freedom Dr, Clarksville, TN 37042For Sale
 MLS ID #3527864, Desiree Murphy. RealTracs MLS as distributed by MLS GRID
 - $380,0004 bd3 ba2.2k sqft789 Banister Dr, Clarksville, TN 37042For SaleMLS ID #3270126, Johnny Adair. RealTracs MLS as distributed by MLS GRID
- $389,9004 bd3 ba2k sqft1355 Holden Dr, Clarksville, TN 37042For SaleMLS ID #3509902, Michelle Wilcox. RealTracs MLS as distributed by MLS GRID
- $359,9003 bd3 ba2.2k sqft894 Wild Elm Ct, Clarksville, TN 37042For SaleMLS ID #3309322, Shannon Heim. RealTracs MLS as distributed by MLS GRID
- $330,0003 bd2 ba1.4k sqft1453 Rustys Ln, Clarksville, TN 37042For SaleMLS ID #3302007, Alexandria Poxleitner. RealTracs MLS as distributed by MLS GRID
- $299,9003 bd2 ba1.5k sqft1292 Freedom Dr, Clarksville, TN 37042For SaleMLS ID #3499705, Cheyanne Wiles. RealTracs MLS as distributed by MLS GRID
- $310,0003 bd2 ba1.6k sqft235 Short St, Clarksville, TN 37042For SaleMLS ID #3333670, Kelsey Greene. RealTracs MLS as distributed by MLS GRID
- $335,0004 bd3 ba1.8k sqft3446 Southwood Dr, Clarksville, TN 37042For SaleMLS ID #3322419, Ciera Netherton. RealTracs MLS as distributed by MLS GRID
- $359,5004 bd3 ba2.5k sqft129 Irishman Way, Clarksville, TN 37042For SaleMLS ID #3285822, Richard Reason Garrett. RealTracs MLS as distributed by MLS GRID
- $374,0003 bd3 ba2.2k sqft767 Banister Dr, Clarksville, TN 37042For SaleMLS ID #3216132, Eric Workman. RealTracs MLS as distributed by MLS GRID
- $355,9004 bd3 ba2.4k sqft735 Sturdivant Dr, Clarksville, TN 37042For SaleMLS ID #3150358, Judy Norton ABR, GRI, SFR. RealTracs MLS as distributed by MLS GRID
- $375,0004 bd3 ba2.1k sqft2473 Senseney Dr, Clarksville, TN 37042For SaleMLS ID #3510218, Desiree Murphy. RealTracs MLS as distributed by MLS GRID
- $319,0003 bd2 ba1.7k sqft1125 Ishee Dr, Clarksville, TN 37042For SaleMLS ID #3309182, Sydney B. Hedrick. RealTracs MLS as distributed by MLS GRID
- $359,0003 bd3 ba2k sqft1907 Sunset Meadows Way, Clarksville, TN 37042For SaleMLS ID #3272135, Susan Hill. RealTracs MLS as distributed by MLS GRID
- $304,9003 bd2 ba1.6k sqft604 Hollow Crst, Clarksville, TN 37042For SaleMLS ID #3301836, Amy Weeks. RealTracs MLS as distributed by MLS GRID
- $313,0004 bd3 ba1.9k sqft2448 Artie Manning Rd, Clarksville, TN 37042For SaleMLS ID #3288203, Doris Berry. RealTracs MLS as distributed by MLS GRID
