Welcome to 1877 Ridge Rd—a rare opportunity to own a home where CHARACTER, SPACE & LOCATION come together beautifully! With 2,874 SF of living space, this remarkable Victorian-era home offers the versatility of 4–5 bedrooms, including a possible 1ST FLR BEDROOM, 2 FULL BATHS, and 1ST or 2ND FLR LAUNDRY--there's even a laundry hook-up in the basement. The CRAFTSMANSHIP of its era remains evident in the home’s ORIGINAL WOODWORK, gracious foyer, stained-glass details and distinctive staircase. These are the architectural touches that give this home a warmth and personality that simply cannot be replicated today. Two ENCLOSED PORCHES add living space & convenience—enjoy your morning coffee or afternoon tea in the inviting THREE-SEASON FRONT PORCH. The convenient rear porch provides an enclosed, practical transition into the home and a protected place for package deliveries. The property offers additional functionality with a detached two-story, 2.5-CAR GARAGE/OUTBUILDING, providing generous space for vehicles, equipment & storage--the 2nd floor has a BASKETBALL COURT and offers other recreational opportunities. Beyond the front door, the property becomes its own private retreat, with established gardens and mature surroundings. Located in the Webster School District with convenient access to local restaurants, shopping, and area expressways. Just a short walk away is a 71-acre nature preserve with walkable trails providing the opportunity to enjoy nature close to home. This one deserves a closer look! Open Friday 9/11 & Sunday 9/13. Delayed negotiations on 9/16 after 12 pm.
Active
$379,900
1877 Ridge Rd, Webster, NY 14580
5beds
2,874sqft
Single Family Residence
Built in 1843
0.25 Acres Lot
$331,400 Zestimate®
$132/sqft
$-- HOA
What's special
Stained-glass detailsEstablished gardensConvenient rear porchDistinctive staircaseWarmth and personalityGracious foyerMature surroundings
- 4 days
- 593
- 34
Zillow last checked:
Listing updated:
Listed by:
RE/MAX Plus 585-279-8200,
Rose Gabriele-Angell 585-279-8136
Source: NYSAMLSs,MLS#: R1713147 Originating MLS: Rochester
Originating MLS: RochesterFacts & features
Interior
Bedrooms & bathrooms
- Bedrooms: 5
- Bathrooms: 2
- Full bathrooms: 2
- Main level bathrooms: 1
- Main level bedrooms: 1
Heating
- Gas, Forced Air, Radiant Floor
Cooling
- Central Air
Appliances
- Included: Dryer, Dishwasher, Gas Oven, Gas Range, Gas Water Heater, Microwave, Refrigerator, Washer, Humidifier
- Laundry: Main Level, Upper Level
Features
- Ceiling Fan(s), Separate/Formal Dining Room, Entrance Foyer, Eat-in Kitchen, Separate/Formal Living Room, Jetted Tub, Pantry, Natural Woodwork, Window Treatments, Bedroom on Main Level, Programmable Thermostat
- Flooring: Carpet, Ceramic Tile, Hardwood, Laminate, Varies
- Windows: Drapes, Leaded Glass, Storm Window(s), Thermal Windows
- Basement: Full,Walk-Out Access
- Has fireplace: No
Interior area
- Total structure area: 2,874
- Total interior livable area: 2,874 sqft
Property
Parking
- Total spaces: 2.5
- Parking features: Detached, Electricity, Garage, Driveway, Garage Door Opener
- Garage spaces: 2.5
Features
- Levels: Two
- Stories: 2
- Patio & porch: Patio
- Exterior features: Blacktop Driveway, Enclosed Porch, Fence, Hot Tub/Spa, Porch, Patio, Private Yard, See Remarks
- Has spa: Yes
- Fencing: Partial
Lot
- Size: 0.25 Acres
- Dimensions: 61 x 182
- Features: Rectangular, Rectangular Lot, Residential Lot
Details
- Additional structures: Barn(s), Outbuilding
- Parcel number: 2654890810100001031000
- Special conditions: Standard
Construction
Type & style
- Home type: SingleFamily
- Architectural style: Colonial,Two Story
- Property subtype: Single Family Residence
Materials
- Blown-In Insulation, Composite Siding, Wood Siding, Copper Plumbing, PEX Plumbing
- Foundation: Stone
- Roof: Asphalt,Shingle
Condition
- Resale
- Year built: 1843
Utilities & green energy
- Electric: Circuit Breakers
- Sewer: Connected
- Water: Connected, Public
- Utilities for property: Cable Available, Electricity Connected, High Speed Internet Available, Sewer Connected, Water Connected
Community & HOA
Community
- Security: Security System Owned
- Subdivision: Sub 7
Location
- Region: Webster
Financial & listing details
- Price per square foot: $132/sqft
- Tax assessed value: $130,300
- Annual tax amount: $6,358
- Date on market: 9/9/2026
- Listing terms: Cash,Conventional,FHA,VA Loan
Estimated market value
$331,400
$295,000 - $368,000
$2,830/mo
Price history
| Date | Event | Price |
|---|---|---|
| 9/9/2026 | Listed for sale | $379,900+123.6%$132/sqft |
Source:  NYSAMLSs #R1713147 Report a problem NYSAMLSs #R1713147 Report a problem | ||
| 8/10/2017 | Sold | $169,900-2.9%$59/sqft |
Source: NYSAMLSs #R1055502 Report a problem | ||
| 7/19/2017 | Listed for sale | $174,900$61/sqft |
Source: Howard Hanna - Fairport #R1055502 Report a problem | ||
| 7/19/2017 | Pending sale | $174,900$61/sqft |
Source: Howard Hanna - Fairport #R1055502 Report a problem | ||
| 6/16/2017 | Listed for sale | $174,900+18.2%$61/sqft |
Source: Nothnagle - Fairport #R1055502 Report a problem | ||
| 10/7/2014 | Sold | $148,000+2.1%$51/sqft |
Source: NYSAMLSs #R249783 Report a problem | ||
| 6/4/2014 | Price change | $144,900-3.3%$50/sqft |
Source: RE/MAX Realty Group #R249783 Report a problem | ||
| 4/5/2014 | Price change | $149,900-3.2%$52/sqft |
Source: The Angie Flack Brown Team / Keller Williams Realty / GR Report a problem | ||
| 2/10/2014 | Price change | $154,900-6.1%$54/sqft |
Source: The Angie Flack Brown Team / Keller Williams Realty / GR Report a problem | ||
| 1/24/2014 | Listed for sale | $164,900-2.9%$57/sqft |
Source: The Angie Flack Brown Team / Keller Williams Realty / GR Report a problem | ||
| 11/21/2013 | Listing removed | $169,900$59/sqft |
Source: Keller Williams Realty Greater Rochester #R231432 Report a problem | ||
| 9/21/2013 | Price change | $169,900-5.6%$59/sqft |
Source: Keller Williams Realty Greater Rochester #R231432 Report a problem | ||
| 8/20/2013 | Listed for sale | $179,900$63/sqft |
Source: Angie Flack Brown / Keller Williams Report a problem | ||
Public tax history
| Year | Property taxes | Tax assessment |
|---|---|---|
| 2025 | -- | $130,300 |
| 2024 | -- | $130,300 |
| 2023 | -- | $130,300 |
| 2022 | -- | $130,300 |
| 2021 | -- | $130,300 |
| 2020 | -- | $130,300 |
| 2018 | -- | $130,300 |
| 2017 | $3,265 | $130,300 |
| 2016 | -- | $130,300 |
| 2015 | -- | $130,300 |
| 2014 | -- | $130,300 |
| 2013 | -- | $130,300 |
| 2012 | -- | $130,300 |
| 2011 | -- | $130,300 |
| 2010 | -- | $130,300 |
| 2009 | -- | $130,300 |
| 2007 | -- | $130,300 |
| 2006 | -- | $130,300 |
| 2005 | -- | $130,300 |
| 2004 | -- | $130,300 +9.5% |
| 2003 | -- | $119,000 |
| 2002 | -- | $119,000 |
| 2001 | -- | $119,000 |
| 2000 | -- | $119,000 |
Find assessor info on the county website
Monthly payment
Climate risks
Neighborhood: 14580
Nearby schools
Schools provided by the listing agent
- Elementary: Schlegel Road Elementary
- Middle: Willink Middle
- High: Thomas High
- District: Webster
Source: NYSAMLSs. This data may not be complete. We recommend contacting the local school district to confirm school assignments for this home.
Similar homes
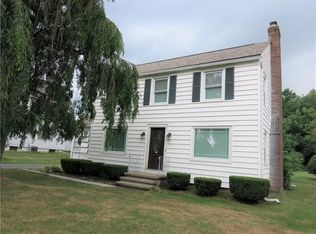
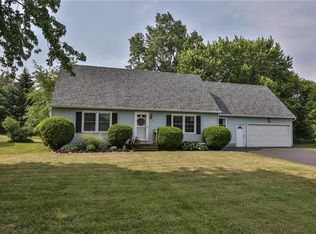
- $299,9004 bd3 ba2k sqft1630 Bridgeboro Dr, Webster, NY 14580For Sale

 MLS ID #R1711783, Susan Glenz, Listing by: Keller Williams Realty Gateway. NYSAMLSs
 - $339,9004 bd2 ba2k sqft261 South Ave, Webster, NY 14580For Sale
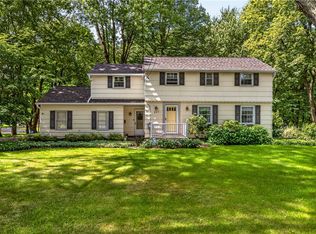 MLS ID #R1712745, Roxanne S. Stavropoulos, Listing by: Howard Hanna. NYSAMLSs
 - $300,0004 bd3 ba2.6k sqft279 Webster Rd, Webster, NY 14580For Sale
 MLS ID #R1713096, Ryan B. O'Rourke, Listing by: Tru Agent Real Estate. NYSAMLSs
 - $449,0003 bd3 ba2.1k sqft560 Van Alstyne Rd, Webster, NY 14580For Sale
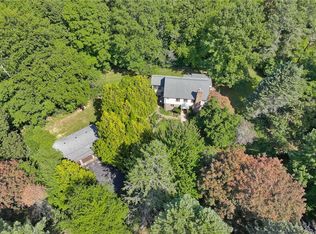 MLS ID #R1713290, Robert A. Schreiber, Listing by: RE/MAX Realty Group. NYSAMLSs
 - $329,9004 bd2 ba1.8k sqft831 Bay Rd, Webster, NY 14580For SaleMLS ID #R1707112, Lynnette Malone, Listing by: Revere Realty. NYSAMLSs
- $349,9003 bd3 ba1.6k sqft7624 Lake Meadow Dr, Ontario, NY 14519For SaleMLS ID #R1711496, John Bruno, Listing by: Tru Agent Real Estate. NYSAMLSs
- $399,9005 bd3 ba2.7k sqft321 Eaglehead Rd, East Rochester, NY 14445For SaleMLS ID #R1695063, Ignazio Vaccaro, Listing by: Keller Williams Realty Greater Rochester. NYSAMLSs
- $349,9004 bd2 ba2.7k sqft92 South Ave, Webster, NY 14580For SaleMLS ID #R1700904, Darlene Maimone, Listing by: Howard Hanna. NYSAMLSs
- $370,0004 bd3 ba1.8k sqft704 Lake View Knls, Ontario, NY 14519For SaleMLS ID #R1708313, Kyle J. Hiscock, Listing by: RE/MAX Realty Group. NYSAMLSs
- $379,9004 bd3 ba2.1k sqft3612 Newark Rd, Marion, NY 14505For SaleMLS ID #R1713009, Jenna S. Wagner, Listing by: Howard Hanna. NYSAMLSs
- $319,0003 bd2 ba1.8k sqft37 Fuller Ave, Webster, NY 14580For SaleMLS ID #R1704004, Angela F. Brown, Listing by: Keller Williams Realty Greater Rochester. NYSAMLSs
- $479,9004 bd3 ba2.4k sqft644 Yardley Ct, Webster, NY 14580For SaleMLS ID #R1680787, Dennis D. Price, Listing by: Hunt Real Estate ERA/Columbus. NYSAMLSs
- $299,9003 bd2 ba1.4k sqft1249 Imperial Dr, Webster, NY 14580For SaleMLS ID #R1700795, Karen L. Menachof, Listing by: Howard Hanna. NYSAMLSs
- $399,9004 bd3 ba1.9k sqft33 Harper Dr, Pittsford, NY 14534For SaleMLS ID #R1713717, Jennifer Carroll, Listing by: Howard Hanna. NYSAMLSs
- $374,9004 bd3 ba2k sqft29 Forest Glen Dr, Rochester, NY 14612For SaleMLS ID #R1708992, Kenneth R. Frank, Listing by: Howard Hanna. NYSAMLSs
- $399,9003 bd3 ba1.6k sqft451 Victor Rd, Fairport, NY 14450For SaleMLS ID #R1713348, Diane Calcagno-Jackson, Listing by: RE/MAX Realty Group. NYSAMLSs
- $399,9004 bd3 ba1.8k sqft31 S Ridge Trl, Fairport, NY 14450For SaleMLS ID #R1707739, Amy M Hadley, Listing by: Howard Hanna. NYSAMLSs
- $399,0005 bd2 ba2.3k sqft310 Canterbury Rd, Rochester, NY 14607For SaleMLS ID #R1707582, Mark A. Siwiec, Listing by: Elysian Homes by Mark Siwiec and Associates. NYSAMLSs
- $349,9003 bd3 ba1.9k sqft20 Kimberly Rd, Pittsford, NY 14534For SaleMLS ID #R1701371, Wendy B Filiaci, Listing by: Hunt Real Estate ERA/Columbus. NYSAMLSs
- $299,9004 bd3 ba1.8k sqft96 Beacon Hills Dr N, Penfield, NY 14526For SaleMLS ID #R1713231, Amber N Montgomery, Listing by: RE/MAX Plus. NYSAMLSs
