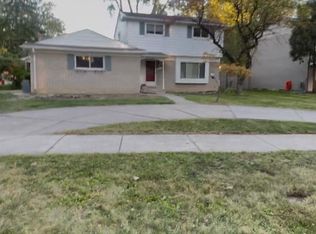
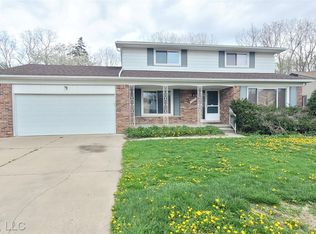
RARE BERKLEY FIND! Welcome to this charming 3-bedroom, 1.5-bath Colonial nestled in a beautiful neighborhood just a short walk from Downtown! Offered to the market for the first time, this home is a true gem in a location where homes rarely become available. The spacious main level features a welcoming living room with fireplace, formal dining room, additional sitting area, and a spacious kitchen with access to the backyard—perfect for entertaining and everyday living. All three bedrooms are located upstairs, with the second bedroom offering the added perk of a balcony! The full bath features both a separate shower and bathtub. The finished basement provides additional living space and features a second fireplace, private laundry area, storage, and sump pump. Updates include Newer Furnace and 2020 Hot Water Tank. Detached 2 garage adds convenience and storage. Located in the award-winning Berkley School District and within walking distance to downtown restaurants, shopping, and entertainment. Don’t miss this rare opportunity to own a piece of one of Berkley’s most desirable neighborhoods!
Accepting backups
$419,900
1877 Rosemont Rd, Berkley, MI 48072
3beds
2,547sqft
Single Family Residence
Built in 1953
6,098 Square Feet Lot
$413,000 Zestimate®
$165/sqft
$-- HOA
What's special
- 50 days
- 940
- 33
Zillow last checked:
Listing updated:
Listed by:
Karen Fortuna 586-994-9821,
Real Estate One-Sterling Heights 586-276-9800
Source: Realcomp II,MLS#: 20261058476
Facts & features
Interior
Bedrooms & bathrooms
- Bedrooms: 3
- Bathrooms: 2
- Full bathrooms: 1
- 1/2 bathrooms: 1
Primary bedroom
- Level: Second
- Area: 168
- Dimensions: 14 X 12
Bedroom
- Level: Second
- Area: 156
- Dimensions: 13 X 12
Bedroom
- Level: Second
- Area: 120
- Dimensions: 12 X 10
Other
- Level: Second
- Area: 80
- Dimensions: 10 X 8
Other
- Level: Entry
- Area: 35
- Dimensions: 7 X 5
Dining room
- Level: Entry
- Area: 156
- Dimensions: 12 X 13
Kitchen
- Level: Entry
- Area: 144
- Dimensions: 12 X 12
Living room
- Level: Entry
- Area: 280
- Dimensions: 20 X 14
Sitting room
- Level: Entry
- Area: 100
- Dimensions: 10 X 10
Heating
- Forced Air, Natural Gas
Cooling
- Ceiling Fans, Central Air
Appliances
- Included: Dishwasher, Exhaust Fan, Free Standing Gas Oven, Free Standing Refrigerator, Washer
Features
- Basement: Partial,Unfinished
- Has fireplace: Yes
- Fireplace features: Basement, Living Room
Interior area
- Total interior livable area: 2,547 sqft
- Finished area above ground: 1,747
- Finished area below ground: 800
Property
Parking
- Total spaces: 2
- Parking features: Two Car Garage, Detached, Driveway, Electricityin Garage, Garage Faces Rear
- Garage spaces: 2
Features
- Levels: Two
- Stories: 2
- Entry location: GroundLevelwSteps
- Patio & porch: Porch
- Exterior features: Balcony
- Pool features: None
- Fencing: Back Yard,Fenced
Lot
- Size: 6,098 Square Feet
- Dimensions: 50 x 125
Details
- Parcel number: 2517128015
- Special conditions: Short Sale No,Standard
Construction
Type & style
- Home type: SingleFamily
- Architectural style: Colonial
- Property subtype: Single Family Residence
Materials
- Aluminum Siding, Brick
- Foundation: Basement, Block
- Roof: Asphalt
Condition
- New construction: No
- Year built: 1953
Utilities & green energy
- Sewer: Public Sewer
- Water: None
Community & HOA
Community
- Subdivision: STEPHENSON-BARBERS OAKLAND MANORS
HOA
- Has HOA: No
Location
- Region: Berkley
Financial & listing details
- Price per square foot: $165/sqft
- Tax assessed value: $119,360
- Annual tax amount: $4,856
- Date on market: 8/3/2026
- Cumulative days on market: 50 days
- Listing agreement: Exclusive Right To Sell
- Listing terms: Cash,Conventional
Estimated market value
$413,000
$392,000 - $434,000
$2,775/mo
Price history
| Date | Event | Price |
|---|---|---|
| 8/21/2026 | Listed for sale | $419,900$165/sqft |
Source:  Realcomp II #20261058476 Report a problem Realcomp II #20261058476 Report a problem | ||
| 8/17/2026 | Pending sale | $419,900$165/sqft |
Source: Realcomp II #20261058476 Report a problem | ||
| 8/3/2026 | Listed for sale | $419,900$165/sqft |
Source: Realcomp II #20261058476 Report a problem | ||
Public tax history
| Year | Property taxes | Tax assessment |
|---|---|---|
| 2025 | $4,743 +11.5% | $194,690 +5.9% |
| 2024 | $4,253 +5% | $183,880 +6.4% |
| 2023 | $4,052 +2.3% | $172,780 +3.5% |
| 2022 | $3,961 -0.3% | $166,990 +8.3% |
| 2021 | $3,975 | $154,150 +2.1% |
| 2020 | -- | $151,010 +2.8% |
| 2019 | $3,807 +1.3% | $146,890 +5.8% |
| 2018 | $3,756 -0.9% | $138,780 +3.2% |
| 2017 | $3,791 | $134,480 +5% |
| 2016 | $3,791 | $128,030 +7.6% |
| 2015 | -- | $118,990 +23.3% |
| 2014 | -- | $96,490 +12.6% |
| 2011 | -- | $85,720 -15.9% |
| 2010 | $3,539 +6.3% | $101,950 -17.1% |
| 2009 | $3,331 +25.9% | $122,990 -44.1% |
| 2005 | $2,646 | $219,830 +78.9% |
| 2003 | -- | $122,860 +12.3% |
| 2002 | -- | $109,400 +34.9% |
| 2001 | $2,766 +4.4% | $81,100 +3.2% |
| 2000 | $2,650 | $78,590 |
Find assessor info on the county website
Monthly payment
Est. payment
Payment breakdown
Explore the cost of this home by adjusting the details. Changes won't be saved.Climate risks
Neighborhood: 48072
Similar homes
- $345,0004 bd2 ba2.3k sqft30050 Pleasant Trl, Southfield, MI 48076For Sale
 MLS ID #20261076010, Romond Gordon, The Gordon Realty Group. Realcomp II
 - $438,0004 bd3 ba3.5k sqft25600 Southwood Dr, Southfield, MI 48075For Sale
 MLS ID #20261029634, Mordechai Hatanian, Buyers First Realty. Realcomp II
 - $350,0003 bd2 ba2.6k sqft20170 Alhambra St, Southfield, MI 48076For Sale
 MLS ID #20261067256, Adrienne M Sain, Real Estate King. Realcomp II
 - $375,0004 bd4 ba3.3k sqft28665 Hallcroft Ct, Southfield, MI 48034For Sale
 MLS ID #20261062319, Adrienne M Sain, Real Estate King. Realcomp II
 - $425,0003 bd2 ba1.8k sqft3786 Hazelton Ave, Rochester Hills, MI 48307For SaleMLS ID #20261069249, Mark Kossel, Realtyflo Inc. Realcomp II
- $420,0004 bd3 ba2.5k sqft1405 Wellesley Dr, Mount Clemens, MI 48043For SaleMLS ID #20261071630, Dawn Sztaba, Keller Williams Paint Creek. Realcomp II
- $324,9993 bd2 ba2.2k sqft30121 Woodhouse Dr, Warren, MI 48092For SaleMLS ID #20261061731, Sheikh Ali, Amin Realty. Realcomp II
- $419,0003 bd3 ba1.8k sqft456 Farmridge Ct, Rochester Hills, MI 48307For SaleMLS ID #20261068832, Rajasekaran Mohan, eHomes Realty. Realcomp II
- $395,0004 bd3 ba2.9k sqft4580 Parkside Blvd, Allen Park, MI 48101For SaleMLS ID #20261069237, Regina M Sanchez, Century 21 Curran & Oberski. Realcomp II
- $269,9003 bd2 ba1.6k sqft28102 Brush St, Madison Heights, MI 48071For SaleMLS ID #20261069191, Brian D Milidrag, New Century REALTORS®. Realcomp II
- $319,9905 bd2 ba1.7k sqft1367 W Saratoga Ave, Ferndale, MI 48220For SaleMLS ID #20261074246, Yifang Shi, AutoCity Realty LLC. Realcomp II
- $259,9003 bd2 ba2.5k sqft23091 Sussex St, Oak Park, MI 48237For SaleMLS ID #20261064495, Erica Jeffries, North American Real Estate LLC. Realcomp II
- $274,9003 bd3 ba2.8k sqft2338 Walter Ave, Warren, MI 48092For SaleMLS ID #20261073272, MD Asraful Raju, Amin Realty. Realcomp II
- $250,0003 bd1 ba1.5k sqft17889 Bonstelle Ave, Southfield, MI 48075For SaleMLS ID #20261074035, James J Toma, Brookstone, Realtors LLC. Realcomp II
- $430,0003 bd3 ba1.9k sqft1399 Edmundton Dr, Grosse Pointe Woods, MI 48236For SaleMLS ID #20261061035, James P Addison, Coldwell Banker Professionals-GPF. Realcomp II
- $266,0003 bd2 ba1.6k sqft24500 Rosewood Ave, Oak Park, MI 48237For SaleMLS ID #20261070178, Reggie Perryman, KW Metro. Realcomp II
- $339,9005 bd3 ba2.1k sqft8415 Christine St, Warren, MI 48093For SaleMLS ID #20261057265, Abusaleh Tarek, NPG Real Estate. Realcomp II
- $385,0003 bd2 ba1.6k sqft2030 Orchard Ct, West Bloomfield, MI 48324For SaleMLS ID #20261071523, Patrick Jarjis, DOBI Real Estate. Realcomp II
- $405,9003 bd2 ba1.6k sqft53639 Cranston Dr, Macomb, MI 48042For SaleMLS ID #20261073351, Chris Slupski, Century 21 Professionals Troy. Realcomp II
- $330,0003 bd2 ba3.3k sqft3738 Alderdale Dr, Sterling Heights, MI 48310For SaleMLS ID #20261065048, Colette Carlin, Century 21 Campbell Realty. Realcomp II
