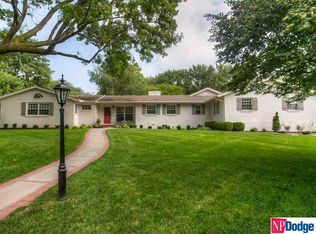
Experience luxury living in this exceptional 6-bed, 5-bath home with nearly 5,000 sq ft of beautifully updated living space on a private .55-acre lot in highly sought-after District 66, steps from Happy Hollow Country Club. From the moment you arrive, you'll be welcomed by a stunning front walkway framed by professionally designed landscaping. The exterior has been thoughtfully enhanced with a DaVinci roof, newer windows, fresh paint, and new landscape lighting, creating outstanding curb appeal. Inside, rich hardwood floors throughout the main & upper levels. The kitchen features high-quality cabinetry, gas range, and abundant natural light. The primary suite offers his & hers closets & a large primary bathroom with heated floors. Downstairs, wet bar and custom wine room add the perfect touch for entertaining. Step outside to your own private oasis featuring an expansive patio, outdoor kitchen, overlooking the spacious yard. Don't miss out!
For sale
$1,185,000
1877 S 107th St, Omaha, NE 68124
6beds
4,817sqft
Single Family Residence
Built in 1962
0.55 Acres Lot
$1,122,000 Zestimate®
$246/sqft
$-- HOA
What's special
Wet barDavinci roofExpansive patioNew landscape lightingCustom wine roomKitchen features high-quality cabinetryOverlooking the spacious yard
- 10 days
- 1,959
- 81
Likely to sell faster than
Zillow last checked:
Listing updated:
Listed by:
Maren Lakers 308-383-0912,
NP Dodge RE Sales Inc 86Dodge,
Libby Ruf 402-305-8062,
NP Dodge RE Sales Inc 86Dodge
Source: GPRMLS,MLS#: 22623631
Facts & features
Interior
Bedrooms & bathrooms
- Bedrooms: 6
- Bathrooms: 5
- Full bathrooms: 3
- 3/4 bathrooms: 1
- 1/2 bathrooms: 1
- Main level bathrooms: 2
Primary bedroom
- Features: Wood Floor, Ceiling Fan(s), Walk-In Closet(s)
- Level: Main
- Area: 216.08
- Dimensions: 14.6 x 14.8
Bedroom 2
- Features: Wood Floor, Walk-In Closet(s)
- Level: Second
- Area: 150.8
- Dimensions: 10.4 x 14.5
Bedroom 3
- Features: Wood Floor
- Level: Second
- Area: 134.64
- Dimensions: 15.3 x 8.8
Bedroom 4
- Features: Wood Floor
- Level: Second
- Area: 145.92
- Dimensions: 11.4 x 12.8
Bedroom 5
- Features: Wood Floor, Walk-In Closet(s)
- Level: Second
- Area: 250.66
- Dimensions: 15.1 x 16.6
Primary bathroom
- Features: Full
Dining room
- Features: Wood Floor, Sliding Glass Door
- Level: Main
- Area: 178.22
- Dimensions: 13.3 x 13.4
Family room
- Features: Wood Floor, Fireplace
- Level: Main
- Area: 291.59
- Dimensions: 16.11 x 18.1
Kitchen
- Features: Wood Floor
- Level: Main
- Area: 164.28
- Dimensions: 14.8 x 11.1
Living room
- Features: Wood Floor, Bay/Bow Windows, Fireplace, Ceiling Fan(s)
- Level: Main
- Area: 362
- Dimensions: 20 x 18.1
Basement
- Area: 2034
Heating
- Natural Gas, Forced Air
Cooling
- Central Air
Appliances
- Laundry: Stone Flooring
Features
- Doors: Sliding Doors
- Windows: Bay Window(s)
- Basement: Egress,Partially Finished
- Number of fireplaces: 2
- Fireplace features: Family Room, Living Room
Interior area
- Total structure area: 4,817
- Total interior livable area: 4,817 sqft
- Finished area above ground: 3,487
- Finished area below ground: 1,330
Property
Parking
- Total spaces: 2
- Parking features: Garage - Attached
- Attached garage spaces: 2
Features
- Levels: One and One Half
- Patio & porch: Porch, Patio
- Exterior features: Sprinkler System
- Fencing: Full,Privacy
Lot
- Size: 0.55 Acres
- Dimensions: 165 x 146
- Features: Over 1/2 up to 1 Acre
Details
- Parcel number: 1619370503
Construction
Type & style
- Home type: SingleFamily
- Property subtype: Single Family Residence
Materials
- Foundation: Block
Condition
- Not New and NOT a Model
- New construction: No
- Year built: 1962
Utilities & green energy
- Sewer: Public Sewer
- Water: Public
- Utilities for property: Electricity Available, Natural Gas Available, Water Available, Sewer Available, Fiber Optic
Community & HOA
Community
- Subdivision: Leawood
HOA
- Has HOA: No
Location
- Region: Omaha
Financial & listing details
- Price per square foot: $246/sqft
- Tax assessed value: $733,900
- Annual tax amount: $12,089
- Date on market: 8/18/2026
- Listing terms: VA Loan,FHA,Conventional,Cash
- Ownership: Fee Simple
- Electric utility on property: Yes
Estimated market value
$1,122,000
$1.07M - $1.18M
$4,718/mo
Price history
| Date | Event | Price |
|---|---|---|
| 8/18/2026 | Listed for sale | $1,185,000-3.3%$246/sqft |
Source: | ||
| 8/18/2026 | Listing removed | $1,225,000$254/sqft |
Source: | ||
| 7/15/2026 | Listed for sale | $1,225,000+74.8%$254/sqft |
Source: | ||
| 6/1/2017 | Sold | $700,860-2%$145/sqft |
Source: | ||
| 3/1/2017 | Listed for sale | $715,000+8.3%$148/sqft |
Source: CBSHOME Real Estate 159 Dodge #21703230 Report a problem | ||
| 9/13/2013 | Sold | $660,000+1.5%$137/sqft |
Source: | ||
| 7/3/2012 | Listing removed | $650,000$135/sqft |
Source: NP Dodge Real Estate Sales, Inc #21208904 Report a problem | ||
| 5/18/2012 | Listed for sale | $650,000$135/sqft |
Source: NPDodge Real Estate #21208904 Report a problem | ||
Public tax history
| Year | Property taxes | Tax assessment |
|---|---|---|
| 2025 | $12,089 -0.3% | $733,900 |
| 2024 | $12,128 -14.8% | $733,900 +5.1% |
| 2023 | $14,240 -6.8% | $698,200 |
| 2022 | $15,282 +20.3% | $698,200 +21.9% |
| 2021 | $12,707 -1.7% | $572,800 |
| 2020 | $12,929 -20.8% | $572,800 -19.9% |
| 2019 | $16,324 -0.3% | $715,000 |
| 2018 | $16,374 +73% | $715,000 +31.3% |
| 2017 | $9,464 | $544,600 +28.1% |
| 2016 | $9,464 +8.6% | $425,200 +7% |
| 2015 | $8,713 | $397,300 |
| 2014 | -- | $397,300 |
| 2013 | -- | $397,300 -10.9% |
| 2012 | -- | $446,100 +14.8% |
| 2011 | -- | $388,500 +1.4% |
| 2009 | $8,006 | $383,300 |
| 2008 | -- | $383,300 +10.9% |
| 2005 | -- | $345,700 +35.9% |
| 2004 | -- | $254,400 |
Find assessor info on the county website
Monthly payment
Est. payment
Payment breakdown
Explore the cost of this home by adjusting the details. Changes won't be saved.Climate risks
Neighborhood: 68124
Nearby schools
Schools provided by the listing agent
- Elementary: Rockbrook
- Middle: Westside
- High: Westside
- District: Westside
Source: GPRMLS. This data may not be complete. We recommend contacting the local school district to confirm school assignments for this home.


