Discover the instantly appealing blend of original character and modern beauty in this charm-filled 2-Bedroom/2-Bath stucco gem. The inviting front porch is the ideal place to relax and watch the changing seasons. The living room boasts lovely hardwood floors that extend throughout the main level for continuity. Sit in front of the brick fireplace on chilly fall evenings! The formal dining room will be the scene of many memorable meals, and offers eye-catching overhead lighting. The kitchen is open to the dining room, and is complete with abundant cabinetry, expanses of granite-topped workspace, and stainless steel appliances, plus a breakfast bar. Two bedrooms are grouped with a tiled full bath. The multi-purpose upper level can function as a playroom, studio, or sitting room. Enjoy game night or movie night in the handsome family room, with space for a home office or computer nook. Three-quarter bath, laundry & super storage! Privacy-fenced back yard with deck, gardens, 1+car garage!
Closed
$405,000
1877 Saint Clair Ave, Saint Paul, MN 55105
2beds
1,715sqft
Single Family Residence
Built in 1922
5,270 Square Feet Lot
$433,200 Zestimate®
$236/sqft
$2,512 Estimated rent
Home value
$433,200
$412,000 - $455,000
$2,512/mo
Zestimate® history
Owner options
List your home for rent
$2,512/mo
Rent Zestimate®
Find your next renter with Zillow Rental Manager. Plus, with online applications, you can quickly screen prospective tenants – for free.
$2,512/mo
Rent Zestimate®
Refinance and save
$2,627/mo
Est. payment
Refinancing to a lower rate could help reduce your monthly payments and save thousands over the life of the loan.
$2,627/mo
Est. payment
Explore your selling options
Work with a Zillow partner agent
Leverage their expertise and Zillow's premium Showcase listings to get your home seen by more buyers.
Get startedList with your own agent
Get your home in front of millions of buyers by listing it on Zillow.
Learn how to do itSell it yourself
Take full control of how buyers see your home on Zillow by listing For Sale by Owner (FSBO).
List your homeWhat's special
Zillow last checked:
Listing updated:
Listed by:
Thomas Edelstein, CRS, ABR 651-270-1667,
Coldwell Banker Realty,
Gretchen Doerfler 651-398-7909
Bought with:
Chris Christopherson
Edina Realty, Inc.
Source: NorthstarMLS as distributed by MLS GRID,MLS#: 6552045
Facts & features
Interior
Bedrooms & bathrooms
- Bedrooms: 2
- Bathrooms: 2
- Full bathrooms: 1
- 3/4 bathrooms: 1
Bedroom
- Level: Main
- Area: 110 Square Feet
- Dimensions: 11x10
Bedroom 2
- Level: Main
- Area: 110 Square Feet
- Dimensions: 11x10
Bathroom
- Level: Lower
- Area: 80 Square Feet
- Dimensions: 10x8
Deck
- Level: Main
- Area: 88 Square Feet
- Dimensions: 11x8
Dining room
- Level: Main
- Area: 130 Square Feet
- Dimensions: 13x10
Family room
- Level: Lower
- Area: 340 Square Feet
- Dimensions: 20x17
Kitchen
- Level: Main
- Area: 120 Square Feet
- Dimensions: 12x10
Living room
- Level: Main
- Area: 132 Square Feet
- Dimensions: 12x11
Office
- Level: Lower
- Area: 32 Square Feet
- Dimensions: 8x4
Porch
- Level: Main
- Area: 184 Square Feet
- Dimensions: 23x8
Other
- Level: Upper
- Area: 170 Square Feet
- Dimensions: 17x10
Heating
- Hot Water, Radiator
Cooling
- Wall Unit(s)
Appliances
- Included: Dishwasher, Microwave, Range, Refrigerator, Stainless Steel Appliance(s)
- Laundry: Lower Level, Sink, Washer Hookup
Features
- Basement: Finished,Full
- Number of fireplaces: 1
- Fireplace features: Brick, Living Room, Wood Burning
Interior area
- Total structure area: 1,715
- Total interior livable area: 1,715 sqft
- Finished area above ground: 980
- Finished area below ground: 735
Property
Parking
- Total spaces: 1
- Parking features: Detached Garage, Garage Door Opener
- Garage spaces: 1
- Has uncovered spaces: Yes
Accessibility
- Accessibility features: None
Features
- Levels: One and One Half
- Stories: 1.5
- Patio & porch: Deck, Front Porch, Porch
- Pool features: None
- Fencing: Full,Privacy
Lot
- Size: 5,270 Square Feet
- Dimensions: 43 x 123
- Features: Near Public Transit, Corner Lot, Tree Coverage - Light
Details
- Foundation area: 816
- Parcel number: 042823340162
- Zoning description: Residential-Single Family
Construction
Type & style
- Home type: SingleFamily
- Property subtype: Single Family Residence
Condition
- New construction: No
- Year built: 1922
Utilities & green energy
- Gas: Natural Gas
- Sewer: City Sewer/Connected
- Water: City Water/Connected
Community & HOA
Community
- Subdivision: Salet Add
HOA
- Has HOA: No
Location
- Region: Saint Paul
Financial & listing details
- Price per square foot: $236/sqft
- Tax assessed value: $395,300
- Annual tax amount: $5,990
- Date on market: 7/11/2024
- Cumulative days on market: 1 day
- Road surface type: Paved
Price history
| Date | Event | Price |
|---|---|---|
| 8/6/2024 | Sold | $405,000+1.3%$236/sqft |
Source:  NorthstarMLS as distributed by MLS GRID #6552045 Report a problem NorthstarMLS as distributed by MLS GRID #6552045 Report a problem | ||
| 7/11/2024 | Pending sale | $399,900$233/sqft |
Source: NorthstarMLS as distributed by MLS GRID #6552045 Report a problem | ||
| 7/9/2024 | Listing removed | -- |
Source: NorthstarMLS as distributed by MLS GRID #6552045 Report a problem | ||
| 7/8/2024 | Listed for sale | $399,900+31.5%$233/sqft |
Source: NorthstarMLS as distributed by MLS GRID #6552045 Report a problem | ||
| 6/27/2018 | Sold | $304,000+3.1%$177/sqft |
Source: NorthstarMLS as distributed by MLS GRID #4956245 Report a problem | ||
| 6/6/2018 | Listed for sale | $295,000$172/sqft |
Source: Edina Realty, Inc., a Berkshire Hathaway affiliate #4956245 Report a problem | ||
| 6/6/2018 | Pending sale | $295,000$172/sqft |
Source: Edina Realty, Inc., a Berkshire Hathaway affiliate #4956245 Report a problem | ||
| 5/24/2018 | Listed for sale | $295,000+7.9%$172/sqft |
Source: Edina Realty, Inc., a Berkshire Hathaway affiliate #4956245 Report a problem | ||
| 4/18/2016 | Sold | $273,500+1.3%$159/sqft |
Source: NorthstarMLS as distributed by MLS GRID #4681587 Report a problem | ||
| 2/23/2016 | Listed for sale | $269,900$157/sqft |
Source: Coldwell Banker Burnet - Dakota County/Eagan #4681587 Report a problem | ||
Public tax history
| Year | Property taxes | Tax assessment |
|---|---|---|
| 2025 | $6,544 +6.3% | $395,300 -0.9% |
| 2024 | $6,158 +1.9% | $399,000 0% |
| 2023 | $6,044 +12.3% | $399,100 +3.4% |
| 2022 | $5,380 +11.9% | $386,000 +14.4% |
| 2021 | $4,808 -5.8% | $337,400 +7.2% |
| 2020 | $5,102 +22.2% | $314,600 +6% |
| 2019 | $4,175 | $296,800 |
| 2018 | $4,175 -5.3% | $296,800 +10.9% |
| 2017 | $4,410 | $267,700 |
| 2016 | $4,410 +58.5% | -- |
| 2015 | $2,782 +2.1% | $184,600 |
| 2014 | $2,726 +1.6% | -- |
| 2013 | $2,684 +2.1% | -- |
| 2012 | $2,630 +3.3% | -- |
| 2011 | $2,546 | -- |
| 2010 | -- | -- |
| 2009 | $2,120 -6.7% | -- |
| 2008 | $2,272 -3.6% | -- |
| 2007 | $2,358 +10.3% | -- |
| 2006 | $2,138 +22.6% | -- |
| 2005 | $1,744 -4% | -- |
| 2004 | $1,816 +9.7% | -- |
| 2003 | $1,656 +14.7% | -- |
| 2002 | $1,444 -13% | -- |
| 2001 | $1,660 +18.2% | -- |
| 2000 | $1,404 | -- |
Find assessor info on the county website
Neighborhood: Macalester-Groveland
Nearby homes
- $353,9002 bd1 ba826 sqft1873 Saint Clair Ave, Saint Paul, MN 55105Off Market
- $404,2002 bd2 ba1.4k sqft1869 Saint Clair Ave, Saint Paul, MN 55105Off Market
- $450,0006 bd2 ba2.3k sqft1883 Saint Clair Ave, Saint Paul, MN 55105Pending
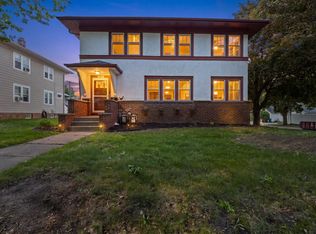
- $314,1003 bd1 ba1.2k sqft1883 Saint Clair Ave #1, Saint Paul, MN 55105Off Market
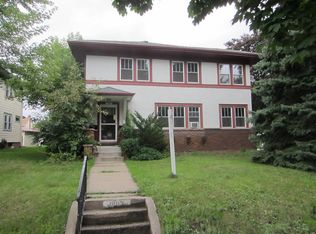
- $--3 bd1 ba1.1k sqft1883 Saint Clair Ave #2, Saint Paul, MN 55105Off Market
- $510,5004 bd2 ba1.6k sqft1867 Saint Clair Ave, Saint Paul, MN 55105Off Market
- $503,0003 bd2 ba1.4k sqft1876 Sargent Ave, Saint Paul, MN 55105Off Market
- $531,5004 bd2 ba1.7k sqft1872 Sargent Ave, Saint Paul, MN 55105Off Market
Nearby schools
GreatSchools rating
- 7/10Groveland Park Elementary SchoolGrades: PK-5Distance: 0.2 mi
- 3/10Hidden River Middle SchoolGrades: 6-8Distance: 2 mi
- 7/10Central Senior High SchoolGrades: 9-12Distance: 1.9 mi
Get a cash offer in 3 minutes
Find out how much your home could sell for in as little as 3 minutes with a no-obligation cash offer.
Estimated market value
$433,200
Get a cash offer in 3 minutes
Find out how much your home could sell for in as little as 3 minutes with a no-obligation cash offer.
Estimated market value
$433,200
- Minnesota
- Ramsey County
- Saint Paul
- 55105
- Macalester-Groveland
- 1877 Saint Clair Ave
Nearby cities
Nearby neighborhoods
Nearby zip codes
Other Saint Paul Topics
