Welcome to 1877 Sassafras Lane with one of the best lots nestled in the heart of the desirable Parkside Estates neighborhood! Recent improvements include, freshly painted exterior trim & shutters, interior kitchen, family room, living room, dining room, upstairs hallway, primary bedroom & bathroom. New carpet has been replaced in the living room, dining room, family room, staircase and upstairs hallway. As you walk through the front door you will enter the foyer with a vaulted ceiling and beautiful large arched window. For those working remotely, to the right is a home office with glass French doors when you need a little more quiet time and privacy. To the left is the living room that flows into the dining room giving you all the extra space necessary for large family meals and gatherings. The open concept continues to the kitchen with large center island, sunroom and or eat-in kitchen, and an enormous family room with stone fireplace. The kitchen has stainless steel appliances which include double wall ovens and gas cooktop. This floor plan is great for the entertainer with a door off the kitchen leading to the stamped concrete patio for outdoor dining and grilling. Completing the first floor is a half bathroom and a laundry room with access to the oversized three car garage. Upstairs is the primary bedroom and bathroom with walk in closet. There are three good sized bedrooms with another full bathroom. Additional touches include the white wainscoting in one bedroom and pine wainscoting and matching surround shelving for collectibles in another bedroom. The basement has already been roughed in for a future bathroom with plenty of space to finish over a 1000 square feet of additional living space and still leaving an abundance of room for all your storage needs. The crown jewel of this home is the 1.11 acre flat lot that backs up to open land. Outdoor enthusiasts will not only enjoy all that this amazing yard has to offer, but just down the street is access to the paved community walking trails that are stunning in the fall! All this is being offered at a great price especially when compared to new construction with the size of this lot and square footage!
Sold for $660,000
$660,000
1877 Sassafras Ln, Quakertown, PA 18951
4beds
3,392sqft
Single Family Residence
Built in 2006
1.11 Acres Lot
$776,400 Zestimate®
$195/sqft
$3,570 Estimated rent
Home value
$776,400
$738,000 - $815,000
$3,570/mo
Zestimate® history
Owner options
List your home for rent
$3,570/mo
Rent Zestimate®
Find your next renter with Zillow Rental Manager. Plus, with online applications, you can quickly screen prospective tenants – for free.
$3,570/mo
Rent Zestimate®
Refinance and save
$4,214/mo
Est. payment
Refinancing to a lower rate could help reduce your monthly payments and save thousands over the life of the loan.
$4,214/mo
Est. payment
Explore your selling options
Work with a Zillow partner agent
Leverage their expertise and Zillow's premium Showcase listings to get your home seen by more buyers.
Get startedList with your own agent
Get your home in front of millions of buyers by listing it on Zillow.
Learn how to do itSell it yourself
Take full control of how buyers see your home on Zillow by listing For Sale by Owner (FSBO).
List your homeWhat's special
New carpetHalf bathroomOutdoor diningLarge center islandGlass french doorsWhite wainscotingUpstairs hallway
Zillow last checked:
Listing updated:
Listed by:
Arden Freeman 215-538-4400,
RE/MAX 440 - Quakertown
Bought with:
NON MEMBER, 0225194075
Non Subscribing Office
Source: Bright MLS,MLS#: PABU2058382
Facts & features
Interior
Bedrooms & bathrooms
- Bedrooms: 4
- Bathrooms: 3
- Full bathrooms: 2
- 1/2 bathrooms: 1
- Main level bathrooms: 1
Rooms
- Room types: Living Room, Dining Room, Primary Bedroom, Bedroom 2, Bedroom 3, Bedroom 4, Kitchen, Family Room, Basement, Sun/Florida Room, Office, Primary Bathroom, Half Bath
Basement
- Area: 0
Heating
- Forced Air, Natural Gas
Cooling
- Central Air, Electric
Appliances
- Included: Gas Water Heater
Features
- Family Room Off Kitchen, Kitchen Island, Breakfast Area, Ceiling Fan(s), Eat-in Kitchen, Pantry, Walk-In Closet(s)
- Flooring: Carpet, Hardwood, Vinyl
- Basement: Full,Sump Pump,Windows
- Number of fireplaces: 1
- Fireplace features: Stone
Interior area
- Total structure area: 3,392
- Total interior livable area: 3,392 sqft
- Finished area above ground: 3,392
- Finished area below ground: 0
Property
Parking
- Total spaces: 5
- Parking features: Inside Entrance, Garage Faces Side, Garage Door Opener, Oversized, Attached, Driveway
- Attached garage spaces: 3
- Uncovered spaces: 2
Accessibility
- Accessibility features: None
Features
- Levels: Two
- Stories: 2
- Patio & porch: Patio
- Pool features: None
- Has view: Yes
- View description: Garden
Lot
- Size: 1.11 Acres
- Features: Premium, Rear Yard, SideYard(s), Front Yard
Details
- Additional structures: Above Grade, Below Grade
- Parcel number: 23034036
- Zoning: RD
- Special conditions: Standard
Construction
Type & style
- Home type: SingleFamily
- Architectural style: Colonial
- Property subtype: Single Family Residence
Materials
- Frame
- Foundation: Concrete Perimeter
Condition
- New construction: No
- Year built: 2006
Utilities & green energy
- Sewer: Public Sewer
- Water: Public
Community & HOA
Community
- Subdivision: Parkside Estates
HOA
- Has HOA: No
Location
- Region: Quakertown
- Municipality: MILFORD TWP
Financial & listing details
- Price per square foot: $195/sqft
- Tax assessed value: $49,400
- Annual tax amount: $9,863
- Date on market: 10/7/2023
- Listing agreement: Exclusive Right To Sell
- Listing terms: Cash,Conventional,FHA,VA Loan
- Inclusions: Refrigerator, Washer & Dryer (all In "as-is" Condition)
- Ownership: Fee Simple
Price history
| Date | Event | Price |
|---|---|---|
| 12/29/2023 | Sold | $660,000-1.5%$195/sqft |
Source:  Bright MLS #PABU2058382 Report a problem Bright MLS #PABU2058382 Report a problem | ||
| 12/8/2023 | Pending sale | $670,000$198/sqft |
Source: Bright MLS #PABU2058382 Report a problem | ||
| 10/31/2023 | Contingent | $670,000$198/sqft |
Source: Bright MLS #PABU2058382 Report a problem | ||
| 10/26/2023 | Price change | $670,000-2.9%$198/sqft |
Source: Bright MLS #PABU2058382 Report a problem | ||
| 10/7/2023 | Listed for sale | $690,000-0.7%$203/sqft |
Source: Bright MLS #PABU2058382 Report a problem | ||
| 10/19/2022 | Listing removed | $695,000$205/sqft |
Source:  GLVR #702136 Report a problem GLVR #702136 Report a problem | ||
| 10/7/2022 | Price change | $695,000-0.7%$205/sqft |
Source: Bright MLS #PABU2036572 Report a problem | ||
| 9/30/2022 | Price change | $700,000-4%$206/sqft |
Source: Bright MLS #PABU2036572 Report a problem | ||
| 9/27/2022 | Price change | $729,000-2.8%$215/sqft |
Source: Bright MLS #PABU2036572 Report a problem | ||
| 9/23/2022 | Listed for sale | $749,900+47.1%$221/sqft |
Source: Bright MLS #PABU2036572 Report a problem | ||
| 3/20/2006 | Sold | $509,665+919.3%$150/sqft |
Source: Public Record Report a problem | ||
| 12/7/2005 | Sold | $50,000$15/sqft |
Source: Public Record Report a problem | ||
Public tax history
| Year | Property taxes | Tax assessment |
|---|---|---|
| 2025 | $9,962 | $49,400 |
| 2024 | $9,962 +1% | $49,400 |
| 2023 | $9,863 +1.7% | $49,400 |
| 2022 | $9,696 | $49,400 |
| 2021 | $9,696 | $49,400 |
| 2020 | $9,696 +6.5% | $49,400 |
| 2018 | $9,100 +3.2% | $49,400 |
| 2017 | $8,819 +594.2% | $49,400 |
| 2016 | $1,270 | $49,400 |
| 2015 | -- | $49,400 |
| 2014 | -- | $49,400 |
| 2013 | -- | $49,400 |
| 2012 | -- | $49,400 |
| 2011 | -- | $49,400 |
| 2010 | -- | $49,400 |
| 2009 | -- | $49,400 -20.8% |
| 2008 | -- | $62,340 |
| 2007 | -- | $62,340 +638.6% |
| 2006 | -- | $8,440 |
Find assessor info on the county website
Neighborhood: 18951
Nearby homes
- $763,6004 bd4 ba3.4k sqft1869 Sassafras Ln, Quakertown, PA 18951Off Market
- $696,4004 bd3 ba2.8k sqft1873 Sassafras Ln, Quakertown, PA 18951Off Market
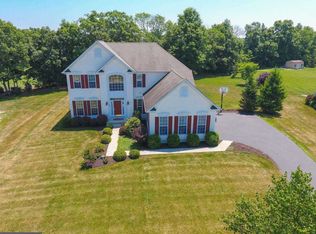
- $715,6004 bd3 ba3.1k sqft1876 Sassafras Ln, Quakertown, PA 18951Off Market

- $635,0004 bd3 ba3.3k sqft1866 Sassafras Ln, Quakertown, PA 18951Sold
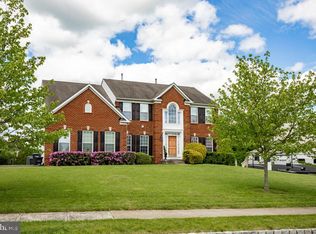
- $678,5004 bd2 ba2.7k sqft1865 Sassafras Ln, Quakertown, PA 18951Off Market
- $656,4004 bd3 ba2.4k sqft1858 Sassafras Ln, Quakertown, PA 18951Off Market
- $752,1004 bd2 ba3.4k sqft1890 Sassafras Ln, Quakertown, PA 18951Off Market
- $737,1004 bd2 ba2.9k sqft1881 Sassafras Ln, Quakertown, PA 18951Off Market
Nearby schools
GreatSchools rating
- 6/10Pfaff El SchoolGrades: K-5Distance: 2.6 mi
- 3/106th Grade CenterGrades: 6Distance: 3.1 mi
- 6/10Quakertown Community Senior High SchoolGrades: 9-12Distance: 3.3 mi
Schools provided by the listing agent
- High: Quakertown Community Senior
- District: Quakertown Community
Source: Bright MLS. This data may not be complete. We recommend contacting the local school district to confirm school assignments for this home.
Get a cash offer in 3 minutes
Find out how much your home could sell for in as little as 3 minutes with a no-obligation cash offer.
Estimated market value
$776,400
Get a cash offer in 3 minutes
Find out how much your home could sell for in as little as 3 minutes with a no-obligation cash offer.
Estimated market value
$776,400
- Pennsylvania
- Bucks County
- Quakertown
- 18951
- 1877 Sassafras Ln
Nearby cities
Nearby zip codes
Other Quakertown Topics
