Skip main navigation
Sold for $200,000
  • $200,000

    18770 SE 19th Pl, Silver Springs, FL 34488

    2beds
    1,508sqft
    Manufactured Home, Single Family Residence
    Built in 1989
    0.53 Acres Lot
    $199,900 Zestimate®
    $133/sqft
    $1,693 Estimated rent

    Home value

    $199,900

    $186,000 - $216,000

    $1,693/mo

    Zestimate® history
    Loading
    Loading...

    Owner options

    List your home for rent

    $1,693/mo

    Rent Zestimate®

    Find your next renter with Zillow Rental Manager. Plus, with online applications, you can quickly screen prospective tenants – for free.

    Learn more

    $1,693/mo

    Rent Zestimate®

    Refinance and save

    $1,434/mo

    Est. payment

    Refinancing to a lower rate could help reduce your monthly payments and save thousands over the life of the loan.

    See today's rates

    $1,434/mo

    Est. payment

    Explore your selling options

    Work with a Zillow partner agent

    Leverage their expertise and Zillow's premium Showcase listings to get your home seen by more buyers.

    Get started

    List with your own agent

    Get your home in front of millions of buyers by listing it on Zillow.

    Learn how to do it

    Sell it yourself

    Take full control of how buyers see your home on Zillow by listing For Sale by Owner (FSBO).

    List your home

    What's special

    Fully fenced yardBay windowOpen floor planComfortable family roomVaulted ceilingsCozy wood-burning fireplaceJetted tub
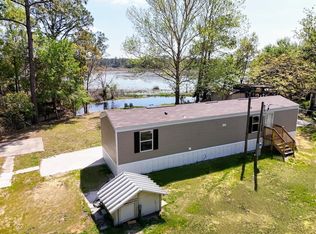
    Exceptionally well-maintained manufactured home situated on ½ acre with NO HOA and a fully fenced yard! This inviting property features an open floor plan with vaulted ceilings, bamboo flooring throughout the living and dining areas, and a cozy wood-burning fireplace. The spacious eat-in kitchen offers a bay window, stainless steel appliances, a glass cooktop, and a convenient laundry area with access to the screened porch. The primary suite includes a beautifully remodeled bathroom with a jetted tub and tiled walk-in shower, while the second bedroom features its own private bath with a separate tub and walk-in shower. Additional living space includes a comfortable family room and an 18x10 screened porch, perfect for relaxing or entertaining. Major updates provide peace of mind, including a NEW ROOF (2025), AC (2020), ductwork (2020), replumbed (2024), drainfield (2024), vapor barrier (2025), and fresh interior and exterior paint (2025). The property also includes an 18x10 garage and a 14x14 storage building/workshop. Tucked away at the end of the street, this home offers added privacy and is truly move-in ready. Don’t miss your opportunity to make it yours!

    Zillow last checked:

    Listing updated:

    Listed by:

    Craig Yox 352-255-6002,

    ERA GRIZZARD REAL ESTATE 352-787-6966

    Bought with:

    Pam Howell, 3464765

    WHEATLEY REALTY GROUP

    Source: Stellar MLS,MLS#: G5111159MLS LogoOriginating MLS: Orlando Regional

    Facts & features

    Interior

    Bedrooms & bathrooms
    • Bedrooms: 2
    • Bathrooms: 2
    • Full bathrooms: 2
    Rooms
    • Room types: Utility Room
    Primary bedroom
    • Features: Ceiling Fan(s), Tub with Separate Shower Stall, Built-in Closet
    • Level: First
    • Area: 156 Square Feet
    • Dimensions: 13x12
    Bedroom 2
    • Features: Ceiling Fan(s), Tub with Separate Shower Stall, Built-in Closet
    • Level: First
    • Area: 180 Square Feet
    • Dimensions: 15x12
    Balcony porch lanai
    • Level: First
    • Area: 180 Square Feet
    • Dimensions: 18x10
    Dining room
    • Level: First
    • Area: 117 Square Feet
    • Dimensions: 13x9
    Family room
    • Level: First
    • Area: 153 Square Feet
    • Dimensions: 17x9
    Kitchen
    • Features: Pantry
    • Level: First
    • Area: 286 Square Feet
    • Dimensions: 22x13
    Living room
    • Features: Ceiling Fan(s)
    • Level: First
    • Width: 2014 Feet
    Utility room
    • Level: First
    • Area: 30 Square Feet
    • Dimensions: 6x5
    Heating
    • Central, Electric
    Cooling
    • Central Air
    Appliances
    • Included: Electric Water Heater, Range, Refrigerator
    • Laundry: Inside, Laundry Closet
    Features
    • Cathedral Ceiling(s), Ceiling Fan(s), Eating Space In Kitchen, Open Floorplan, Split Bedroom, Vaulted Ceiling(s)
    • Flooring: Bamboo, Laminate, Vinyl
    • Windows: Window Treatments
    • Has fireplace: Yes
    • Fireplace features: Living Room, Wood Burning
    Interior area
    • Total structure area: 1,842
    • Total interior livable area: 1,508 sqft

    Property

    Parking
    • Total spaces: 1
    • Parking features: Driveway
    • Garage spaces: 1
    • Has uncovered spaces: Yes
    • Details: Garage Dimensions: 22x18
    Features
    • Levels: One
    • Stories: 1
    • Patio & porch: Rear Porch, Screened
    • Exterior features: Storage
    • Has view: Yes
    • View description: Trees/Woods
    Lot
    • Size: 0.53 Acres
    • Features: In County
    • Residential vegetation: Trees/Landscaped
    Details
    • Additional structures: Shed(s), Storage, Workshop
    • Parcel number: 3286011020
    • Zoning: R4
    • Special conditions: None

    Construction

    Type & style
    • Home type: MobileManufactured
    • Architectural style: Other
    • Property subtype: Manufactured Home, Single Family Residence
    Materials
    • Vinyl Siding, Wood Frame
    • Foundation: Crawlspace
    • Roof: Shingle
    Condition
    • New construction: No
    • Year built: 1989

    Utilities & green energy

    • Sewer: Septic Tank
    • Water: Well
    • Utilities for property: BB/HS Internet Available, Cable Available, Electricity Connected

    Community & HOA

    Community
    • Pet fee: $0 monthly
    • Subdivision: PARADISE ISLAND
    HOA
    • Has HOA: No
    Location
    • Region: Silver Springs

    Financial & listing details

    • Price per square foot: $133/sqft
    • Tax assessed value: $130,182
    • Annual tax amount: $2,444
    • Date on market: 4/20/2026
    • Cumulative days on market: 16 days
    • Listing terms: Cash,Conventional,FHA,VA Loan
    • Ownership: Fee Simple
    • Total actual rent: 0
    • Electric utility on property: Yes
    • Road surface type: Paved, Asphalt
    • Body type: Double Wide

    Price history

    DateEventPrice
    6/27/2026Sold$200,000+0.1%$133/sqft
    Source: Stellar MLS #G5111159 Report a problem
    5/8/2026Pending sale$199,900$133/sqft
    Source: Stellar MLS #G5111159 Report a problem
    4/20/2026Listed for sale$199,900+68%$133/sqft
    Source: Stellar MLS #G5111159 Report a problem
    10/8/2024Listing removed$119,000$79/sqft
    Source: Stellar MLS #G5040231 Report a problem
    10/8/2023Listing removed--
    Source: Stellar MLS #G5040231 Report a problem
    8/10/2021Pending sale$119,000$79/sqft
    Source: Stellar MLS #G5040231 Report a problem
    7/28/2021Price change$119,000-8.4%$79/sqft
    Source: Stellar MLS #G5040231 Report a problem
    7/16/2021Listed for sale$129,900$86/sqft
    Source: Stellar MLS #G5040231 Report a problem
    4/30/2021Pending sale$129,900$86/sqft
    Source: Stellar MLS #G5040231 Report a problem
    3/26/2021Listed for sale$129,900+99.8%$86/sqft
    Source: Stellar MLS #G5040231 Report a problem
    4/6/2016Sold$65,000-4.3%$43/sqft
    Source: Public Record Report a problem
    12/5/2015Price change$67,900-9.3%$45/sqft
    Source: RE/MAX ALLSTARS REALTY #435097 Report a problem
    11/17/2015Listed for sale$74,900+134.1%$50/sqft
    Source: RE/MAX ALLSTARS REALTY #435097 Report a problem
    10/30/2014Sold$32,000-8.6%$21/sqft
    Source: Public Record Report a problem
    4/12/2014Listed for sale$35,000-36.2%$23/sqft
    Source: Daniel R. Craig, Sun Realty & Associates #406046 Report a problem
    7/26/2000Sold$54,900$36/sqft
    Source: Public Record Report a problem

    Public tax history

    YearProperty taxesTax assessment
    2024$2,341 +7.3%$130,182 +9.8%
    2023$2,181 +8.4%$118,558 +10%
    2022$2,012 +214.7%$107,780 +137.9%
    2021$639 +1.2%$45,300 +1.4%
    2020$632 +2.1%$44,675 +2.3%
    2019$618 $43,671 +1.9%
    2018$618 +5.5%$42,857 +0%
    2017$586 -1%$42,837 +10.1%
    2016$592 $38,908 +0.7%
    2015$592 -35.7%$38,638 -6.2%
    2014$920 +61.1%$41,192 -7%
    2013$571 +2.3%$44,310 +1.7%
    2012$558 -7.8%$43,569 -6.5%
    2011$605 -15.1%$46,575 -19%
    2010$713 +3.4%$57,517 +2.7%
    2009$690 +1.1%$56,005 +0.1%
    2008$682 -1.6%$55,950 +3%
    2007$693 -2.9%$54,321 +2.5%
    2006$714 +9.6%$52,997 +3%
    2005$652 $51,454 +3%
    2004$652 +2.5%$49,956 +4.3%
    2002$636 +322.2%$47,876 +7.4%
    2001$151 $44,582
    2000$151 $44,582
    Find assessor info on the county website

    Neighborhood: 34488

    Nearby schools

    GreatSchools rating
    Get a cash offer in 3 minutes
    Find out how much your home could sell for in as little as 3 minutes with a no-obligation cash offer.
    Estimated market value
    $199,900
    Get a cash offer in 3 minutes
    Find out how much your home could sell for in as little as 3 minutes with a no-obligation cash offer.
    Estimated market value
    $199,900