Epic Stafford/West Linn gated country estate on 13 sweeping acres offers phenomenal sunset views, spa decks, a stunning remodel, studio, sport court, and newly built incredible 60x40' heated shop with RV parking and fitness studio! Enjoy an exceptionally low tax rate on this unmatched fenced parcel with paths directly to Luscher Farm and Hazelia Field, and the new area rec center. The main house is absolutely stunning with walls of windows and glass doors streaming light into the vaulted interior that showcases a full designer remodel including chef's kitchen with vast seating island, plank wood floors, Japanese soaking tub, contemporary lighting, and superb finishes at every turn. Enjoy great room living and an oversized holiday-ready dining room opening to the patios. The vaulted primary suite opens to the spa and view decks with 3 additional bedrooms + 2 full bathrooms conveniently located on the lower level. A born entertainer with fantastic outdoor living including oversized spa with roll top and a versatile detached studio. Auto collectors and hobbyist destination barn/workshop was completed in 2023 with coveted amenities such as 100 amp power, EV charger, space for up to 12 vehicles including a Class C motor coach w/shore power capability, efficient Reznor heaters, epoxy floor, fully spray foam insulated, fitness studio, and more. Have it all and then some mere minutes to Oswego Hills Vineyard and downtown Lake Oswego, top West Linn schools, and Oregon's celebrated wine country nearby!
Sold
$3,660,000
18771 S Whitten Ln, West Linn, OR 97068
5beds
5,162sqft
Residential, Single Family Residence
Built in 1977
12.93 Acres Lot
$3,654,300 Zestimate®
$709/sqft
$6,706 Estimated rent
Home value
$3,654,300
$3.33M - $4.02M
$6,706/mo
Zestimate® history
Owner options
List your home for rent
$6,706/mo
Rent Zestimate®
Find your next renter with Zillow Rental Manager. Plus, with online applications, you can quickly screen prospective tenants – for free.
$6,706/mo
Rent Zestimate®
Refinance and save
$18,005/mo
Est. payment
Refinancing to a lower rate could help reduce your monthly payments and save thousands over the life of the loan.
$18,005/mo
Est. payment
Explore your selling options
Work with a Zillow partner agent
Leverage their expertise and Zillow's premium Showcase listings to get your home seen by more buyers.
Get startedList with your own agent
Get your home in front of millions of buyers by listing it on Zillow.
Learn how to do itSell it yourself
Take full control of how buyers see your home on Zillow by listing For Sale by Owner (FSBO).
List your homeWhat's special
Guest quartersDetached guest studioVast seating islandGreat room livingFenced parcelFantastic outdoor livingFull designer remodel
Zillow last checked:
Listing updated:
Listed by:
Kevin Hall 503-799-7255,
Cascade Hasson Sotheby's International Realty,
Kathy Hall 503-720-3900,
Cascade Hasson Sotheby's International Realty
Bought with:
Katherine Henderson, 201214682
Opt
Source: RMLS (OR),MLS#: 24060534
Facts & features
Interior
Bedrooms & bathrooms
- Bedrooms: 5
- Bathrooms: 5
- Full bathrooms: 4
- Partial bathrooms: 1
- Main level bathrooms: 3
Rooms
- Room types: Bedroom 4, Bedroom 5, Laundry, Bedroom 2, Bedroom 3, Dining Room, Family Room, Kitchen, Living Room, Primary Bedroom
Primary bedroom
- Features: Deck, Soaking Tub, Suite, Vaulted Ceiling, Walkin Closet, Walkin Shower, Wood Floors
- Level: Main
- Area: 308
- Dimensions: 22 x 14
Bedroom 2
- Features: Bathroom, Builtin Features, Double Closet, Wood Floors
- Level: Lower
- Area: 270
- Dimensions: 18 x 15
Bedroom 3
- Features: Bathroom, Builtin Features, Double Closet, Wood Floors
- Level: Lower
- Area: 198
- Dimensions: 18 x 11
Bedroom 4
- Features: Walkin Closet, Wood Floors
- Level: Lower
- Area: 168
- Dimensions: 14 x 12
Bedroom 5
- Features: Bathroom, Walkin Closet, Wallto Wall Carpet
- Level: Main
- Area: 264
- Dimensions: 22 x 12
Dining room
- Features: Builtin Features, Patio, Sliding Doors, Vaulted Ceiling, Wood Floors
- Level: Main
- Area: 308
- Dimensions: 22 x 14
Family room
- Features: Builtin Features, Deck, French Doors, Vaulted Ceiling, Wood Floors
- Level: Main
- Area: 550
- Dimensions: 22 x 25
Kitchen
- Features: Builtin Refrigerator, Deck, Eat Bar, Eating Area, Gourmet Kitchen, Great Room, Island, Quartz, Vaulted Ceiling, Wood Floors
- Level: Main
- Area: 770
- Width: 22
Living room
- Features: Deck, Fireplace, Sliding Doors, Vaulted Ceiling, Wood Floors
- Level: Main
- Area: 352
- Dimensions: 22 x 16
Heating
- Forced Air, Fireplace(s)
Cooling
- Central Air
Appliances
- Included: Built-In Range, Built-In Refrigerator, Dishwasher, Disposal, Gas Appliances, Instant Hot Water, Microwave, Range Hood, Stainless Steel Appliance(s), Water Purifier, Washer/Dryer, Water Softener, Gas Water Heater
- Laundry: Laundry Room
Features
- Ceiling Fan(s), High Speed Internet, Quartz, Soaking Tub, Vaulted Ceiling(s), Walk-In Closet(s), Bathroom, Built-in Features, Double Closet, Eat Bar, Eat-in Kitchen, Gourmet Kitchen, Great Room, Kitchen Island, Suite, Walkin Shower, Pot Filler
- Flooring: Wall to Wall Carpet, Wood
- Doors: Sliding Doors, French Doors
- Windows: Double Pane Windows, Skylight(s)
- Basement: Finished,Partial
- Number of fireplaces: 1
- Fireplace features: Gas
Interior area
- Total structure area: 5,162
- Total interior livable area: 5,162 sqft
Property
Parking
- Total spaces: 12
- Parking features: RV Access/Parking, Garage Door Opener, Attached, Detached, Oversized
- Attached garage spaces: 12
Accessibility
- Accessibility features: Caregiver Quarters, Main Floor Bedroom Bath, Minimal Steps, Utility Room On Main, Accessibility
Features
- Stories: 2
- Patio & porch: Deck, Patio
- Exterior features: Basketball Court, Yard
- Has view: Yes
- View description: Territorial, Vineyard
Lot
- Size: 12.93 Acres
- Features: Cleared, Gated, Gentle Sloping, Level, Pasture, Private, Sprinkler, Acres 10 to 20
Details
- Additional structures: Barn, Outbuilding, ToolShed, SeparateLivingQuartersApartmentAuxLivingUnit
- Additional parcels included: 00359668,00310210
- Parcel number: 00359677
- Zoning: EFU
Construction
Type & style
- Home type: SingleFamily
- Architectural style: Custom Style
- Property subtype: Residential, Single Family Residence
Materials
- Cement Siding
- Roof: Composition
Condition
- Updated/Remodeled
- New construction: No
- Year built: 1977
Utilities & green energy
- Gas: Gas
- Sewer: Septic Tank
- Water: Private, Well
- Utilities for property: Cable Connected
Community & HOA
Community
- Security: Security System Owned
HOA
- Has HOA: No
Location
- Region: West Linn
Financial & listing details
- Price per square foot: $709/sqft
- Tax assessed value: $1,368,353
- Annual tax amount: $10,285
- Date on market: 7/12/2024
- Cumulative days on market: 103 days
- Listing terms: Cash,Conventional
- Road surface type: Paved
Price history
| Date | Event | Price |
|---|---|---|
| 12/10/2024 | Sold | $3,660,000-3%$709/sqft |
Source:  RMLS (OR) #24060534 Report a problem RMLS (OR) #24060534 Report a problem | ||
| 10/24/2024 | Pending sale | $3,775,000$731/sqft |
Source: RMLS (OR) #24060534 Report a problem | ||
| 9/4/2024 | Price change | $3,775,000-4.4%$731/sqft |
Source: RMLS (OR) #24060534 Report a problem | ||
| 7/12/2024 | Listed for sale | $3,950,000+14.4%$765/sqft |
Source: RMLS (OR) #24060534 Report a problem | ||
| 10/12/2021 | Sold | $3,453,000-1.2%$669/sqft |
Source: RMLS (OR) #21458594 Report a problem | ||
| 9/10/2021 | Pending sale | $3,495,000$677/sqft |
Source: RMLS (OR) #21458594 Report a problem | ||
| 9/8/2021 | Listed for sale | $3,495,000+120.9%$677/sqft |
Source: RMLS (OR) #21458594 Report a problem | ||
| 4/6/2018 | Sold | $1,582,000-6.9%$306/sqft |
Source: RMLS (OR) #17126157 Report a problem | ||
| 2/6/2018 | Pending sale | $1,700,000$329/sqft |
Source: RE/MAX Equity Group #17126157 Report a problem | ||
| 9/4/2017 | Listed for sale | $1,700,000-27.7%$329/sqft |
Source: RE/MAX Equity Group #17126157 Report a problem | ||
| 5/12/2017 | Listing removed | $2,350,000$455/sqft |
Source: Avery Bunick Luxury Properties #17180582 Report a problem | ||
| 11/8/2016 | Listed for sale | $2,350,000$455/sqft |
Source: Avery Bunick Luxury Properties #16574590 Report a problem | ||
Public tax history
| Year | Property taxes | Tax assessment |
|---|---|---|
| 2025 | $10,533 +3.9% | $607,552 +3% |
| 2024 | $10,139 +2.9% | $589,973 +3% |
| 2023 | $9,858 +3.1% | $572,907 +3% |
| 2022 | $9,558 +9.3% | $556,338 +3% |
| 2021 | $8,742 +39.1% | $540,251 +41.2% |
| 2020 | $6,287 +1.8% | $382,523 +3% |
| 2019 | $6,177 +5.6% | $371,499 +3% |
| 2018 | $5,848 | $360,795 +3% |
| 2017 | $5,848 +9.6% | $350,403 +3% |
| 2016 | $5,338 | $340,314 +3% |
| 2015 | $5,338 +2.7% | $330,519 +3% |
| 2014 | $5,197 +10.7% | $321,009 +3% |
| 2013 | $4,695 +0.5% | $311,776 +3% |
| 2012 | $4,672 +1% | $302,812 +3% |
| 2011 | $4,626 -3.3% | $294,110 +3% |
| 2010 | $4,782 +3.5% | $285,661 +3% |
| 2009 | $4,618 +7.4% | $277,458 +3% |
| 2008 | $4,299 +1.5% | $269,494 +3% |
| 2007 | $4,237 +6.5% | $261,761 +3% |
| 2006 | $3,979 +7.1% | $254,254 +3% |
| 2005 | $3,717 +0.5% | $246,965 +2.9% |
| 2004 | $3,699 +3% | $239,889 +2.9% |
| 2003 | $3,591 +3.7% | $233,019 +2.9% |
| 2002 | $3,464 +1% | $226,349 +2.9% |
| 2001 | $3,430 +16% | $219,925 +3% |
| 2000 | $2,958 | $213,502 |
Find assessor info on the county website
Neighborhood: 97068
Nearby homes
- $3,147,1006 bd6 ba5.3k sqft603 S Stonehenge Ter, West Linn, OR 97068Off Market
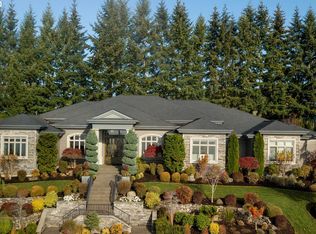
- $3,560,6006 bd6 ba6.2k sqft641 S Stonehenge Ter, West Linn, OR 97068Off Market
- $3,070,6003 bd3 ba3k sqft455 S Rosemont Rd, West Linn, OR 97068Off Market
- $3,878,2005 bd5 ba6.5k sqft679 S Stonehenge Ter, West Linn, OR 97068Off Market
- $3,086,7003 bd3 ba4.6k sqft717 S Stonehenge Ter, West Linn, OR 97068Off Market
- $3,001,2003 bd2 ba5.7k sqft450 S Rosemont Rd, West Linn, OR 97068Off Market
- $3,685,00028.96 Acres445 Rosemont Rd, West Linn, OR 97068Sold
- $2,145,5004 bd2 ba2.9k sqft445 S Rosemont Rd, West Linn, OR 97068Off Market
Nearby schools
GreatSchools rating
- 9/10Stafford Primary SchoolGrades: PK-5Distance: 1.7 mi
- 6/10Athey Creek Middle SchoolGrades: 6-8Distance: 2.7 mi
- 10/10West Linn High SchoolGrades: 9-12Distance: 3.3 mi
Schools provided by the listing agent
- Elementary: Stafford
- Middle: Athey Creek
- High: West Linn
Source: RMLS (OR). This data may not be complete. We recommend contacting the local school district to confirm school assignments for this home.
Get a cash offer in 3 minutes
Find out how much your home could sell for in as little as 3 minutes with a no-obligation cash offer.
Estimated market value
$3,654,300
Get a cash offer in 3 minutes
Find out how much your home could sell for in as little as 3 minutes with a no-obligation cash offer.
Estimated market value
$3,654,300
- Oregon
- Clackamas County
- West Linn
- 97068
- 18771 S Whitten Ln
Nearby cities
Nearby neighborhoods
Nearby zip codes
Other West Linn Topics
