They thought of everything! Like new Conner Crossing beauty is close to all the shopping & attractions in Carmel, Westfield & Noblesville. This beautifully appointed home has most of its living space on one floor with the added flex space of a large bonus room with full bath upstairs and a dry unfinished basement awaiting your specific needs. The open concept main level is bright and airy with a gourmet kitchen and giant great room with a bank of windows and corner fireplace. Tranquil primary bedroom with gorgeous ensuite bathroom and large walk-in closet is a private retreat. The primary closet adjoins the laundry room for maximum efficiency and convenience. The home office is adjacent to the front entry with a large picture window and double doors for privacy. The split bedroom plan offers two bedrooms with a shared bath, both with large closets.The outdoor living space faces a serene pond and has a full rear fence and covered patio adjacent to the paver patio protected by yews. Imagine configuring this large dry basement with bath rough-in exactly as you desire. The large bonus room upstairs with full bath could be a second office, craft room, entertainment space or even a 4th bedroom. Two car garage with bump. This home is truly better than new!
Sold
$550,000
18775 Brookston Ln, Noblesville, IN 46062
3beds
3,930sqft
Residential, Single Family Residence
Built in 2018
10,454 Square Feet Lot
$566,900 Zestimate®
$140/sqft
$4,075 Estimated rent
Home value
$566,900
$533,000 - $601,000
$4,075/mo
Zestimate® history
Owner options
List your home for rent
$4,075/mo
Rent Zestimate®
Find your next renter with Zillow Rental Manager. Plus, with online applications, you can quickly screen prospective tenants – for free.
$4,075/mo
Rent Zestimate®
Refinance and save
$4,244/mo
Est. payment
Refinancing to a lower rate could help reduce your monthly payments and save thousands over the life of the loan.
$4,244/mo
Est. payment
Explore your selling options
Work with a Zillow partner agent
Leverage their expertise and Zillow's premium Showcase listings to get your home seen by more buyers.
Get startedList with your own agent
Get your home in front of millions of buyers by listing it on Zillow.
Learn how to do itSell it yourself
Take full control of how buyers see your home on Zillow by listing For Sale by Owner (FSBO).
List your homeWhat's special
Corner fireplaceLarge dry basementFull rear fenceBath rough-inGiant great roomOpen concept main levelHome office
Zillow last checked:
Listing updated:
Listed by:
Amy Englert 317-523-8887,
Carpenter, REALTORS®,
Matt Englert 317-339-3634
Bought with:
Stephanie Evelo
Keller Williams Indy Metro NE
Terrance Perkey
Keller Williams Indy Metro NE
Source: MIBOR as distributed by MLS GRID,MLS#: 22020886
Facts & features
Interior
Bedrooms & bathrooms
- Bedrooms: 3
- Bathrooms: 4
- Full bathrooms: 3
- 1/2 bathrooms: 1
- Main level bathrooms: 3
- Main level bedrooms: 3
Primary bedroom
- Features: Carpet
- Level: Main
- Area: 240 Square Feet
- Dimensions: 16x15
Bedroom 2
- Features: Carpet
- Level: Main
- Area: 144 Square Feet
- Dimensions: 12x12
Bedroom 3
- Features: Carpet
- Level: Main
- Area: 140 Square Feet
- Dimensions: 14x10
Dining room
- Features: Laminate
- Level: Main
- Area: 169 Square Feet
- Dimensions: 13x13
Great room
- Features: Laminate
- Level: Main
- Area: 342 Square Feet
- Dimensions: 19x18
Kitchen
- Features: Laminate
- Level: Main
- Area: 182 Square Feet
- Dimensions: 14x13
Laundry
- Features: Tile-Ceramic
- Level: Main
- Area: 42 Square Feet
- Dimensions: 7x6
Loft
- Features: Carpet
- Level: Upper
- Area: 270 Square Feet
- Dimensions: 18x15
Mud room
- Features: Laminate
- Level: Main
- Area: 42 Square Feet
- Dimensions: 7x6
Office
- Features: Carpet
- Level: Main
- Area: 120 Square Feet
- Dimensions: 12x10
Play room
- Features: Other
- Level: Basement
- Area: 990 Square Feet
- Dimensions: 33x30
Heating
- Forced Air
Cooling
- Has cooling: Yes
Appliances
- Included: Dishwasher, Dryer, Electric Water Heater, Disposal, Laundry Connection in Unit, MicroHood, Microwave, Electric Oven, Refrigerator, Washer, Water Heater, Water Softener Owned
- Laundry: Connections All, Main Level, Laundry Connection in Unit
Features
- Attic Access, Tray Ceiling(s), Vaulted Ceiling(s), Kitchen Island, Entrance Foyer, Ceiling Fan(s), High Speed Internet, Eat-in Kitchen, Wired for Data, Pantry, Smart Thermostat, Supplemental Storage, Walk-In Closet(s)
- Windows: Screens Some, Windows Thermal, Windows Vinyl
- Basement: Daylight,Egress Window(s),Partial,Roughed In,Storage Space,Unfinished
- Attic: Access Only
- Number of fireplaces: 1
- Fireplace features: Gas Log, Great Room
Interior area
- Total structure area: 3,930
- Total interior livable area: 3,930 sqft
- Finished area below ground: 0
Property
Parking
- Total spaces: 2
- Parking features: Attached, Concrete, Garage Door Opener, Guest Parking, Storage
- Attached garage spaces: 2
- Details: Garage Parking Other(Garage Door Opener, Guest Street Parking, Keyless Entry)
Features
- Levels: Two
- Stories: 2
- Patio & porch: Covered, Patio
- Exterior features: Sprinkler System
- Fencing: Fenced,Fence Full Rear
- Has view: Yes
- View description: Pond
- Water view: Pond
- Waterfront features: Pond, Water View
Lot
- Size: 10,454 Square Feet
- Features: Curbs, Sidewalks, Storm Sewer, Street Lights, Suburb, Trees-Small (Under 20 Ft)
Details
- Parcel number: 290628005030000013
- Special conditions: None
- Horse amenities: None
Construction
Type & style
- Home type: SingleFamily
- Architectural style: Craftsman,Traditional
- Property subtype: Residential, Single Family Residence
Materials
- Brick, Vinyl Siding
- Foundation: Concrete Perimeter
Condition
- New construction: No
- Year built: 2018
Utilities & green energy
- Electric: 200+ Amp Service
- Water: Municipal/City
- Utilities for property: Electricity Connected, Sep Electric Meter, Sep Gas Meter, Sewer Connected, Water Connected
Community & HOA
Community
- Subdivision: Conner Crossing
HOA
- Has HOA: Yes
- Amenities included: Clubhouse, Insurance, Maintenance, Park, Playground, Management, Snow Removal
- Services included: Association Home Owners, Clubhouse, Entrance Common, Insurance, Maintenance, ParkPlayground, Management, Snow Removal
- HOA fee: $800 annually
- HOA phone: 317-253-1401
Location
- Region: Noblesville
Financial & listing details
- Price per square foot: $140/sqft
- Tax assessed value: $453,000
- Annual tax amount: $4,946
- Date on market: 2/7/2025
- Cumulative days on market: 16 days
- Electric utility on property: Yes
Price history
| Date | Event | Price |
|---|---|---|
| 3/28/2025 | Sold | $550,000-1.8%$140/sqft |
Source:  MIBOR as distributed by MLS GRID #22020886 Report a problem MIBOR as distributed by MLS GRID #22020886 Report a problem | ||
| 2/23/2025 | Pending sale | $560,000$142/sqft |
Source: MIBOR as distributed by MLS GRID #22020886 Report a problem | ||
| 2/7/2025 | Listed for sale | $560,000+66.7%$142/sqft |
Source: MIBOR as distributed by MLS GRID #22020886 Report a problem | ||
| 12/31/2018 | Sold | $335,995-2.9%$85/sqft |
Source: MIBOR as distributed by MLS GRID #21552502 Report a problem | ||
| 12/4/2018 | Pending sale | $345,995$88/sqft |
Source: CENTURY 21 Scheetz #21552502 Report a problem | ||
| 12/1/2018 | Price change | $345,995-1.1%$88/sqft |
Source: Lennar Report a problem | ||
| 10/25/2018 | Price change | $349,995-1.7%$89/sqft |
Source: Lennar Report a problem | ||
| 10/3/2018 | Price change | $355,995-1.1%$91/sqft |
Source: CalAtlantic Homes Report a problem | ||
| 9/27/2018 | Price change | $359,995-2.7%$92/sqft |
Source: CalAtlantic Homes Report a problem | ||
| 9/7/2018 | Price change | $369,995-2.6%$94/sqft |
Source: CalAtlantic Homes Report a problem | ||
| 8/22/2018 | Price change | $379,995-2.4%$97/sqft |
Source: CalAtlantic Homes Report a problem | ||
| 8/11/2018 | Price change | $389,290-2.2%$99/sqft |
Source: CalAtlantic Homes Report a problem | ||
| 5/11/2018 | Price change | $397,995-0.5%$101/sqft |
Source: CalAtlantic Homes Report a problem | ||
| 5/9/2018 | Price change | $399,995+0.5%$102/sqft |
Source: CalAtlantic Homes Report a problem | ||
| 5/2/2018 | Price change | $397,995-0.5%$101/sqft |
Source: CENTURY 21 Scheetz #21552502 Report a problem | ||
| 3/20/2018 | Listed for sale | $399,995$102/sqft |
Source: CENTURY 21 Scheetz #21552502 Report a problem | ||
Public tax history
| Year | Property taxes | Tax assessment |
|---|---|---|
| 2025 | $4,850 -1.2% | $453,000 +15.9% |
| 2024 | $4,910 +2.8% | $390,700 -0.9% |
| 2023 | $4,776 +9.7% | $394,200 +6.6% |
| 2022 | $4,356 +2.4% | $369,800 +9.1% |
| 2021 | $4,255 +4.1% | $338,800 +5.3% |
| 2020 | $4,087 +11578.2% | $321,900 -0.9% |
| 2019 | $35 -32% | $324,700 +54016.7% |
| 2018 | $51 +49% | $600 |
| 2017 | $35 +107.1% | $600 |
| 2016 | $17 -9.5% | $600 |
| 2014 | $18 +1.8% | $600 |
| 2013 | $18 +0.7% | $600 |
| 2012 | $18 +31.8% | $600 |
| 2011 | $14 +0.7% | $600 |
| 2010 | $14 +13% | $600 |
| 2009 | $12 -7% | $600 |
| 2007 | $13 +6.4% | $600 |
| 2006 | $12 | $600 |
| 2005 | -- | $600 |
Find assessor info on the county website
Neighborhood: 46062
Nearby homes
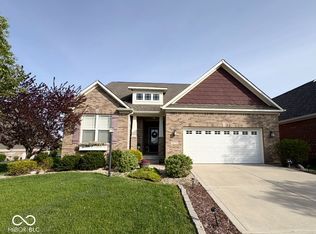
- $600,0003 bd4 ba3.9k sqft18756 Brookston Ln, Noblesville, IN 46062Sold
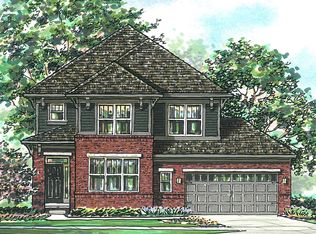
- $505,9004 bd3 ba3.4k sqft18759 Brookston Ln, Noblesville, IN 46062Off Market
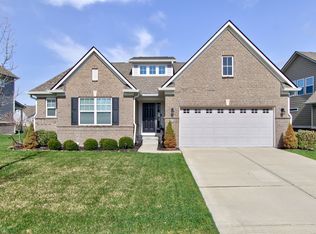
- $464,8003 bd3 ba3.3k sqft18767 Brookston Ln, Noblesville, IN 46062Sold
- $493,0003 bd3 ba2.3k sqft18764 Brookston Ln, Noblesville, IN 46062Off Market

- $728,2003 bd3 ba5.4k sqft18748 Brookston Ln, Noblesville, IN 46062Off Market
- $582,4003 bd4 ba3.8k sqft18751 Brookston Ln, Noblesville, IN 46062Off Market
- $568,3003 bd3 ba3.9k sqft18772 Brookston Ln, Noblesville, IN 46062Off Market
- $519,1003 bd3 ba2.6k sqft18740 Brookston Ln, Noblesville, IN 46062Off Market
Nearby schools
GreatSchools rating
- 7/10Hazel Dell Elementary SchoolGrades: PK-5Distance: 1.4 mi
- 9/10Noblesville West Middle SchoolGrades: 6-8Distance: 2.5 mi
- 10/10Noblesville High SchoolGrades: 9-12Distance: 4 mi
Get a cash offer in 3 minutes
Find out how much your home could sell for in as little as 3 minutes with a no-obligation cash offer.
Estimated market value
$566,900
Get a cash offer in 3 minutes
Find out how much your home could sell for in as little as 3 minutes with a no-obligation cash offer.
Estimated market value
$566,900
- Indiana
- Hamilton County
- Noblesville
- 46062
- 18775 Brookston Ln
Nearby cities
Nearby neighborhoods
Nearby zip codes
Other Noblesville Topics
