Skip main navigation
Under contract
  • Listed by: First Team Real Estate • JoAn Hawley-Verstraete • Contact: 714-964-3311
    Price cut: $75.1K (7/10)
    $1,349,888

    18775 Santa Mariana St, Fountain Valley, CA 92708

    3beds
    1,943sqft
    : 
    Loading
    Get pre-qualified
    Single Family Residence
    Built in 1964
    7,200 Square Feet Lot
    $1,333,600 Zestimate®
    $695/sqft
    $-- HOA

    What's special

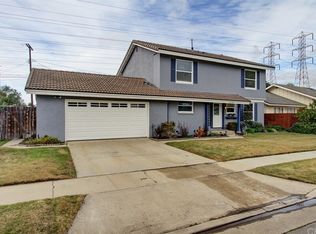
    Rare opportunity in Fountain Valley's premier Stardust Tract, just one home away from Harper Park! Widely regarded for being one of the best communities in Fountain Valley, it is incredibly quiet, safe, and vibrant. This highly sought-after tract is prized for its award-winning schools, outstanding location, and the evident pride of ownership displayed throughout the community. Positioned less than 3 miles from the beach, the home captures cool ocean breezes and beautiful sunsets. From the moment you arrive, you'll be captivated by the exceptional curb appeal featuring a stunning magnolia tree, private courtyard, lush landscaping, and mature lime tree. Enhanced by two thoughtfully designed room additions, this home offers a truly custom floor plan unlike any other in the tract. Inside, abundant windows and glass doors fill the home with natural light, creating a bright and airy atmosphere while preserving its timeless character through original hardwood flooring and rich natural wood accents. The versatile layout features multiple living and dining spaces, including a charming dining area with custom built-ins and a garden window. The galley-style kitchen is highlighted by natural wood cabinetry, a skylight, and an additional garden window. The spacious living room features custom built-ins and an oversized picture window, while the inviting family room offers a cozy wood-burning fireplace and French doors leading to the backyard. The oversized primary suite is a true private retreat, complete with vaulted ceilings, dual closets including a walk-in closet, a built-in office area, and elegant French doors opening directly to the yard. Step outside to a secluded backyard retreat with no rear neighbors and a lush nursery setting behind the property, enhancing both privacy and tranquility. Tiered flagstone patios, mature trees, colorful flower beds, automatic sprinklers, and custom outdoor lighting create a tranquil outdoor environment perfect for relaxing or entertaining. The expansive patio provides the ideal place to enjoy morning coffee or unwind in the evening. Completing the property is a rare two-car garage with direct access and a convenient drive-through rear door. Combining character, warmth, privacy, and an unbeatable location, this one-of-a-kind home is an opportunity not to be missed.
    40 days
    |
    1,472
    |
    64
    |

    Likely to sell faster than

    Zillow last checked:

    Listing updated:

    Listed by:

    JoAn Hawley-Verstraete DRE #00609648 714-342-4509,

    First Team Real Estate

    Source: CRMLS,MLS#: OC26114803MLS LogoOriginating MLS: California Regional MLS

      Facts & features

      Interior

      Bedrooms & bathrooms
      • Bedrooms: 3
      • Bathrooms: 2
      • Full bathrooms: 2
      • Main level bathrooms: 2
      • Main level bedrooms: 3
      Rooms
      • Room types: Bedroom, Family Room, Foyer, Kitchen, Living Room, Primary Bathroom, Primary Bedroom, Office, Other, Dining Room
      Primary bedroom
      • Features: Main Level Primary
      Bedroom
      • Features: All Bedrooms Down
      Bedroom
      • Features: Bedroom on Main Level
      Bathroom
      • Features: Dual Sinks, Full Bath on Main Level, Tile Counters, Tub Shower
      Kitchen
      • Features: Kitchen/Family Room Combo, Tile Counters
      Other
      • Features: Walk-In Closet(s)
      Heating
      • Central
      Cooling
      • None
      Appliances
      • Included: Electric Oven, Electric Range, Microwave
      • Laundry: In Garage
      Features
      • Built-in Features, Breakfast Area, Separate/Formal Dining Room, All Bedrooms Down, Bedroom on Main Level, Entrance Foyer, Main Level Primary, Primary Suite, Walk-In Closet(s)
      • Flooring: Carpet, Tile, Vinyl, Wood
      • Has fireplace: Yes
      • Fireplace features: Family Room
      • Common walls with other units/homes: No Common Walls
      Interior area
      • Total interior livable area: 1,943 sqft

      Property

      Parking
      • Total spaces: 2
      • Parking features: Direct Access, Garage
      • Attached garage spaces: 2
      Accessibility
      • Accessibility features: Safe Emergency Egress from Home
      Features
      • Levels: One
      • Stories: 1
      • Entry location: 1
      • Patio & porch: Concrete, Patio
      • Pool features: None
      • Spa features: None
      • Fencing: Block,Vinyl,Wood
      • Has view: Yes
      • View description: Park/Greenbelt, Neighborhood
      Lot
      • Size: 7,200 Square Feet
      • Features: Back Yard, Front Yard, Lawn
      Details
      • Parcel number: 11262427
      • Special conditions: Standard

      Construction

      Type & style
      • Home type: SingleFamily
      • Architectural style: Traditional
      • Property subtype: Single Family Residence
      Materials
      • Foundation: Raised
      • Roof: Composition
      Condition
      • New construction: No
      • Year built: 1964

      Utilities & green energy

      • Electric: 220 Volts in Kitchen
      • Sewer: Public Sewer
      • Water: Public
      • Utilities for property: Electricity Connected, Natural Gas Connected, Sewer Connected, Water Connected

      Community & HOA

      Community
      • Features: Sidewalks
      • Subdivision: Stardust (Star)
      Location
      • Region: Fountain Valley

      Financial & listing details

      • Price per square foot: $695/sqft
      • Tax assessed value: $768,700
      • Annual tax amount: $8,582
      • Date on market: 6/4/2026
      • Cumulative days on market: 40 days
      • Listing terms: Cash,Cash to New Loan

        Estimated market value

        $1,333,600

        $1.27M - $1.40M

        $4,922/mo

        Price history

        DateEventPrice
        7/15/2026Contingent$1,349,888$695/sqft
        Source: CRMLS #OC26114803 Report a problem
        7/10/2026Price change$1,349,888-5.3%$695/sqft
        Source: CRMLS #OC26114803 Report a problem
        6/5/2026Listed for sale$1,425,000+165.9%$733/sqft
        Source: CRMLS #OC26114803 Report a problem
        3/10/2011Sold$536,000+31.1%$276/sqft
        Source: Public Record Report a problem
        12/7/2001Sold$409,000$210/sqft
        Source: Public Record Report a problem

        Public tax history

        YearProperty taxesTax assessment
        2025$8,582 +1.7%$768,700 +2%
        2024$8,438 +2.4%$753,628 +2%
        2023$8,240 +1.5%$738,851 +2%
        2022$8,121 +2%$724,364 +2%
        2021$7,963 +0.6%$710,161 +1%
        2020$7,916 $702,880 +2%
        2019$7,916 +2.1%$689,099 +2%
        2018$7,752 +3.6%$675,588 +2%
        2017$7,481 $662,342 +2%
        2016$7,481 +4.5%$649,355 +1.5%
        2015$7,155 +3.6%$639,602 +2%
        2014$6,907 $627,074 +0.5%
        2013-- $624,240 +2%
        2012-- $612,000 +29.8%
        2011-- $471,607 +0.8%
        2010-- $468,083 -0.2%
        2009-- $469,196 +2%
        2008-- $459,997 +2%
        2007-- $450,978 +2%
        2006-- $442,136 +2%
        2005-- $433,467 +2%
        2004-- $424,968 +1.9%
        2003-- $417,180 +2%
        2002-- $409,000 +196.2%
        2001$1,499 +1.9%$138,101 +2%
        2000$1,471 $135,394
        Find assessor info on the county website

        Monthly payment

        Est. payment

        Payment breakdown

        Explore the cost of this home by adjusting the details. Changes won't be saved.
        All calculations are estimates and provided by Zillow, Inc. for informational purposes only. Actual amounts may vary.
        HOA fees may include property taxes on listings classified as Co-Ops. Contact the listing agent and/or owner for fee details.
        Mortgage interest rates are dependent on a number of factors, including credit score, down payment, and repayment length. Interest rate data provided by Zillow Group Marketplace, Inc. as of 1/1/1970 from various mortgage lenders with which we have lead or other similar arrangements; the Estimated Payment is an average of those rates.
        See how much you could borrow to make a competitive offer.

        Climate risks

        Neighborhood: 92708

        Getting around

        48 / 100
        Car-Dependent
        28 / 100
        Some Transit
        62 / 100
        Bikeable

        Nearby schools

        GreatSchools rating
        Schools provided by the listing agent
        • Elementary: Courreges
        • Middle: Fulton
        • High: Fountain Valley

        Source: CRMLS. This data may not be complete. We recommend contacting the local school district to confirm school assignments for this home.

        A local agent can set up tours, give advice and negotiate with sellers.

        Browse local experts

        Similar homes

          1. Local buyer's agents are ready to help